



By the numbers
How this listing measures up
$/sqft
$1,000
vs Chaparral median
+163%
community avg $710K
Sqft per bedroom
468
Year built
1998
Annual taxes
$11,557
2025
Garage
2 spaces
$/sqft distribution
Where this listing sits in Chaparral
Of 27 active residential listings in Chaparral,
this property at $1,000/sqft
sits in the $– range.
Other active listings
This listing's price range
This listing
About this property
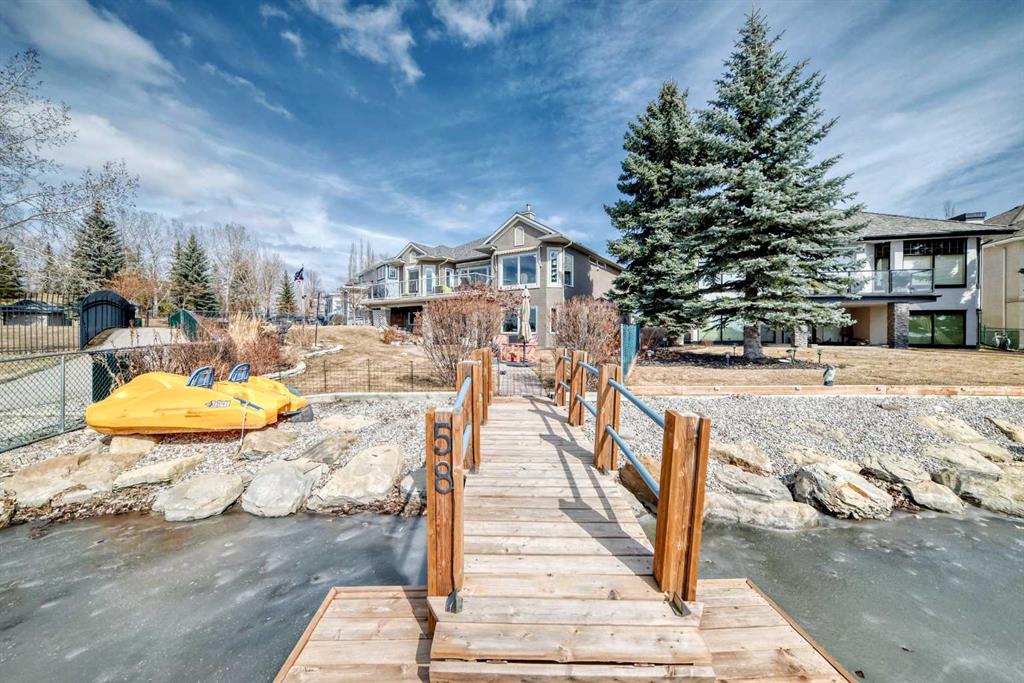
NOTHING BEATS LIVING ON THE LAKE! And this UPDATED, 4 Bdrm (1+3) WALKOUT BUNGALOW with over 3300 ft2 of living space is situated on one of THE MOST COVETED, 'SUNSET' facing lots in Lake Chaparral. Island Kitchen was completely renovated by 'MERIT KITCHENS CALGARY' (2022): White quartz countertops and contemporary white cabinets (stainless handles) w/ glass inserts and accent/undermount lighting, glossy subway tile, stainless steel appliance package (Induction stove, Miele warming oven + DW, wine fridge, extendible hood fan), pot lighting & pendulum lights all w/ dimmers. There is even extra cabinetry with matching quartz countertop and shelving in the walk-in pantry. Drawers in all lower cabinets. Kitchen nook has 3-sided fireplace with large windows overlooking the lake. Large open family room has hardwood flooring and rock accent wall. SW facing raised deck (28 feet long) with Electronic Awnings (2023) overlooking the lake is accessible from nook and primary bedroom (2 natural gas outlets). Main floor den and formal Dining Room with French doors. Ensuite bathroom was TAKEN DOWN TO THE STUDS and renovated (2023): heated flooring, Marble countertops, his/her sinks, lower cabinets all drawers, glass tiled shower stall with rain shower head, floating soaker tub (plumbed underneath) with chandelier & walk-in closet w motion sensor light (separate WC). Laundry room has new vinyl flooring, LG stacked W+D and laundry sink. ALL WEST FACING WINDOWS UP AND DOWN were recently replaced -- THEY ARE ALL TRIPLE PANED. Walkout basement has 3 bedrooms and 2 full baths (one with new shower stall and heated flooring). Large Games Room down has corner wet bar with cabinetry, full sized fridge, dishwasher and microwave -- handy for entertaining. Private, professionally landscaped pie-shaped back yard with brick patio/pathway (ALL RELAID IN 2023) and rebuilt PRIVATE DOCK (2022). OVERSIZED Double attached front garage (25'6"x22'3") has suspended storage racks and work bench. Other notable upgrades include: Newer roof installed with R50 insulation (sound proofed) & Hail resistant shingles (2022), carpet and new vinyl plank flooring installed downstairs (2022), Storage shed replaced (2022), New 50-gallon hot water tank (2025), New steel enforced door. (2023). New steel doors with double paned windows to deck and patio. This home has central AIR CONDITIONING and ALL POLY-B has been removed. Floor plans and RPR are in supplements. COME OUT THIS EASTER HOLIDAY WEEKEND and visit our OPEN HOUSES (held on Fri April 3rd, 2-4PM).
Property details
| Bedrooms | 4 |
| Bathrooms | 4.0 |
| Style | Bungalow |
| Heating | Fireplace(s),Forced Air,Natural Gas |
| Cooling | Central Air |
| Flooring | Carpet,Hardwood,Tile,Vinyl |
| Levels | One |
| Basement | Full |
| Basement development | Finished |
| Interior features | Ceiling Fan(s),Central Vacuum,Granite Counters,Kitchen Island,No Smoking Home,Recessed Lighting |
| Appliances | Bar Fridge,Central Air Conditioner,Dishwasher,Dryer,Garage Control(s),Induction Cooktop,Microwave,Oven,Range Hood,Refrigerator,Stove(s),Warming Drawer,Washer,Water Softener,Window Coverings,Wine Refrigerator |
| Inclusions | Dock, Paddle Boat, Electronic Awnings, both TV brackets and TV's. Bar stools can stay. |
| Laundry | In Hall,Laundry Room,Main Level,Sink |
| Lot size | 8761.00 sqft |
| Frontage | 35.6 ft |
| Lot features | Lake,Landscaped,No Back Lane,Pie Shaped Lot,See Remarks,Sloped Down,Street Lighting,Underground Sprinklers,Views,Waterfront |
| Exterior features | Awning(s),BBQ gas line,Dock,Private Yard |
| Fencing | Fenced |
| Patio | Awning(s),Deck |
| Year built | 1998 |
| Construction materials | Stone,Stucco,Wood Frame |
| Roof | Asphalt Shingle,See Remarks |
| Foundation | Poured Concrete |
| Parking features | Double Garage Attached,Side By Side |
| Garage spaces | 2 |
| Parking total | 4 |
| Annual taxes | $11,557 |
| Tax year | 2025 |
| Zoning | R-G |
| Title | Fee Simple |
| Restrictions | Restrictive Covenant,Utility Right Of Way |
| Neighbourhood | Chaparral |
| Community features | Fishing,Lake,Park,Playground,Schools Nearby,Shopping Nearby,Sidewalks,Street Lights |
| List AOR | Calgary |
Location
Sold comparables in Chaparral
97 recent sales in Chaparral
VOW members see sold prices, sold dates, and full comparable details. Free registration; takes 30 seconds.
Sign up to see sold dataAbout Chaparral
AI-generated summaryA well-established lakeside community in Calgary's deep south end, Chaparral offers a relaxed, family-friendly atmosphere centred around its private lake and natural wetlands. Residents enjoy a strong sense of community and easy access to outdoor recreation year-round.
Chaparral Lake offers residents swimming, kayaking, and skating depending on the season
The community is bordered by Fish Creek Provincial Park to the north, a major natural asset
Developed primarily in the late 1990s and 2000s, giving the neighbourhood a cohesive suburban character
Housing
Predominantly single-family detached homes ranging from modest starter homes to larger estate properties, with some townhouses and semi-detached options available.
Transit
Transit-dependent for most trips, with Calgary Transit bus routes connecting to the Somerset–Bridlewood LRT station; the community is quite car-oriented given its suburban location.
Amenities
Residents have access to the private Chaparral Lake, nearby Shawnessy and Seton shopping districts, schools, and the South Calgary Health Campus a short drive away.
Who lives here
Primarily families and long-term homeowners who value suburban space, lake access, and a quieter lifestyle away from the city core.
This neighbourhood summary was generated by AI for general orientation only. Verify details with the City of Calgary and your REALTOR® before making decisions.
Browse Calgary homes by feature
Similar listings in Chaparral
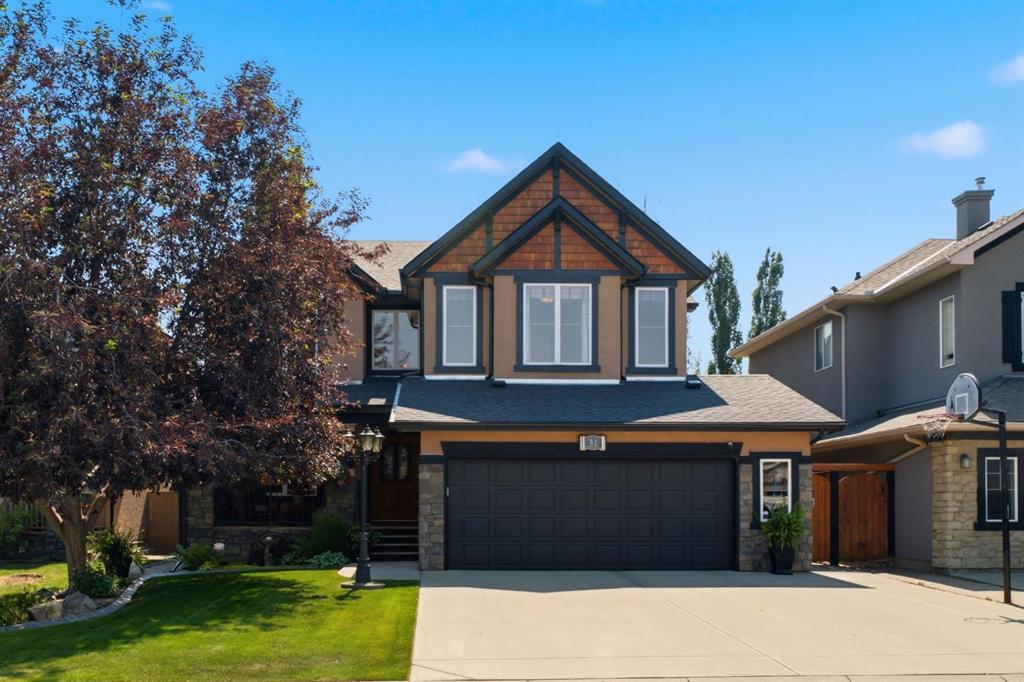
$1,199,900
31 Chapala Close SE
Listed by Royal LePage Benchmark — Karen Keveryga

$779,900
191 Chaparral Valley Terrace SE
Listed by RE/MAX House of Real Estate — Zee Zebian
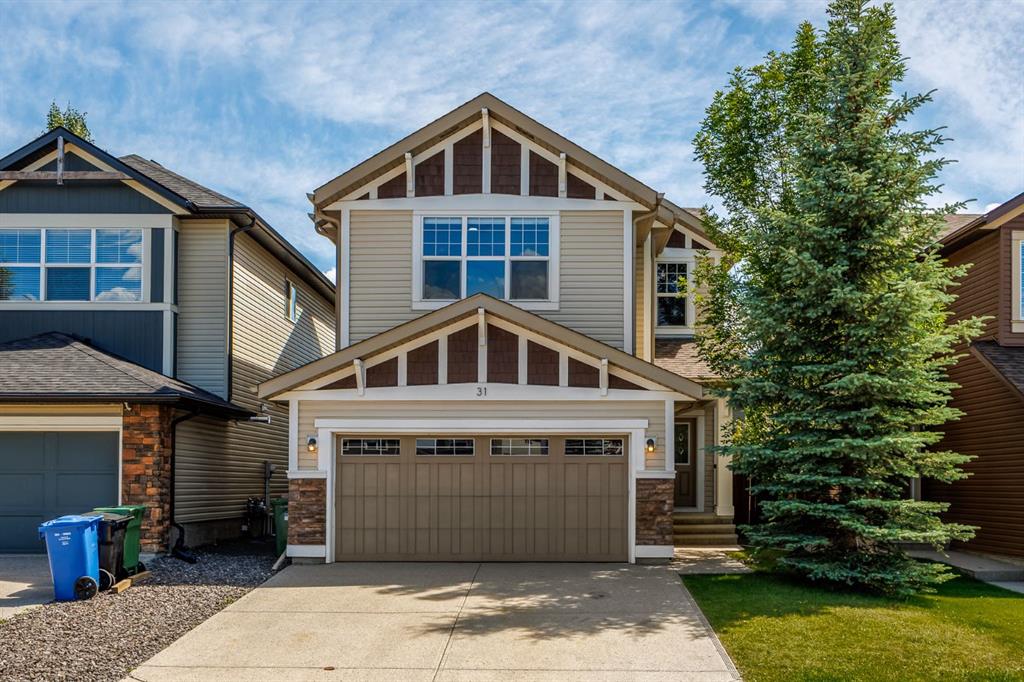
$799,900
31 Chaparral Valley Way SE
Listed by CIR Realty — Kamil Lalji
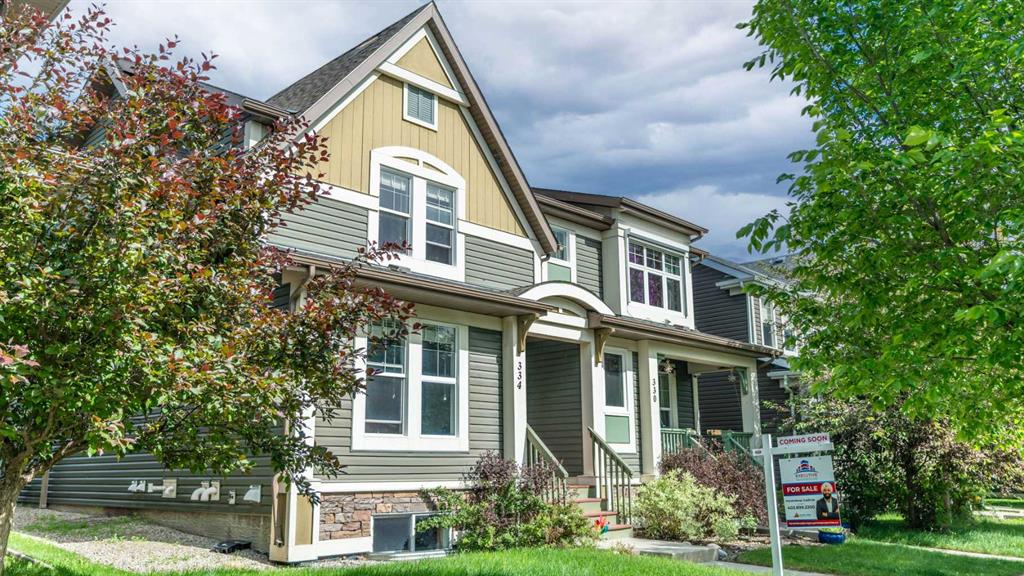
$509,999
334 Chaparral Valley Drive SE
Listed by Executive Real Estate Services — Harshdeep Gadhok