By the numbers
How this listing measures up
$/sqft
$497
vs Airdrie Meadows median
+20%
community avg $415K
Sqft per bedroom
201
Year built
1977
Annual taxes
$2,872
2025
Garage
2 spaces
$/sqft distribution
Where this listing sits in Airdrie Meadows
Of 8 active residential listings in Airdrie Meadows,
this property at $497/sqft
sits in the $450–500 range.
Other active listings
This listing's price range
This listing
About this property
Cash-Flow Potential | Oversized Heated Garage | Flexible Layout
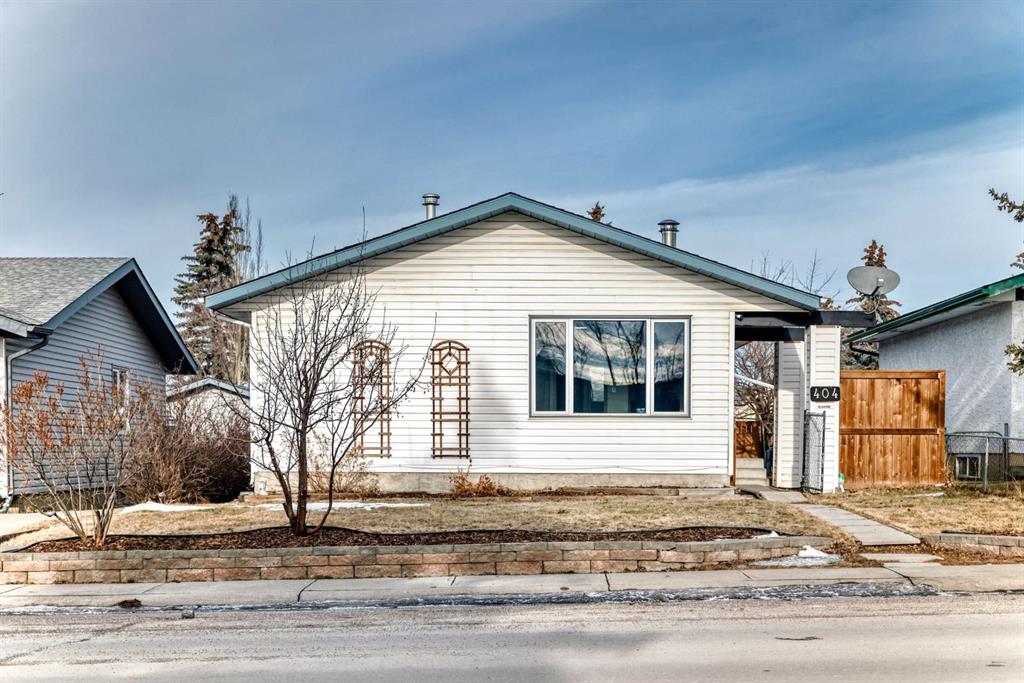
Versatile and income-friendly property offering strong potential for investors, multi-generational living, or buyers seeking flexible use and long-term upside. This renovated home features updated kitchen, flooring and appliances, providing a move-in-ready foundation with the ability to further enhance value over time.
A standout feature is the oversized heated garage, capable of accommodating up to three vehicles, along with abundant on-site and street parking—an increasingly rare combination that adds significant utility and appeal.
The fully developed lower level offers additional flexible living space suitable for extended family, home office, or recreation, with potential for future secondary use subject to municipal approval.
The main level provides a bright and functional living area, creating a comfortable layout for both everyday living and future adaptability.
Conveniently located in an established area of Airdrie, directly across from Muriel Clayton Middle School and close to Atlas Learning Academy (K–6), with easy access to shopping, transit, and everyday amenities including London Drugs, the public library, Starbucks, and Staples.
A value-focused opportunity offering flexible living space, strong rental appeal, and long-term potential in a desirable location.
Property details
| Bedrooms | 5 |
| Bathrooms | 2.0 |
| Style | Bungalow |
| Heating | Wall Furnace |
| Cooling | None |
| Flooring | Laminate |
| Levels | One |
| Basement | Full |
| Basement development | Finished |
| Interior features | Granite Counters |
| Appliances | Dishwasher,Electric Cooktop,Range,Refrigerator,Washer/Dryer |
| Inclusions | Gazebo |
| Laundry | In Basement |
| Lot size | 4200.00 sqft |
| Frontage | 40 ft |
| Lot features | Back Yard |
| Exterior features | None |
| Fencing | Fenced |
| Patio | Deck |
| Year built | 1977 |
| Construction materials | Vinyl Siding |
| Roof | Asphalt Shingle |
| Foundation | Poured Concrete |
| Parking features | Double Garage Detached |
| Garage spaces | 2 |
| Parking total | 2 |
| Annual taxes | $2,872 |
| Tax year | 2025 |
| Possession | Immediate |
| Zoning | R-1 |
| Title | Fee Simple |
| Restrictions | None Known |
| Neighbourhood | Airdrie Meadows |
| Community features | Playground,Schools Nearby,Shopping Nearby,Walking/Bike Paths |
| List AOR | Calgary |
Location
Sold comparables in Airdrie Meadows
17 recent sales in Airdrie Meadows
VOW members see sold prices, sold dates, and full comparable details. Free registration; takes 30 seconds.
Sign up to see sold dataAbout Airdrie Meadows
AI-generated summaryA quiet, family-oriented suburban community in Airdrie offering a relaxed pace of life with a strong sense of neighbourhood pride and plenty of green space.
7 active listings currently on the market
Average list price of $423,971 offers relative affordability for the region
Homes are moving at a healthy pace, averaging just 18 days on market
Housing
Typical housing stock consists of detached single-family homes and townhouses suited to growing families and first-time buyers.
Transit
Airdrie is primarily car-dependent, though local bus routes and proximity to Deerfoot Trail provide reasonable access to Calgary and surrounding areas.
Amenities
Residents enjoy nearby schools, parks, and local shopping, with CrossIron Mills and a range of big-box retailers a short drive away.
Who lives here
The community tends to attract young families, first-time buyers, and those seeking more space and affordability compared to Calgary proper.
This neighbourhood summary was generated by AI for general orientation only. Verify details with the City of Calgary and your REALTOR® before making decisions.