


By the numbers
How this listing measures up
$/sqft
$366
vs Douglasdale/Glen median
+16%
community avg $632K
Sqft per bedroom
499
Year built
1994
Annual taxes
$4,159
2025
Garage
2 spaces
$/sqft distribution
Where this listing sits in Douglasdale/Glen
Of 44 active residential listings in Douglasdale/Glen,
this property at $366/sqft
sits in the $350–400 range.
Other active listings
This listing's price range
This listing
About this property
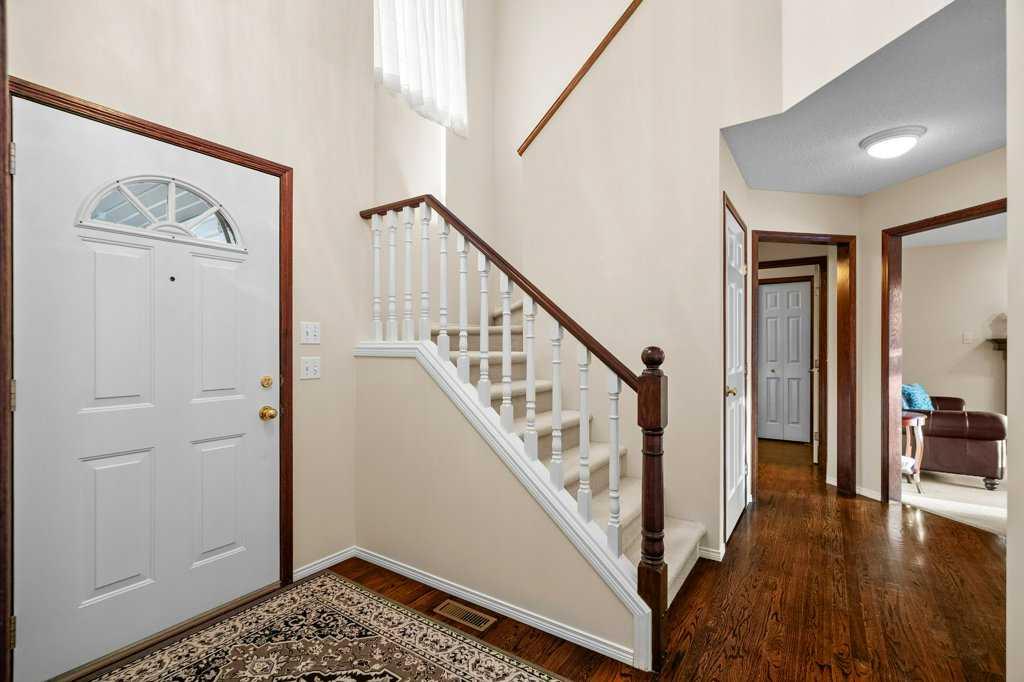
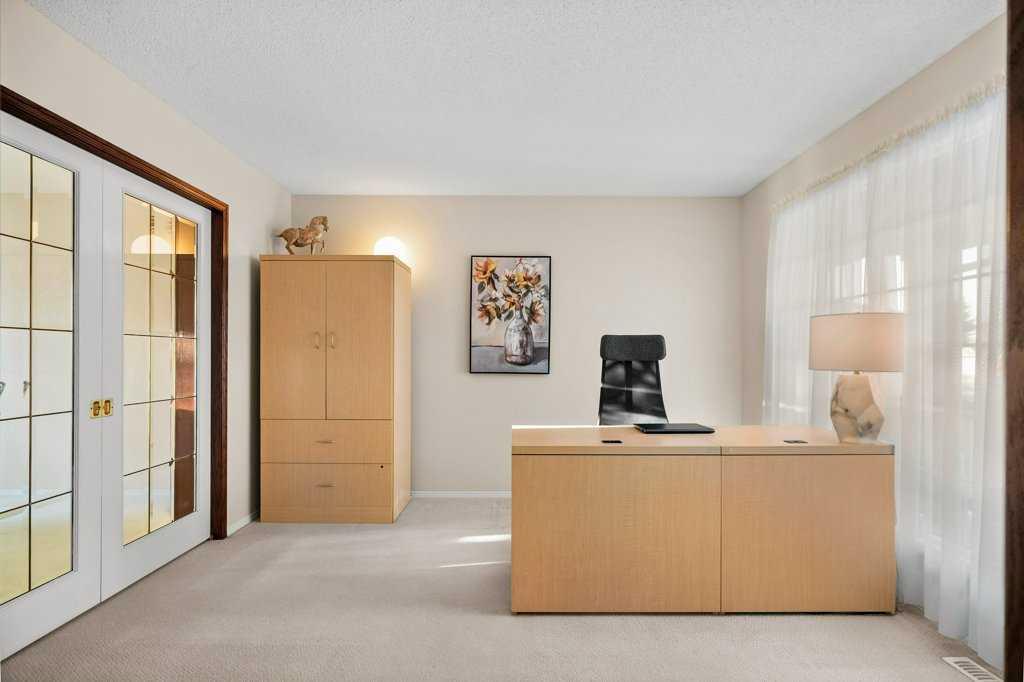
This home is simply impeccable and proudly offered by its original owners. Thoughtfully maintained and updated, the property features a vinyl and stone front exterior, with Poly B professionally removed, central air conditioning, and a freshly painted exterior. Built by Jager Homes in the desirable Birchwood model, the home showcases quality craftsmanship throughout.. Upon entry, you are welcomed by an open-to-above front foyer accented by hardwood flooring. A front-facing flex room with carpet offers versatility as a home office or sitting room and leads into the formal dining area, complete with pocket French doors. The spacious kitchen and nook were beautifully renovated in 2008, featuring extended-height cabinetry, with solid wood cabinet doors, granite countertops, a full appliance package, pantry cabinet, and a diagonal tiled backsplash. The bright nook is surrounded by windows with shutters and includes a garden door with phantom screen, opening to a massive and private south-facing backyard. This exceptional outdoor space features mature grapevines and lavender, a lower patio, a five-year-old fence, and an expansive lawn ideal for children and pets. Back inside, the family room enjoys peaceful backyard views and is anchored by a gas fireplace with tiled surround. The main level is completed by a 2-piece bathroom with granite storage vanity, a functional laundry room with coat closet and additional upper cabinetry, and direct access to the double attached garage, which is insulated, drywalled, painted, and well finished. Upstairs, carpet and railing lead to a well-laid-out upper level offering four bedrooms and two full bathrooms. The front bedroom features an IKEA-built-in closet system plus an additional closet, while two additional bedrooms are thoughtfully positioned with a 4-piece bathroom in between, complete with a granite storage vanity. The primary bedroom, located at the rear of the home, enjoys sunny south-facing views and comfortably accommodates large furniture. It includes a walk-in closet and a renovated 4-piece ensuite with a Jacuzzi tub, large tiled standalone shower, and granite storage vanity. Newer Kohler toilets with soft-close lids are installed throughout the home. The professionally developed basement (with permits) offers flexible space to suit a variety of family needs. Highlights include knockdown ceilings, under-stair storage, a side utility/storage room with workshop area and rough-in for a sump pump, and a large rec room with new carpet, fresh paint, and updated lighting. The layout allows for the addition of a fifth bedroom without compromising living space. Completing the lower level is a utility room with a newer hot water tank and water softener, linen closet, and a 4-piece bathroom with tiled tub and surround and storage vanity. All of this is ideally located steps from river and ridge pathways, green space, local shopping and services, and Eagle Quest Golf Course, with quick access to Deerfoot trail!
Property details
| Bedrooms | 4 |
| Bathrooms | 4.0 |
| Style | 2 Storey |
| Heating | Forced Air,Natural Gas |
| Cooling | Central Air |
| Flooring | Carpet,Hardwood,Linoleum |
| Levels | Two |
| Basement | Full |
| Basement development | Finished |
| Interior features | Closet Organizers,Granite Counters,No Animal Home,No Smoking Home,Storage |
| Appliances | Central Air Conditioner,Dishwasher,Dryer,Electric Stove,Freezer,Garage Control(s),Microwave,Microwave Hood Fan,Refrigerator,Washer,Water Softener,Window Coverings |
| Inclusions | Ikea closet system in the upper bedroom, propane BBQ |
| Laundry | Main Level |
| Lot size | 6210.00 sqft |
| Frontage | 42.49 ft |
| Lot features | Back Yard,Fruit Trees/Shrub(s),Landscaped,Lawn,Level,Pie Shaped Lot,Private |
| Exterior features | Private Yard |
| Fencing | Fenced |
| Patio | Patio |
| Year built | 1994 |
| Construction materials | Stone,Vinyl Siding |
| Roof | Asphalt Shingle |
| Foundation | Poured Concrete |
| Parking features | Double Garage Attached |
| Garage spaces | 2 |
| Parking total | 4 |
| Annual taxes | $4,159 |
| Tax year | 2025 |
| Zoning | R-CG |
| Title | Fee Simple |
| Restrictions | Utility Right Of Way |
| Neighbourhood | Douglasdale/Glen |
| Community features | Golf,Park,Playground,Schools Nearby,Shopping Nearby,Sidewalks,Street Lights,Walking/Bike Paths |
| List AOR | Calgary |
Location
Sold comparables in Douglasdale/Glen
131 recent sales in Douglasdale/Glen
VOW members see sold prices, sold dates, and full comparable details. Free registration; takes 30 seconds.
Sign up to see sold dataAbout Douglasdale/Glen
AI-generated summaryA mature, family-oriented suburban community in Calgary's southeast, known for its quiet streets, green spaces, and proximity to Fish Creek Provincial Park. Douglasdale/Glen strikes a balance between established neighbourhood charm and everyday convenience.
47 active listings with an average list price of $636,599
Homes are averaging 25 days on market, suggesting steady but measured demand
Borders Fish Creek Provincial Park, one of Canada's largest urban parks
Housing
Predominantly single-family detached homes from the 1980s and 1990s, with some townhouses and semi-detached properties offering options at varied price points.
Transit
Primarily car-dependent, though Calgary Transit bus routes serve the area and the nearby Fish Creek–Lacombe CTrain station on the Somerset–Bridlewood line provides access to the broader city.
Amenities
Residents enjoy easy access to Deerfoot Trail, the shops and services along Macleod Trail, Quarry Park's retail hub, and the expansive natural trails of Fish Creek Provincial Park.
Who lives here
Largely established families and long-term homeowners who value green space, good schools, and a quieter pace of suburban life.
This neighbourhood summary was generated by AI for general orientation only. Verify details with the City of Calgary and your REALTOR® before making decisions.
Browse Calgary homes by feature
Similar listings in Douglasdale/Glen

$494,900
101-255 Les Jardins Park SE
Listed by Jayman Realty Inc. — Morgan Gauthier, Michael Laprairie
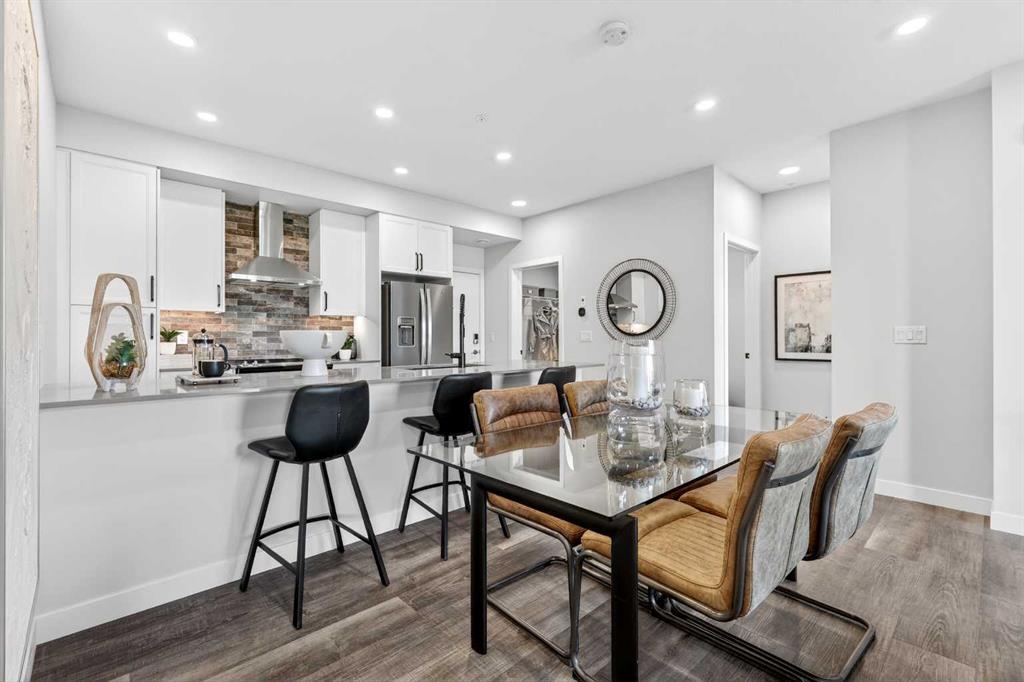
$449,900
216-255 Les Jardins Park SE
Listed by Jayman Realty Inc. — Morgan Gauthier, Michael Laprairie

$468,900
317-255 Les Jardins Park SE
Listed by Jayman Realty Inc. — Morgan Gauthier, Michael Laprairie
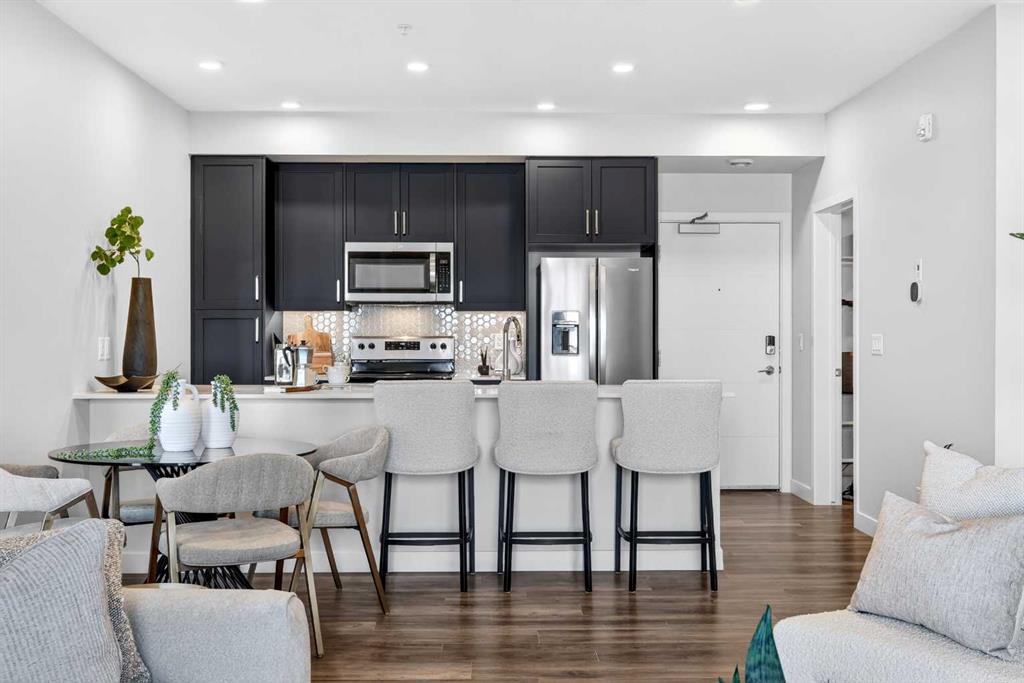
$439,900
303-255 Les Jardins Park SE
Listed by Jayman Realty Inc. — Morgan Gauthier, Michael Laprairie