

By the numbers
How this listing measures up
$/sqft
$631
Sqft per bedroom
380
Year built
2019
Annual taxes
$5,128
2025
Garage
9 spaces
About this property
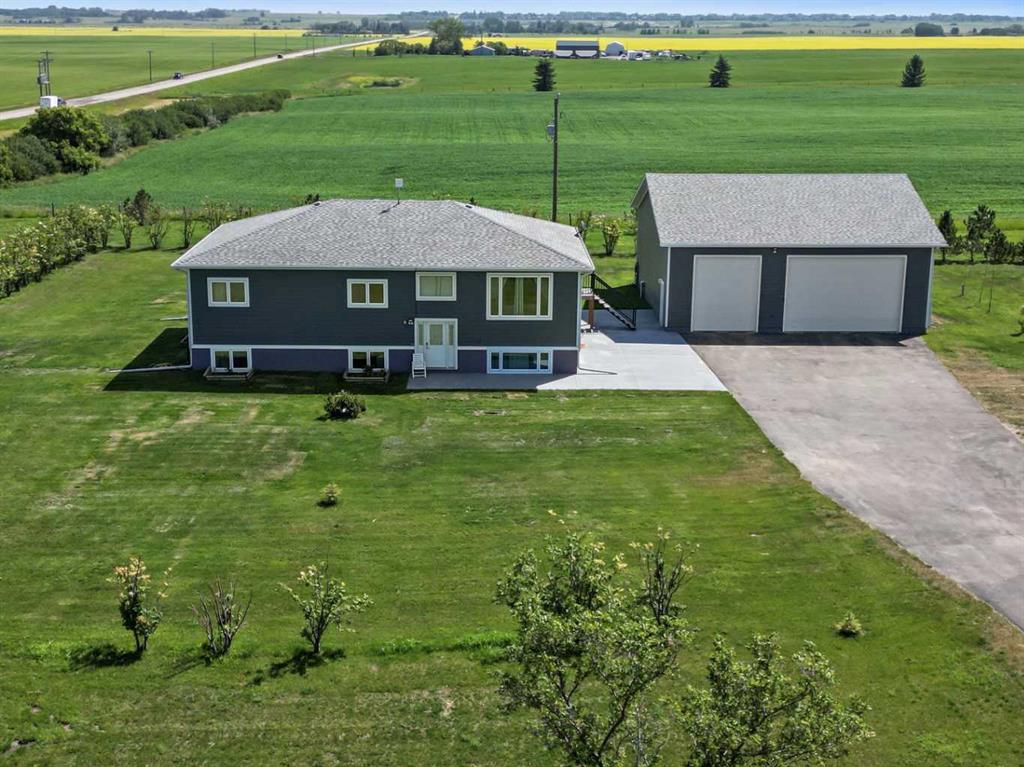
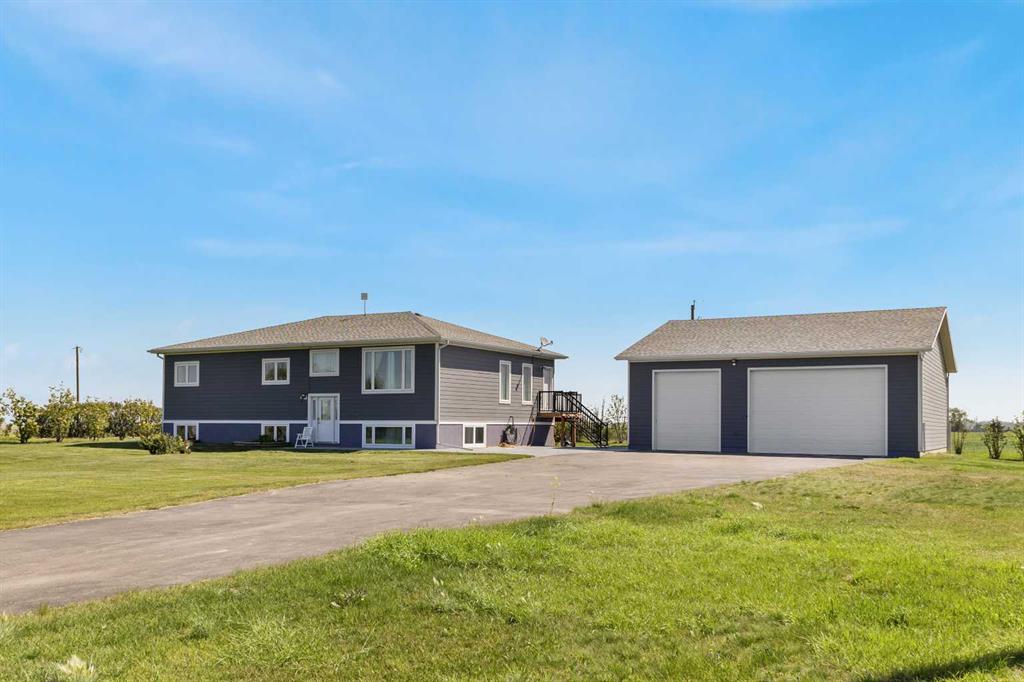
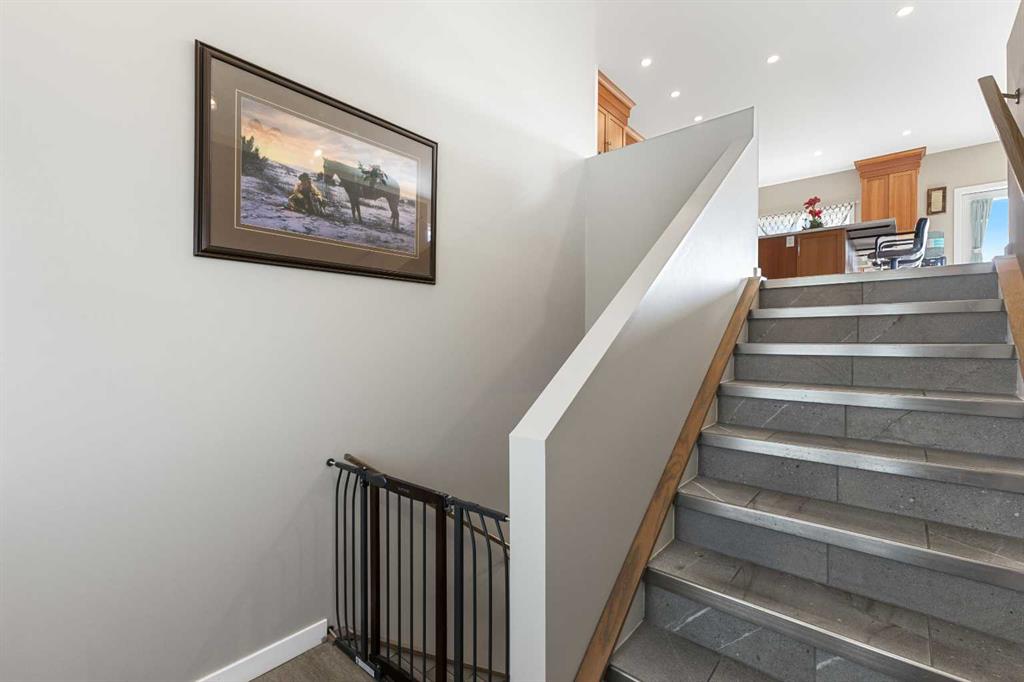
**Welcome to your spacious acreage just minutes from Strathmore!** Enjoy the perfect balance of country serenity and city convenience with quick access to all amenities and an easy commute to Calgary via Highway 1. Set on 5 acres with paved access and no gravel roads, this impressive property offers breathtaking west-facing mountain views on clear days. The well designed, air-conditioned bi-level home offers over 3,760 sq. ft of developed living space, featuring five bedrooms (plus two potential rooms you could convert to extra bedrooms) and three full bathrooms. The primary suite is a true retreat with a large walk-in closet and a beautifully appointed ensuite with dual vanities. Recent upgrades include hardwood floors and a custom gourmet kitchen with quartz countertops, ample cabinetry, and a large island—ideal for entertaining. The bright dining and living areas are framed by west-facing windows that capture stunning sunsets. The fully developed basement boasts in-floor heating, and includes a large family room, three additional bedrooms, a full bathroom, a laundry room, and a versatile flex/storage space. The home is equipped with triple-glazed windows, Hardie board siding, a Dura Deck, two sump pumps, a boiler, a forced air system, and in-floor heating throughout. Central air conditioning keeps the home comfortable year-round. Outside, the 45' x 40' heated shop is a showstopper. It includes 220V power, 12-foot and 18-foot doors, and space to accommodate up to nine vehicles, making it perfect for car enthusiasts, contractors, or hobbyists. This is more than just a home—it's a lifestyle. Schedule your private viewing with your favourite real estate professional today.
Property details
| Bedrooms | 5 |
| Bathrooms | 3.0 |
| Style | Acreage with Residence,Bi-Level |
| Heating | Boiler,In Floor,Forced Air,Natural Gas |
| Cooling | Central Air |
| Flooring | Ceramic Tile,Vinyl Plank |
| Levels | One |
| Basement | Full |
| Basement development | Finished |
| Interior features | Breakfast Bar,Chandelier,Double Vanity,Kitchen Island,Open Floorplan,Quartz Counters,Recessed Lighting,See Remarks,Sump Pump(s),Vinyl Windows,Walk-In Closet(s) |
| Appliances | Dishwasher,Gas Stove,Range Hood,Refrigerator |
| Inclusions | Garage Door opener |
| Laundry | In Basement |
| Lot size | 217800.00 sqft |
| Lot features | Back Yard,Corner Lot,Front Yard,Landscaped,Low Maintenance Landscape,Many Trees,No Neighbours Behind,Paved,Secluded,See Remarks,Views |
| Exterior features | BBQ gas line,Private Yard |
| Fencing | Fenced |
| Patio | Deck,See Remarks |
| Acreage | 1 |
| Year built | 2019 |
| Construction materials | See Remarks,Wood Frame |
| Roof | Asphalt Shingle |
| Foundation | Poured Concrete |
| Parking features | 220 Volt Wiring,Driveway,Garage Door Opener,Heated Garage,Oversized,Quad or More Detached |
| Garage spaces | 9 |
| Parking total | 20 |
| Annual taxes | $5,128 |
| Tax year | 2025 |
| Possession | Negotiable |
| Zoning | CR |
| Title | Fee Simple |
| Restrictions | None Known |
| Community features | Golf,Schools Nearby,Shopping Nearby |
| List AOR | Calgary |
Location
Sold comparables in this area
0 recent sales in this area
VOW members see sold prices, sold dates, and full comparable details. Free registration; takes 30 seconds.
Sign up to see sold dataBrowse Calgary homes by feature
Similar listings in this area

$625,000
92 San Diego Green NE
Listed by RE/MAX Realty Professionals — Richard Chau

$330,000
310-327 9A Street NW
Listed by Town Residential — Roman Latypov, Liliya Tsay

$604,900
3085 Key Drive SW
Listed by eXp Realty — Aman Sandhu

$699,000
3569 Douglas Woods Heights SE
Listed by Real Estate Professionals Inc. — Karen Blair