By the numbers
How this listing measures up
$/sqft
$135
vs Arbour Lake median
-60%
community avg $470K
Sqft per bedroom
701
Year built
1985
Arbour Lake avg DOM
54d
$/sqft distribution
Where this listing sits in Arbour Lake
Of 28 active residential listings in Arbour Lake,
this property at $135/sqft
sits in the $100–150 range.
Other active listings
This listing's price range
This listing
About this property
Welcome to this beautifully maintained and thoughtfully designed mobile home located in the highly desirable Westgrove Mobile Home Park, offering a true sense of pride of ownership in one of Northwest Calgary’s most established communities. This spacious home features 2 bedrooms and 2 bathrooms, including a private ensuite with a walk-in shower and patio access to the South facing back deck. An exceptionally functional layout with two large living rooms and two separate dining areas—perfect for both everyday living and entertaining. A dedicated storage/wine room/den adds even more versatility. The large addition expands the living space to make the total open living space over 1400 square feet and includes brand-new temperature-regulating baseboard heaters and a cozy electric fireplace with adjustable temperature control to set your comfort level without worry creating a comfortable retreat year-round. The home has been meticulously cared for and shows beautifully. Step outside to enjoy the sun-filled south-facing backyard, accessible from two separate doors, featuring a solid wood deck and a lower stone patio—ideal for relaxing, entertaining, or enjoying warm summer evenings. The large storage shed includes an additional refrigerator, perfect for beverages and entertaining. Parking is effortless with a covered carport and additional driveway space for two more vehicles. Significant recent upgrades include a brand-new roof and all new plumbing beneath the home, complete with a self-regulating heat tape system and dedicated system, offering peace of mind and protection from freezing—no winter worries here. Located just two doors from the clubhouse, residents enjoy convenient access to the pool, games room, and community amenities, enhancing the lifestyle appeal of this welcoming neighbourhood.
Property details
| Bedrooms | 2 |
| Bathrooms | 2.0 |
| Style | Mobile Home-Single Wide |
| Heating | Forced Air,Natural Gas |
| Cooling | None |
| Flooring | Carpet,Laminate |
| Levels | One |
| Appliances | Dishwasher,Dryer,Electric Stove,Microwave,Range Hood,Refrigerator,Washer,Window Coverings |
| Inclusions | Electric Fireplace, TV in livingroom, shed in backyard, 2 outdoor patio sets including chairs, fridge in the shed, exterior flower pots, 2 indoor dining tables and chairs as seen in interior photos |
| Laundry | In Hall,Laundry Room |
| Exterior features | Other |
| Patio | Deck,Patio,See Remarks |
| Year built | 1985 |
| Construction materials | Vinyl Siding,Wood Frame |
| Roof | Asphalt Shingle |
| Parking features | Carport,Driveway,Front Drive,Off Street |
| Parking total | 2 |
| Possession | Negotiable |
| Restrictions | Adult Living,Landlord Approval,Pet Restrictions or Board approval Required |
| Neighbourhood | Arbour Lake |
| Community features | Park,Schools Nearby,Shopping Nearby,Sidewalks,Street Lights,Walking/Bike Paths |
| List AOR | Calgary |
Location
Sold comparables in Arbour Lake
103 recent sales in Arbour Lake
VOW members see sold prices, sold dates, and full comparable details. Free registration; takes 30 seconds.
Sign up to see sold dataAbout Arbour Lake
AI-generated summaryArbour Lake is a well-established northwest Calgary community built around its namesake private lake, offering a relaxed, family-oriented atmosphere with a strong sense of community pride.
One of Calgary's few communities with a private lake exclusively for residents
Located in the northwestern quadrant near the Tuscany and Royal Oak communities
Close to Stoney Trail, providing convenient ring-road access across the city
Housing
Detached single-family homes dominate the streetscape, with a mix of bi-levels, two-storeys, and some townhomes, most built between the late 1980s and early 2000s.
Transit
Served by Calgary Transit bus routes with the Crowfoot LRT Station nearby, though most residents rely on personal vehicles for daily errands.
Amenities
Residents enjoy proximity to Crowfoot Crossing Shopping Centre, local schools, parks, and the community's private lake for swimming, skating, and fishing.
Who lives here
Primarily families and long-term homeowners who value suburban stability, outdoor recreation, and access to good schools.
This neighbourhood summary was generated by AI for general orientation only. Verify details with the City of Calgary and your REALTOR® before making decisions.
Browse Calgary homes by feature
Similar listings in Arbour Lake

$850,000
63 Arbour Lake Drive NW
Listed by RE/MAX Real Estate (Mountain View) — Tim Lind
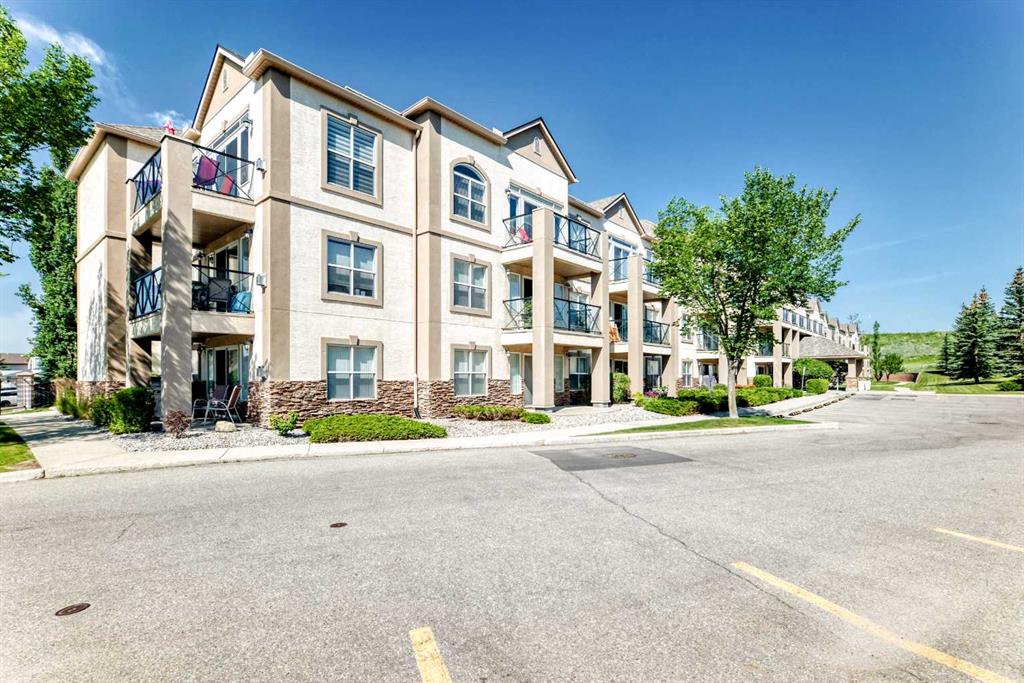
$429,900
2215-303 Arbour Crest Drive NW
Listed by Stonemere Real Estate Solutions — Karen Gonzales, Matthew Gonzales
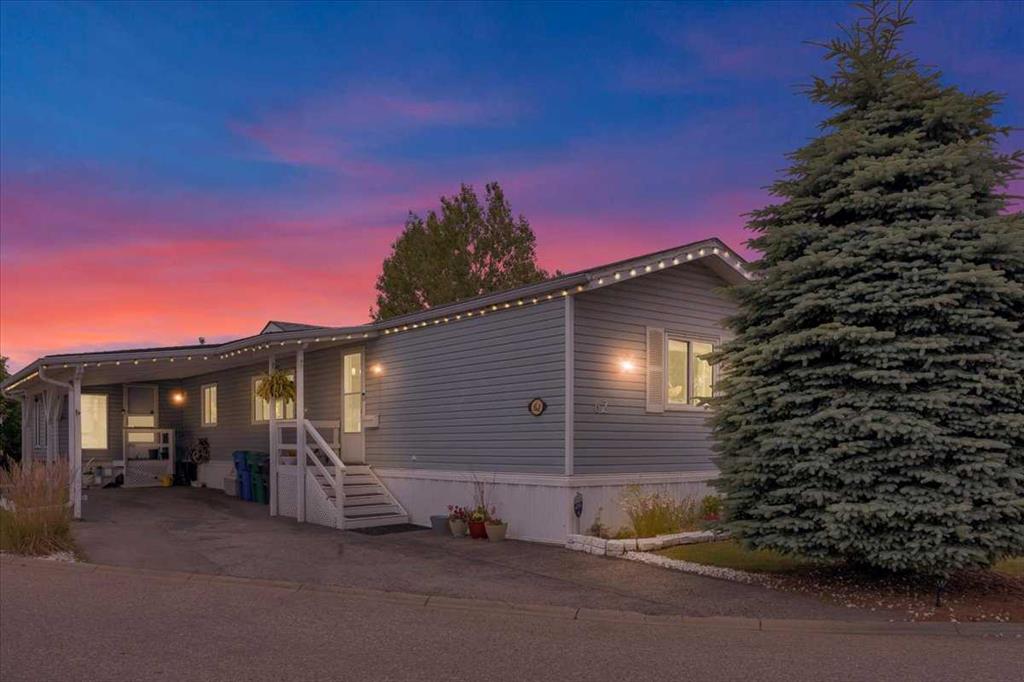
$185,000
62-99 Arbour Lake Drive
Listed by REMAX Innovations — Marc Miiller
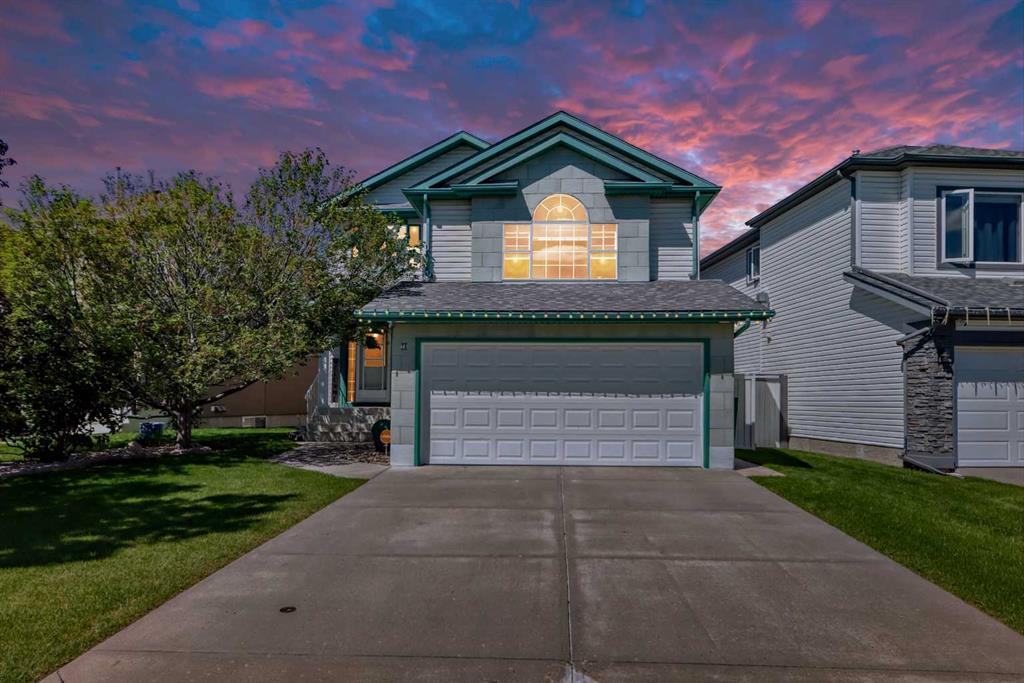
$739,900
78 Arbour Butte Road NW
Listed by MaxWell Canyon Creek — Bruce Voigt