By the numbers
How this listing measures up
$/sqft
$762
vs Hounsfield Heights/Briar Hill median
+74%
community avg $1435K
Sqft per bedroom
821
Year built
2022
Annual taxes
$12,298
2025
Garage
2 spaces
$/sqft distribution
Where this listing sits in Hounsfield Heights/Briar Hill
Of 18 active residential listings in Hounsfield Heights/Briar Hill,
this property at $762/sqft
sits in the $750–800 range.
Other active listings
This listing's price range
This listing
About this property
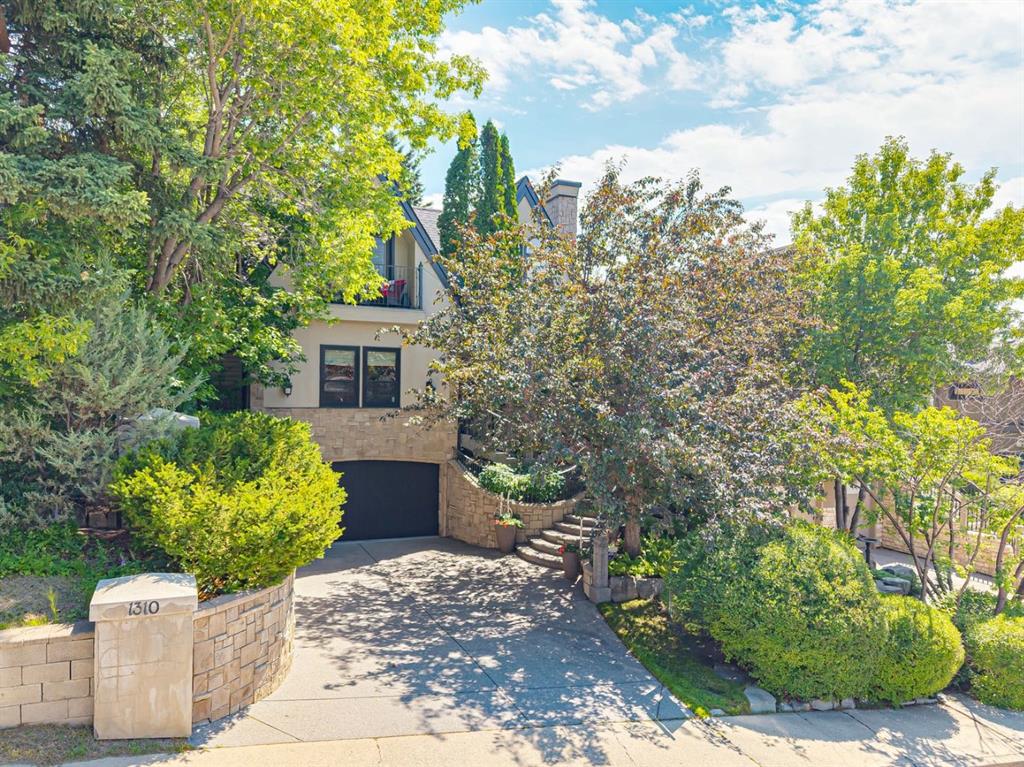
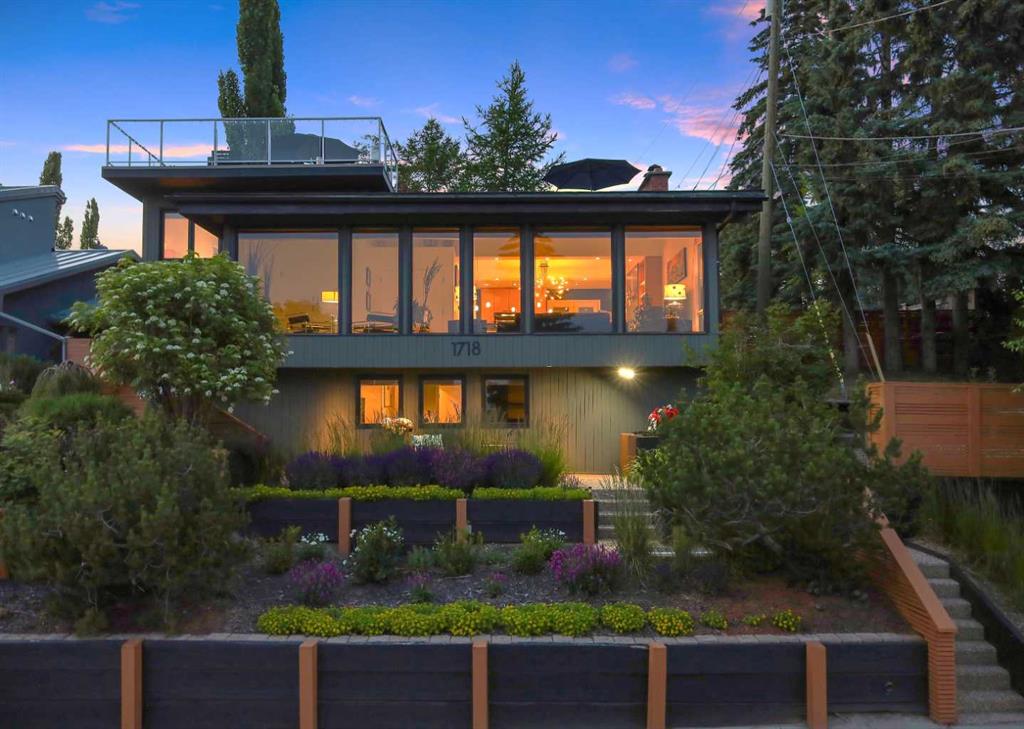
An extraordinary hillside sanctuary awaits in the exclusive inner-city community of Briar Hill. Ideally located on a peaceful street, this fabulous home offers over 4,600 square feet of contemporary living space and sweeping views of the city skyline and the Rocky Mountains. Sunlight streams through floor-to-ceiling windows, filling the open main floor all day with natural light. A heated porcelain-tiled foyer, 10 ft. ceilings, and wide-plank white oak floors throughout provide warmth and sophistication. Relax by the modern gas fireplace on quiet winter evenings with a book or connect with friends and family on the front deck. The chef’s dream kitchen features a large quartz-topped island with cabinetry on both sides, ideal for meal prep and casual dining. Premium Italian-designed Fulgor Milano appliances—including a professional 6-burner gas stove, an integrated warming drawer, and a combi speed oven—make entertaining seamless. The butler’s pantry adds functionality with an additional counter space, storage, and a wine/beverage fridge for extra convenience. Host memorable dinners in the expansive dining room, with sliding doors to a private back patio and backyard, which is perfect for BBQ's and al fresco dining in warmer months. The private office, accessible from the kitchen and backyard, is filled with morning light and offers a tranquil, creative workspace. Upstairs, the serene primary suite impresses with a 10-foot tray ceiling and a second balcony with west-facing mountain views. A cozy seating area is perfect for morning coffee, watching the city wake, and enjoying the incredible, vibrant Calgary sunsets. The luxurious ensuite has a massive double steam shower with a bench, heated floors, oversized soaker tub, dual vanities, and a large walk-in closet. Begin and end your day with relaxation and rejuvenation in the wellness room, featuring an authentic Finnish sauna with a Bluetooth sound system. Two additional bedrooms with oversized windows, spectacular city views, and walk-in closets provide comfort for family or guests. A convenient laundry room with sink and storage completes the upper level. The lower level includes a spacious rec room with a wet bar, a beverage fridge, and flex space for game tables or workouts. The entertainment area is ideal for movie nights or big game day parties. The fourth bedroom and full bath provide guests with privacy and ease. Two massive storage rooms and a large mudroom lead to the oversized 698 sq. ft. heated double garage, with even more storage or a spot for a workshop. Highlights include a Sonos home & audio system, Hunter Douglas electronic window coverings, Lutron integrative lighting, hydronic in-floor heating in the lower level and central air conditioning. Only 10 minutes from downtown, a 20-minute walk to shops and restaurants in Kensington, and steps from walking paths on the hillside. Experience luxury, comfort, and breathtaking surroundings—this is the quintessential urban lifestyle you’ve been waiting for!
Property details
| Bedrooms | 4 |
| Bathrooms | 4.0 |
| Style | 2 Storey |
| Heating | Forced Air,Natural Gas |
| Cooling | Central Air |
| Flooring | Carpet,Hardwood |
| Levels | Two |
| Basement | Full |
| Basement development | Finished |
| Interior features | Bar,Bookcases,Breakfast Bar,Built-in Features,Central Vacuum,Chandelier,Closet Organizers,Double Vanity,High Ceilings,Kitchen Island,No Smoking Home,Open Floorplan,Pantry,Tray Ceiling(s),Walk-In Closet(s),Wet Bar |
| Appliances | Bar Fridge,Built-In Refrigerator,Central Air Conditioner,Dishwasher,Dryer,Garage Control(s),Gas Range,Humidifier,Microwave,Range Hood,Warming Drawer,Washer,Water Softener,Window Coverings,Wine Refrigerator |
| Inclusions | Sonos audio system, Finnish Sauna |
| Laundry | Laundry Room,Sink,Upper Level |
| Lot size | 4439.00 sqft |
| Frontage | 44 ft |
| Lot features | Back Yard,Front Yard,Lawn |
| Exterior features | Balcony,Private Yard |
| Fencing | Fenced |
| Patio | Balcony(s),Deck |
| Year built | 2022 |
| Construction materials | Stucco,Wood Frame |
| Roof | Asphalt Shingle |
| Foundation | Poured Concrete |
| Parking features | Double Garage Attached,Driveway |
| Garage spaces | 2 |
| Parking total | 4 |
| Annual taxes | $12,298 |
| Tax year | 2025 |
| Possession | Negotiable |
| Zoning | R-CG |
| Title | Fee Simple |
| Restrictions | Restrictive Covenant |
| Neighbourhood | Hounsfield Heights/Briar Hill |
| Community features | Park,Schools Nearby,Shopping Nearby,Sidewalks,Street Lights,Walking/Bike Paths |
| List AOR | Calgary |
Location
Sold comparables in Hounsfield Heights/Briar Hill
29 recent sales in Hounsfield Heights/Briar Hill
VOW members see sold prices, sold dates, and full comparable details. Free registration; takes 30 seconds.
Sign up to see sold dataAbout Hounsfield Heights/Briar Hill
AI-generated summaryA quiet, established hilltop community with sweeping downtown and mountain views, offering a peaceful residential atmosphere just minutes from the city centre.
Elevated position offers some of the best unobstructed downtown and Rocky Mountain views in the inner city.
Borders the Briar Hill escarpment, providing access to walking paths and green space.
Highly regarded for its mature, tree-lined streets and established neighbourhood character.
Housing
Predominantly detached single-family homes ranging from well-maintained mid-century bungalows to newer custom infills, with some semi-detached properties throughout.
Transit
Served by Calgary Transit bus routes with reasonably walkable access to Kensington and the broader inner city, though a personal vehicle is helpful for daily errands.
Amenities
Close proximity to the shops, cafés, and restaurants of Kensington Village, with SAIT Polytechnic, North Hill Centre, and Foothills Medical Centre all nearby.
Who lives here
A mix of long-term owner families, professionals, and empty nesters drawn to the elevated location, mature trees, and easy access to downtown.
This neighbourhood summary was generated by AI for general orientation only. Verify details with the City of Calgary and your REALTOR® before making decisions.