



By the numbers
How this listing measures up
$/sqft
$314
vs Woodlands median
-40%
community avg $695K
Sqft per bedroom
660
Year built
1978
Annual taxes
$2,669
2025
Garage
1 space
$/sqft distribution
Where this listing sits in Woodlands
Of 20 active residential listings in Woodlands,
this property at $314/sqft
sits in the $300–350 range.
Other active listings
This listing's price range
This listing
About this property
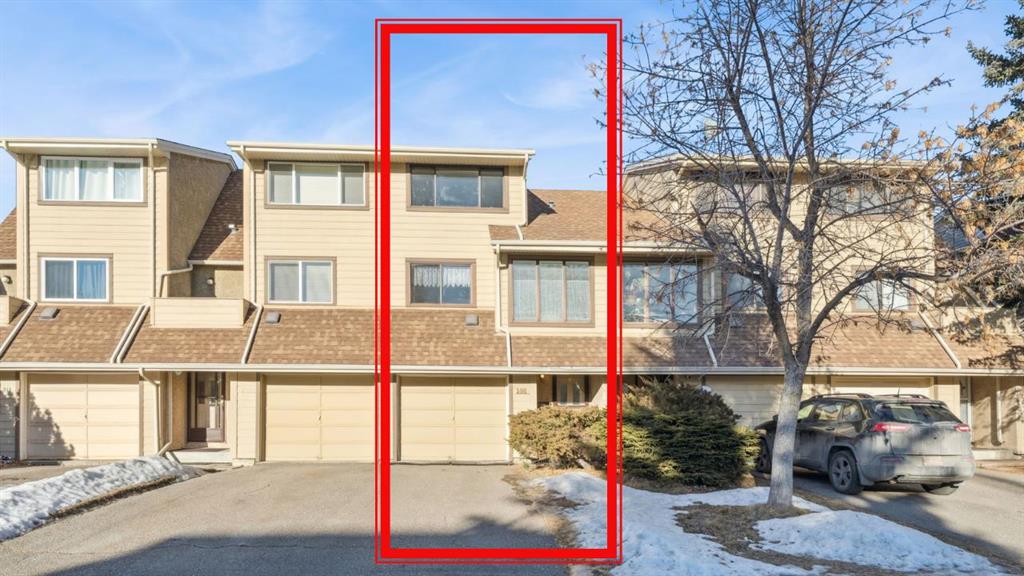
* Open House Cancelled * Nestled in WOODLANDS, one of Calgary’s best SW communities, awaits your perfect starter home with NO CONDO FEES, an ATTACHED GARAGE, and WALKOUT BASEMENT! Offering tremendous value at $415,000 - this 1320 SQUARE FOOT 2 BEDROOM, 1.5 BATH townhome is the perfect entry point into the ever-growing Calgary market - stop renting and watch your investment continue to rise. As you enter this 5 level split floor plan, you’ll be greeted with a large entryway with access to your private parking garage and basement. Ascending to the first floor living room, you’ll be instantly impressed with the gleaming ORIGINAL OAK WOOD FLOORS. This wide open space is the perfect spot to relax and look out onto your large private yard. Sliding glass patio doors invite you onto the NEW DECK built in 2025 (all work was permitted!) The kitchen is well maintained and features oak cabinetry, a convenient eating bar, and a recently purchased range and microwave. For your convenience there is a pantry cupboard installed in the breakfast nook. Flooded with natural light from the SOUTH FACING WINDOWS, the kitchen and cozy nook are the perfect place to spend your time. Completing this level is a powder room with a new toilet, sink, and faucet. Ascending further, you’ll be delighted by the high-quality BRAND NEW CARPET throughout the top two levels. Here you’ll find a BONUS SPACE, perfect as a second living area or as a work-from-home space. Completing the upper floors are two large bedrooms and a full bathroom. The cherry on top of this amazing home is the FULLY FENCED LANDSCAPED BACKYARD - so rare to find in a townhome. With grass newly seeded, you’ll finally have a place for the kids and dogs to play. Lastly, let your creativity shine in the unfinished basement space, ready for your imagination! Special Features Include: UPDATED HARDIE BOARD SIDING, central vac, a NEWER FURNACE, and QUIET NEIGHBOURS. Offering an incredible location within walking distance to the BRT (bus rapid transit), shopping, and Fish Creek Park — this is an amazing opportunity for a savvy buyer to own a NON CONDO PROPERTY. Move in and update as you go! With Calgary's growing popularity, don't miss buying now while it's still affordable. Call your Realtor for a private showing - don’t wait for the open house!
Property details
| Bedrooms | 2 |
| Bathrooms | 2.0 |
| Style | 5 Level Split |
| Heating | Central |
| Cooling | None |
| Flooring | Carpet,Hardwood,Linoleum |
| Levels | 5 Level Split |
| Basement | Full |
| Basement development | Unfinished |
| Interior features | Central Vacuum,No Smoking Home |
| Appliances | Dishwasher,Dryer,Microwave Hood Fan,Range,Refrigerator,Washer,Window Coverings |
| Inclusions | TV mount, Pantry cupboard in kitchen |
| Laundry | In Basement |
| Lot size | 1797.00 sqft |
| Frontage | 18.01 ft |
| Lot features | Back Lane,Back Yard,Landscaped,Lawn,Rectangular Lot |
| Exterior features | Private Yard |
| Fencing | Fenced |
| Patio | Deck |
| Year built | 1978 |
| Construction materials | Cement Fiber Board,Stucco,Wood Frame |
| Roof | Asphalt Shingle |
| Foundation | Poured Concrete |
| Parking features | Single Garage Attached |
| Garage spaces | 1 |
| Parking total | 2 |
| Annual taxes | $2,669 |
| Tax year | 2025 |
| Possession | Immediate,Negotiable |
| Zoning | M-CG d44 |
| Title | Fee Simple |
| Restrictions | None Known |
| Neighbourhood | Woodlands |
| Community features | Park,Playground,Schools Nearby,Shopping Nearby,Walking/Bike Paths |
| List AOR | Calgary |
Location
Sold comparables in Woodlands
43 recent sales in Woodlands
VOW members see sold prices, sold dates, and full comparable details. Free registration; takes 30 seconds.
Sign up to see sold dataAbout Woodlands
AI-generated summaryWoodlands is a quiet, established southwest Calgary community known for its mature tree-lined streets and strong sense of residential calm. It offers a family-friendly atmosphere with a relaxed, suburban feel.
18 active listings with an average list price of $666,244
Homes are selling in an average of 24 days, suggesting a moderately active market
Bordered by Fish Creek Provincial Park, offering exceptional access to trails and nature
Housing
The neighbourhood features primarily single-family detached homes, many of which are well-maintained two-storey and split-level properties built in the 1970s and 1980s.
Transit
Woodlands is a car-dependent community, though it is within reasonable distance of Fish Creek–Lacombe C-Train station, providing access to downtown Calgary.
Amenities
Residents enjoy proximity to Fish Creek Provincial Park, local schools, and the shopping and services along Macleod Trail and in nearby Shawnessy.
Who lives here
Woodlands tends to attract established families and long-term homeowners who value green space, quiet streets, and proximity to one of Canada's largest urban parks.
This neighbourhood summary was generated by AI for general orientation only. Verify details with the City of Calgary and your REALTOR® before making decisions.
Browse Calgary homes by feature
Similar listings in Woodlands

$1,250,000
23 Woodgrove Crescent SW
Listed by Century 21 Bamber Realty LTD. — Deborah Clark
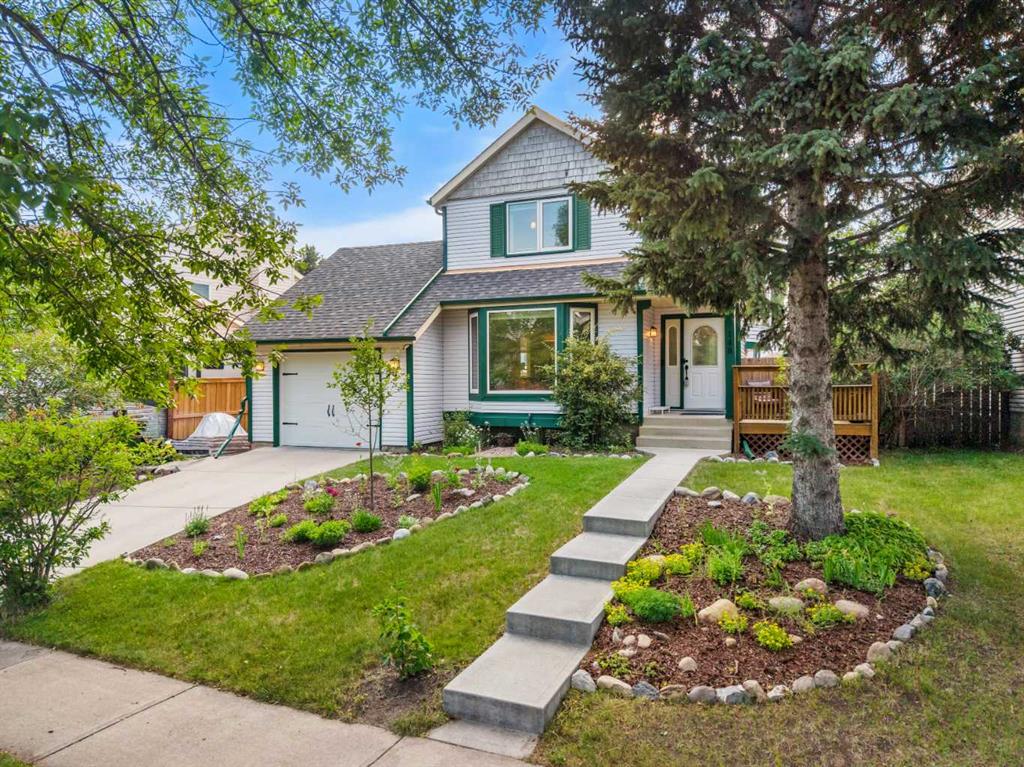
$650,000
148 Woodridge Drive SW
Listed by Real Broker — Kaitlin Gourlie, Brad McCallum
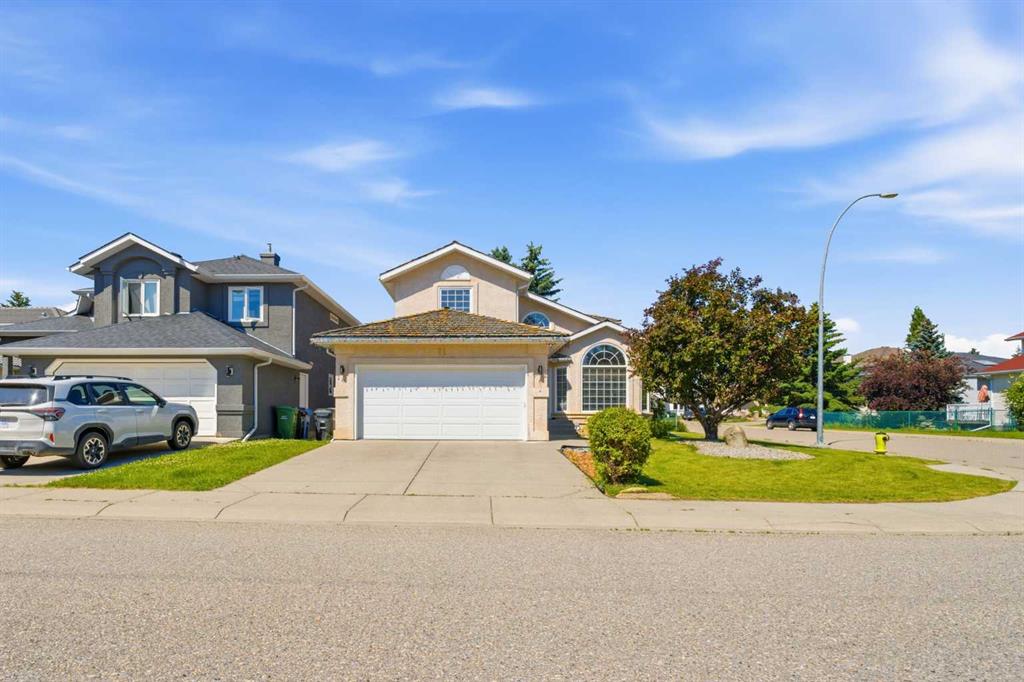
$928,888
71 Woodpark Close SW
Listed by RE/MAX Real Estate (Mountain View) — Amit Gupta
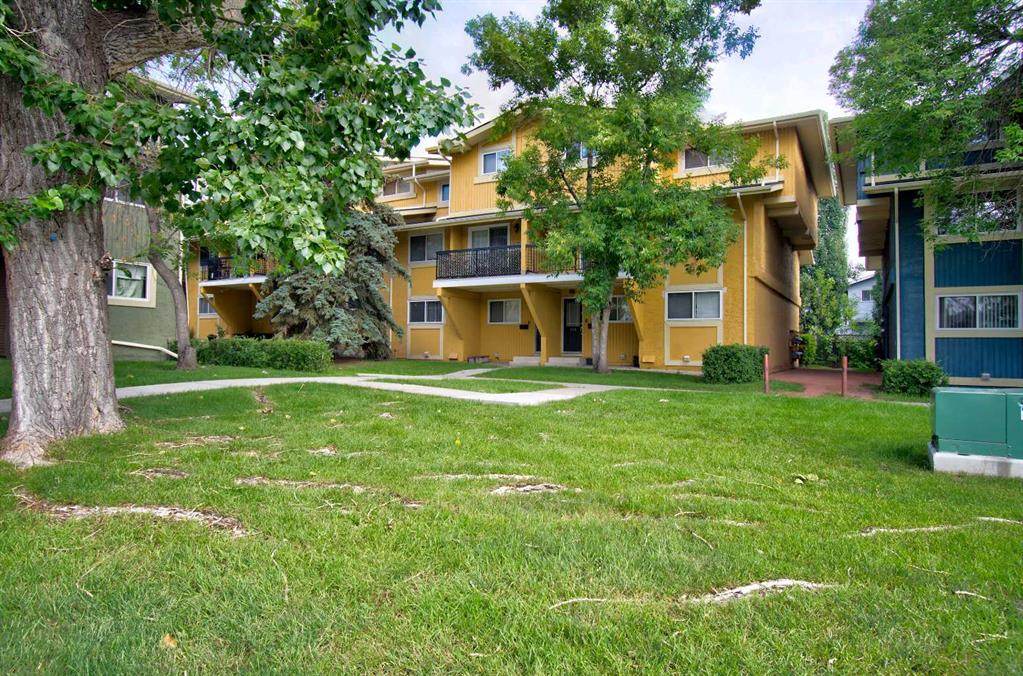
$199,900
106-2200 Woodview Drive SW
Listed by Stonemere Real Estate Solutions — Diane Payne