



By the numbers
How this listing measures up
$/sqft
$332
Sqft per bedroom
680
Year built
2013
Annual taxes
$4,392
2024
Garage
2 spaces
About this property
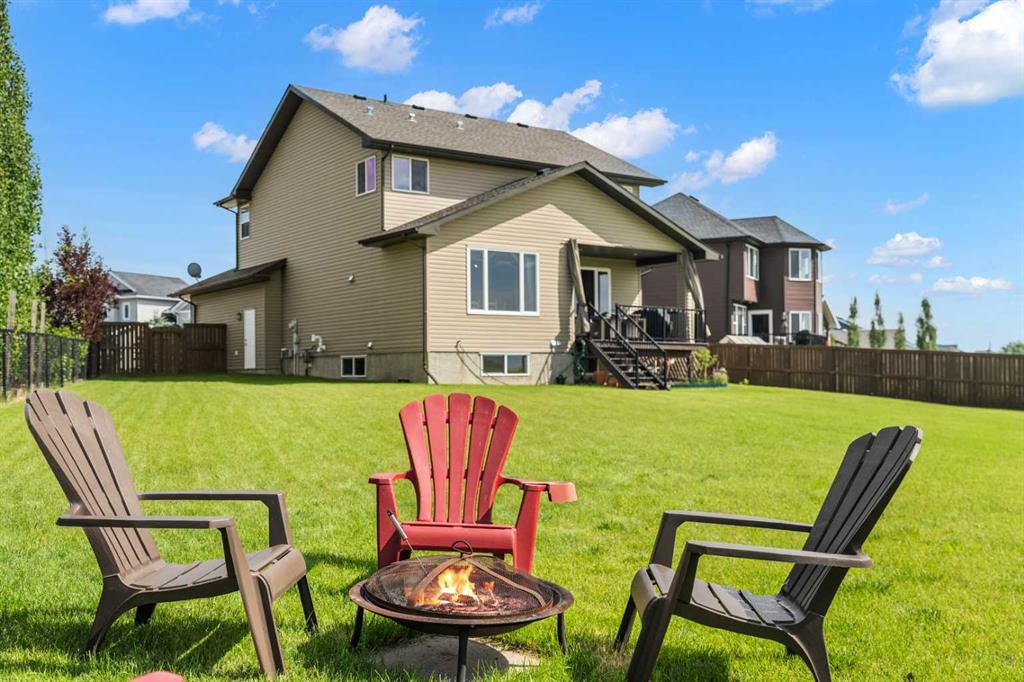
REAR WEST-FACING PROPERTY SITTING ON OVER 1/4 ACRE! The property spans an impressive 0.299 acres and features established fruit trees, raised garden beds and vegetable plots, offering ample opportunities for gardening enthusiasts or those passionate about homegrown produce and canning. Additionally, the lot provides plenty of space for further cultivation, sustainable urban farming or expansive landscaping, making it an ideal choice for the dedicated grower and even the opportunity to build your additional shop/garage if you desire! Nestled in the charming and peaceful community of Carstairs, Alberta, this meticulously maintained, two-story home offers a rare combination of modern elegance, thoughtful design, and serene surroundings. Proudly owned and cared for by its original owner, the home looks and feels brand new, ready to welcome its next family. Situated on one of the largest, beautifully landscaped, pie-shaped lots in this prestigious community, the property boasts a west-facing rear yard with breathtaking views of a picturesque farmer’s field and tranquil pond. Whether you’re enjoying the stunning sunsets from the covered rear deck or relaxing on the welcoming front porch, this home is perfectly positioned to capture the beauty of its surroundings. Inside, the grand foyer impresses with soaring vaulted ceilings and an abundance of natural light, creating a warm and inviting atmosphere throughout. The thoughtful layout includes a walk-through pantry that connects the spacious kitchen directly to the garage, making everyday tasks like grocery trips a breeze. The living room features a cozy gas fireplace, perfect for relaxing evenings with family or friends. Upstairs, the spacious, elegant primary bedroom serves as a luxurious retreat, complete with a spa-inspired five piece ensuite featuring a jetted tub, dual sinks, and a separate shower for ultimate comfort and convenience. Second level laundry and two more bedrooms with a four piece bath complete the upper level. The outdoor space is equally impressive, with a large landscaped yard that provides ample room for outdoor activities and relaxation. The unobstructed views of the Alberta's prairie landscape create a peaceful, park-like setting, perfect for entertaining or enjoying quiet moments in nature. From the deck, one can enjoy the sight of a wide variety of migratory birds, while the expansive open sky provides the perfect backdrop for stargazing. Located just a short drive from Calgary, Carstairs offers the charm of small-town living with the convenience of city amenities close by. This exceptional property is a rare gem, combining modern features, meticulous upkeep, and unbeatable views. Don’t miss your chance to make it your new home—schedule your private showing today!
Property details
| Bedrooms | 3 |
| Bathrooms | 3.0 |
| Style | 2 Storey |
| Heating | Floor Furnace,Forced Air,Natural Gas |
| Cooling | None |
| Flooring | Carpet,Ceramic Tile,Hardwood |
| Levels | Two |
| Basement | Full |
| Basement development | Unfinished |
| Interior features | Bathroom Rough-in,Breakfast Bar,Closet Organizers,Double Vanity,Granite Counters,Jetted Tub,Kitchen Island,Laminate Counters,No Animal Home,No Smoking Home,Open Floorplan,Pantry,Vaulted Ceiling(s),Vinyl Windows |
| Appliances | Dishwasher,Electric Stove,Garage Control(s),Microwave Hood Fan,Refrigerator,Washer/Dryer,Window Coverings |
| Inclusions | Firepit, deck drapes, garage shelving |
| Laundry | Laundry Room,Upper Level |
| Lot size | 10764.00 sqft |
| Frontage | 50.59 ft |
| Lot features | Back Yard,Front Yard,Fruit Trees/Shrub(s),Garden,Gentle Sloping,Landscaped,Lawn,No Neighbours Behind,Pie Shaped Lot,Private,Views |
| Exterior features | BBQ gas line,Fire Pit,Private Yard |
| Fencing | Fenced |
| Patio | Deck,Front Porch |
| Year built | 2013 |
| Construction materials | Concrete,Vinyl Siding,Wood Frame |
| Roof | Asphalt Shingle |
| Foundation | Poured Concrete |
| Parking features | Double Garage Attached |
| Garage spaces | 2 |
| Parking total | 4 |
| Annual taxes | $4,392 |
| Tax year | 2024 |
| Possession | 45 days / Neg |
| Zoning | R-1 |
| Title | Fee Simple |
| Restrictions | Easement Registered On Title,Restrictive Covenant,Utility Right Of Way |
| Community features | Park,Playground,Schools Nearby,Shopping Nearby,Sidewalks,Street Lights,Walking/Bike Paths |
| List AOR | Calgary |
Location
Sold comparables in this area
0 recent sales in this area
VOW members see sold prices, sold dates, and full comparable details. Free registration; takes 30 seconds.
Sign up to see sold dataBrowse Calgary homes by feature
Similar listings in this area

$255,000
1237-81 Legacy Boulevard SE
Listed by D Gees Realty Inc. — Mariia Horenkova, Godwin Osaghae

$814,900
110 Kinniburgh Road
Listed by Century 21 Bamber Realty LTD. — Zaki Keskich, Lou Morand

$259,900
3915 29A Avenue SE
Listed by RE/MAX Realty Professionals — Tazim Asaria

$320,000
3516 26A Street SE
Listed by MaxWell Canyon Creek — Cory Gutowski