


By the numbers
How this listing measures up
$/sqft
$669
vs Dalhousie median
+36%
community avg $540K
Sqft per bedroom
275
Year built
1969
Annual taxes
$4,854
2025
Garage
2 spaces
$/sqft distribution
Where this listing sits in Dalhousie
Of 40 active residential listings in Dalhousie,
this property at $669/sqft
sits in the $650–700 range.
Other active listings
This listing's price range
This listing
About this property
Open House: Jan 24th 1:00-4:00 pm.HUGE CORNER LOT | FUTURE BACKYARD SUITE DP APPROVED | WALKOUT BASEMENT | MOVE-IN READY| An exceptional opportunity to own a bright, updated 4-level split situated on a massive corner lot, featuring an illegal suite with a walkout basement. The expansive, south-west facing backyard feels like your own private, treed oasis—quiet, serene, and perfect for relaxing or future development. The main floor showcases beautiful oak hardwood flooring and oversized windows that flood the home with natural light. The spacious dining area features a large picture window, ideal for hosting family dinners. The well-appointed kitchen offers ample cabinetry and storage, under-cabinet lighting, a gas stove, dishwasher, garburator, a convenient desk area, a large pantry, and a picturesque view from the window above the double sink. Main-floor laundry adds everyday convenience. Upstairs, you’ll find hardwood floors throughout the generous primary bedroom and another bedroom. The third level features two more bright bedrooms with large windows, cozy carpeting, and a 3-piece bathroom. The fourth level completes the home with a second laundry room, a 4-piece bathroom, utility room, a fifth bedroom with glass pocket sliding doors, and a spacious second kitchen with living/dining area that opens directly to the backyard via a walkout—ideal for extended family or rental potential. Outside, the large, private south west-facing backyard is incredibly peaceful, where you can enjoy birdsong and nature. Parking is abundant with a detached double garage, additional parking in front of the garage, and street parking. Alternatively, take advantage of the DP-approved backyard suite, with approved drawings available in the supplements. Located just 5 minutes walking to Dalhousie C-Train Station, shopping plaza, schools, Northland Village Mall, parks, and scenic walking trails—this home offers outstanding convenience, flexibility, and long-term value.
Property details
| Bedrooms | 4 |
| Bathrooms | 3.0 |
| Style | 2 Storey |
| Heating | Forced Air,Natural Gas |
| Cooling | None |
| Flooring | Hardwood,Tile |
| Levels | Two |
| Basement | Full |
| Basement development | Finished |
| Interior features | No Animal Home,No Smoking Home |
| Appliances | Dishwasher,Dryer,Garage Control(s),Gas Stove,Microwave,Range Hood,Refrigerator,Washer,Window Coverings |
| Inclusions | N/A |
| Laundry | In Basement |
| Lot size | 7018.00 sqft |
| Frontage | 47.87 ft |
| Lot features | Irregular Lot,Level |
| Exterior features | Lighting,Playground |
| Fencing | Fenced |
| Patio | Deck |
| Year built | 1969 |
| Construction materials | Brick,Stucco,Wood Frame |
| Roof | Asphalt Shingle |
| Foundation | Poured Concrete |
| Parking features | Double Garage Attached |
| Garage spaces | 2 |
| Parking total | 4 |
| Annual taxes | $4,854 |
| Tax year | 2025 |
| Possession | Negotiable |
| Zoning | R-CG |
| Title | Fee Simple |
| Restrictions | None Known |
| Neighbourhood | Dalhousie |
| Community features | Park,Playground,Schools Nearby,Shopping Nearby |
| List AOR | Calgary |
Location
Sold comparables in Dalhousie
72 recent sales in Dalhousie
VOW members see sold prices, sold dates, and full comparable details. Free registration; takes 30 seconds.
Sign up to see sold dataAbout Dalhousie
AI-generated summaryDalhousie is a well-established northwest Calgary community known for its mature trees, quiet streets, and strong sense of suburban stability. It strikes a balance between peaceful residential living and convenient urban access.
39 active listings with an average list price of $550,653
Homes are averaging 35 days on market, suggesting a measured but active resale environment
Direct CTrain access via Dalhousie station connects residents to downtown Calgary without a car
Housing
The neighbourhood features a mix of single-family detached homes, townhouses, and low-rise condos, predominantly built in the 1970s and 1980s with many properties having been updated over the years.
Transit
Dalhousie is served by the Dalhousie CTrain station on the Red Line, making it one of the more transit-friendly mature communities in northwest Calgary, with reasonable walkability for daily errands.
Amenities
Residents enjoy proximity to Dalhousie Station shopping centre, Northland Village Mall, several schools, parks, and the nearby University of Calgary and Market Mall.
Who lives here
The community attracts a diverse mix of long-term homeowners, families, and professionals who value transit access and established neighbourhood character over new construction.
This neighbourhood summary was generated by AI for general orientation only. Verify details with the City of Calgary and your REALTOR® before making decisions.
Browse Calgary homes by feature
Similar listings in Dalhousie

$259,900
413-4944 Dalton Drive NW
Listed by Jessica Chan Real Estate & Management Inc. — Jessica Chan
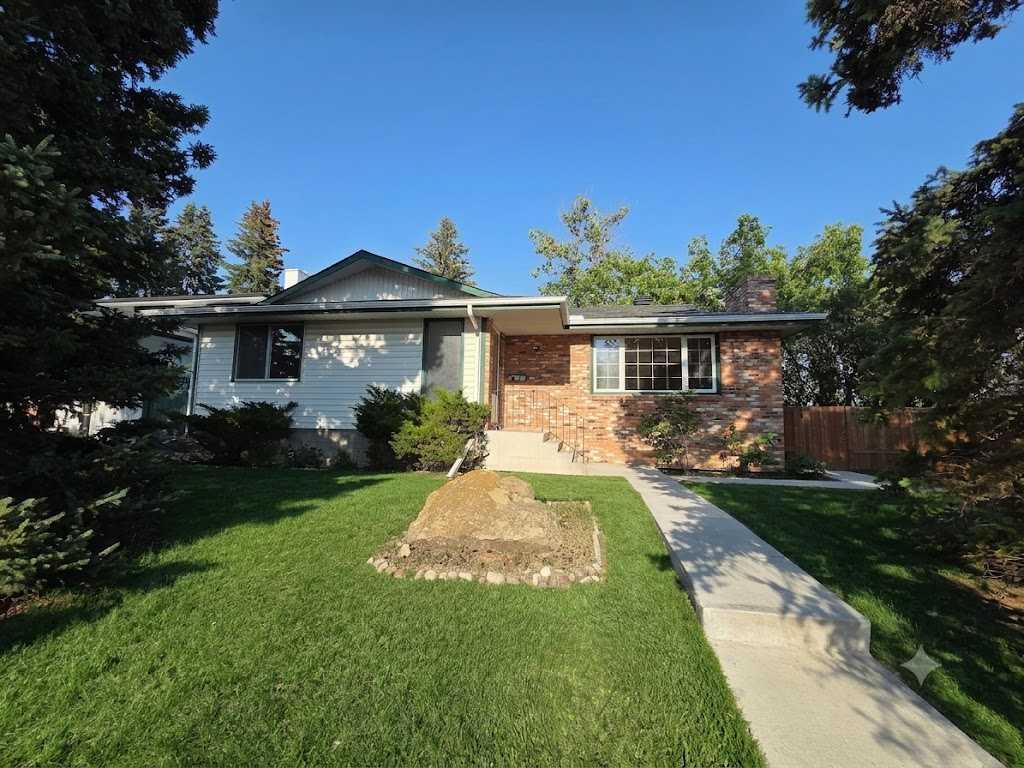
$720,000
5936 Dalmead Crescent NW
Listed by URBAN-REALTY.ca — Mark Zuege
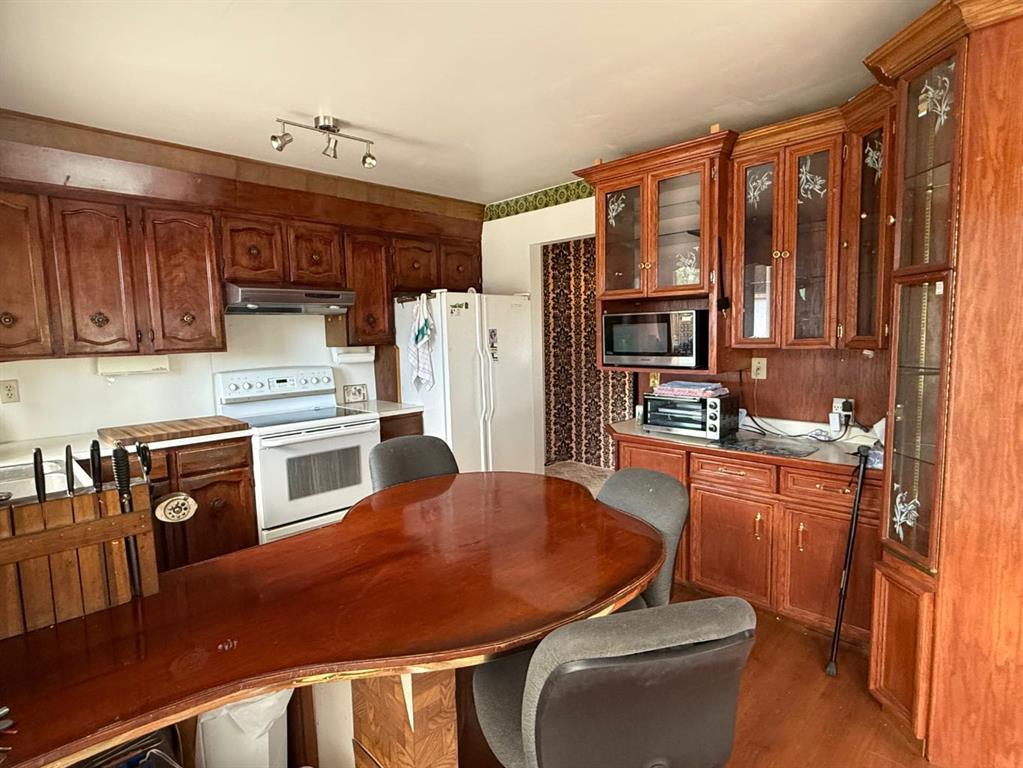
$659,900
6803 Dalmeny Gate NW
Listed by CIR Realty — Kevin Shapkin
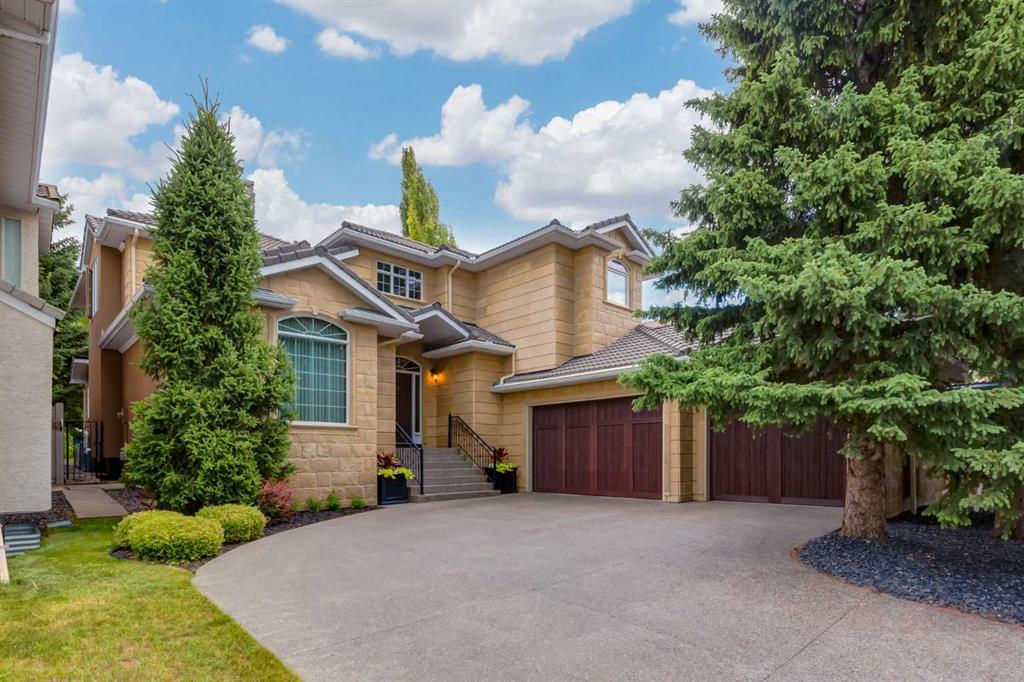
$1,610,000
5720 Buckboard Road NW
Listed by RE/MAX Real Estate (Mountain View) — Deborah Perrault