By the numbers
How this listing measures up
$/sqft
$413
vs Renfrew median
-52%
community avg $747K
Sqft per bedroom
435
Year built
1954
Annual taxes
$1,808
2025
Renfrew avg DOM
29d
$/sqft distribution
Where this listing sits in Renfrew
Of 48 active residential listings in Renfrew,
this property at $413/sqft
sits in the $400–450 range.
Other active listings
This listing's price range
This listing
About this property
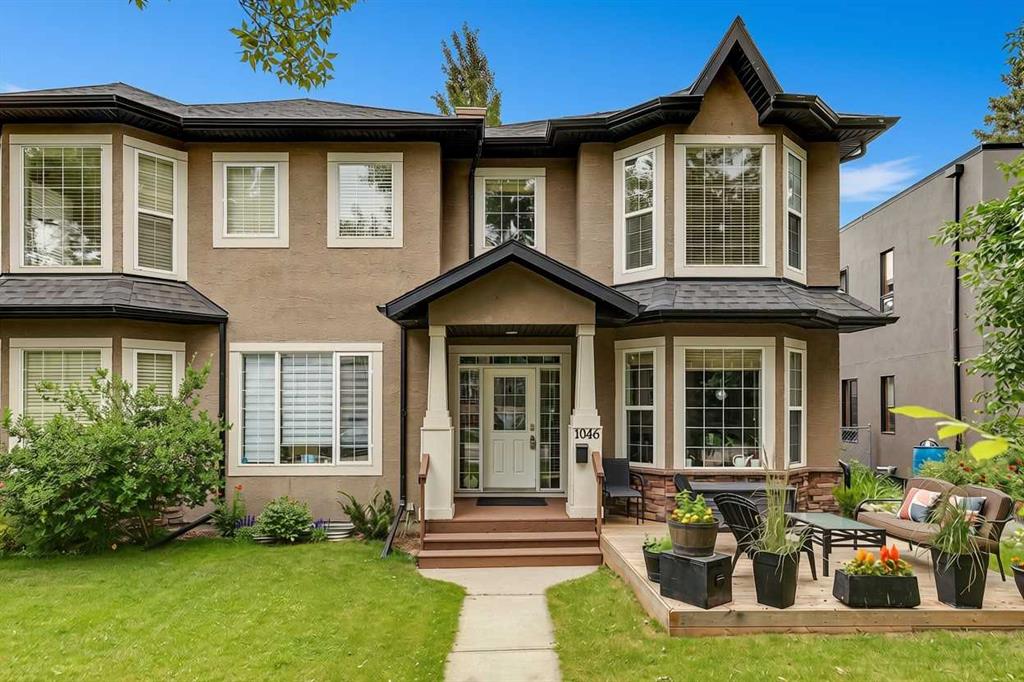
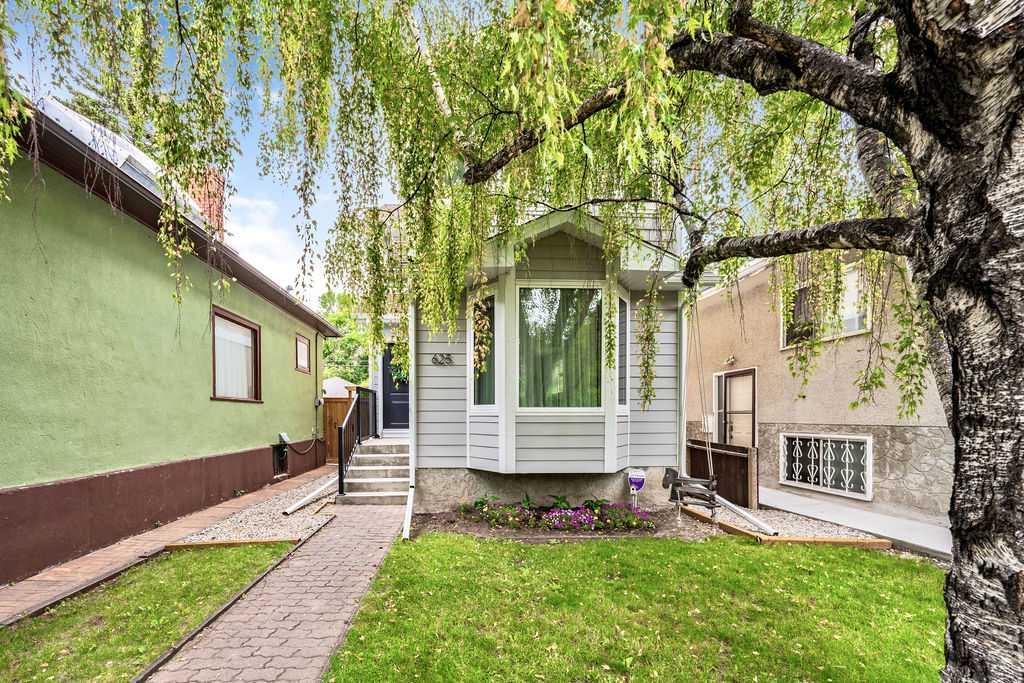
::..Welcome::.. Come and see this home in person! 423 Regal Park NE in the popular community of Renfrew! This stunning townhome in the community of Renfrew has been fully renovated and you will not be disappointed once you walk through the front door. From the elegant vinyl plank flooring that leads you into the main living space to the beautiful kitchen that hosts stainless steel appliances, modern cabinets, quartz counter tops, and under mount cabinet lighting, this is a unique finish within this complex and you will not find another unit like this. The upper level has 2 bedrooms, the primary suite is massive featuring a large wardrobe and a walk-in closet. The 2nd bedroom is spacious and bright, with dimmable LED lighting in both rooms. The bathroom is ultra modern with fine finishings, a beautiful custom tile walk-in shower, and features black accents. The basement is fully developed with an additional 3 piece bathroom, which is exceptional for this type of property in this complex. The rubber flooring is perfect for a home gym or a recreation area! The neighbours are amazing and the property is close to local shopping, transit, schools, and everything that you would need. You will love living in this community, call your favourite realtor today to view this fantastic opportunity!
Property details
| Bedrooms | 2 |
| Bathrooms | 2.0 |
| Style | 2 Storey |
| Heating | Forced Air |
| Cooling | None |
| Flooring | Ceramic Tile,Vinyl Plank |
| Levels | Two |
| Basement | Full |
| Basement development | Finished |
| Interior features | Bookcases,Built-in Features,No Smoking Home,Quartz Counters,Vinyl Windows |
| Appliances | Dishwasher,Electric Stove,Microwave Hood Fan,Refrigerator |
| Inclusions | N/A |
| Laundry | In Basement |
| Lot features | Lawn,Street Lighting,Treed |
| Exterior features | Other |
| Fencing | None |
| Patio | Deck |
| Year built | 1954 |
| Construction materials | Vinyl Siding,Wood Frame |
| Roof | Asphalt |
| Foundation | Poured Concrete |
| Parking features | Off Street |
| Parking total | 1 |
| Annual taxes | $1,808 |
| Tax year | 2025 |
| Possession | Negotiable |
| Zoning | M-C1 |
| Title | Fee Simple |
| Restrictions | Board Approval |
| Neighbourhood | Renfrew |
| Community features | Park,Playground,Schools Nearby,Shopping Nearby,Sidewalks,Street Lights |
| List AOR | Calgary |
Location
Sold comparables in Renfrew
84 recent sales in Renfrew
VOW members see sold prices, sold dates, and full comparable details. Free registration; takes 30 seconds.
Sign up to see sold dataAbout Renfrew
AI-generated summaryRenfrew is a well-established inner-city neighbourhood with a quiet, residential feel and easy access to downtown Calgary. It blends long-time locals with a growing wave of young professionals attracted by its central location and walkable streets.
Located just northeast of downtown Calgary, offering a short commute by bike or transit
Borders the Bow River pathway system, providing excellent recreational access
Active community association with rinks, sports fields, and year-round programming
Housing
Housing stock is a mix of original post-war bungalows, infill duplexes, and modern single-family homes, reflecting ongoing redevelopment across the community.
Transit
Renfrew is well-served by nearby bus routes along 16th Avenue and Edmonton Trail, with the Bridgeland/Memorial CTrain station a short walk or bike ride away.
Amenities
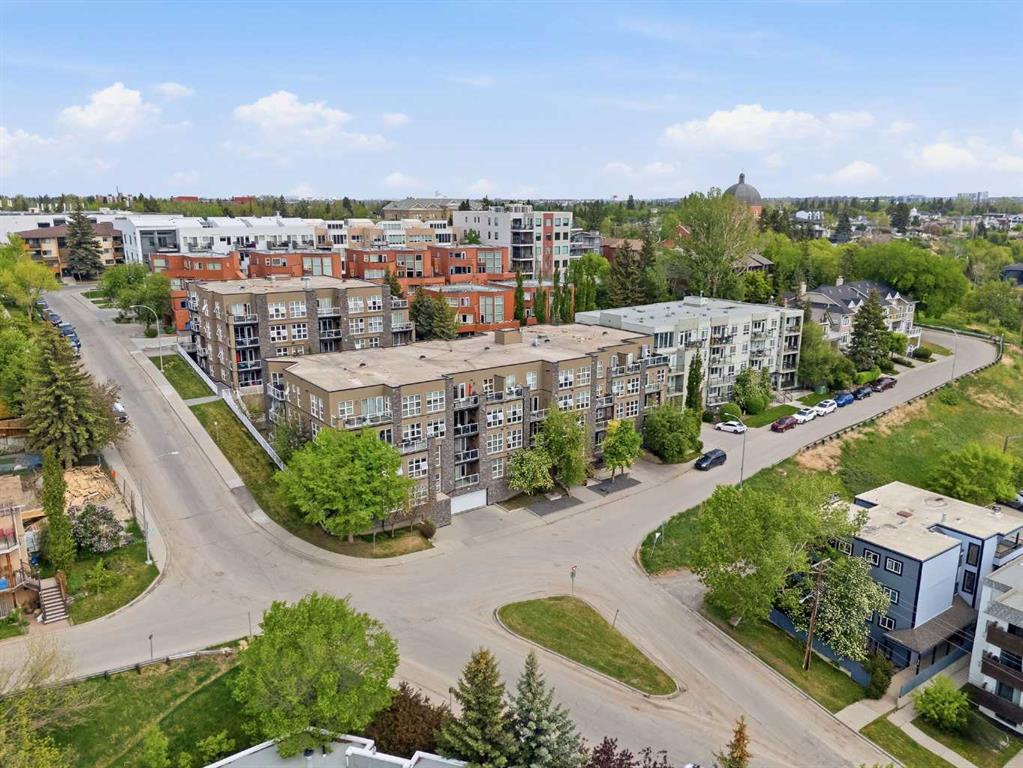
Residents enjoy proximity to Bridgeland's cafés and restaurants, the Tom Campbell's Hill Natural Area, Renfrew Athletic Park, and the shops along Edmonton Trail.
Who lives here
The community attracts a diverse mix of long-established families, young professionals, and couples drawn by affordable inner-city options and proximity to downtown.
This neighbourhood summary was generated by AI for general orientation only. Verify details with the City of Calgary and your REALTOR® before making decisions.