


By the numbers
How this listing measures up
$/sqft
$278
Sqft per bedroom
574
Year built
2016
Annual taxes
$4,808
2024
Garage
2 spaces
About this property
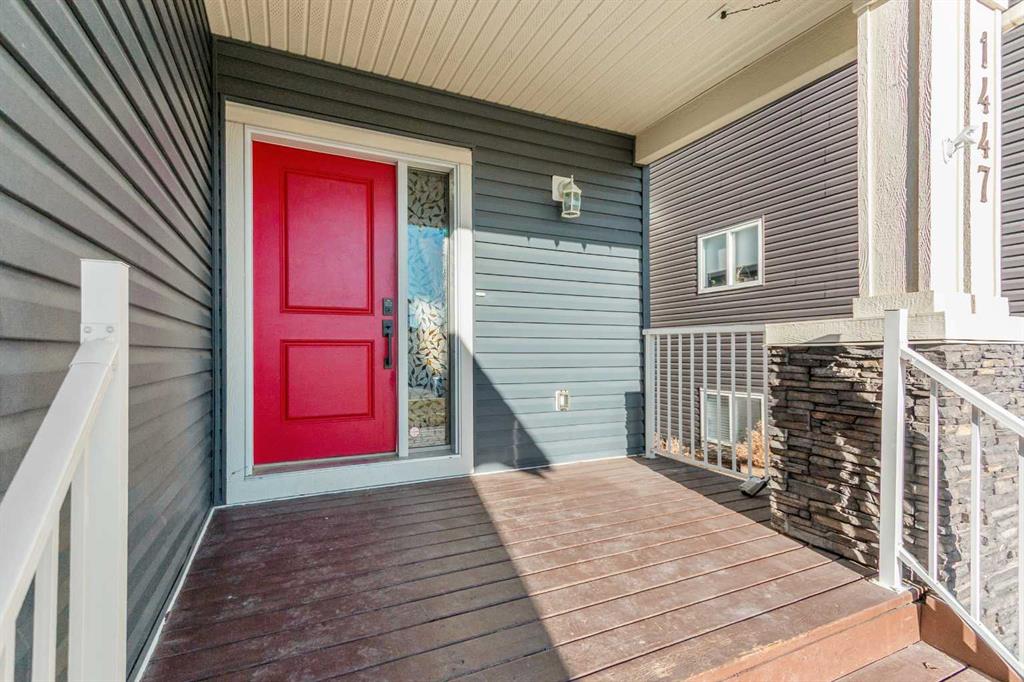
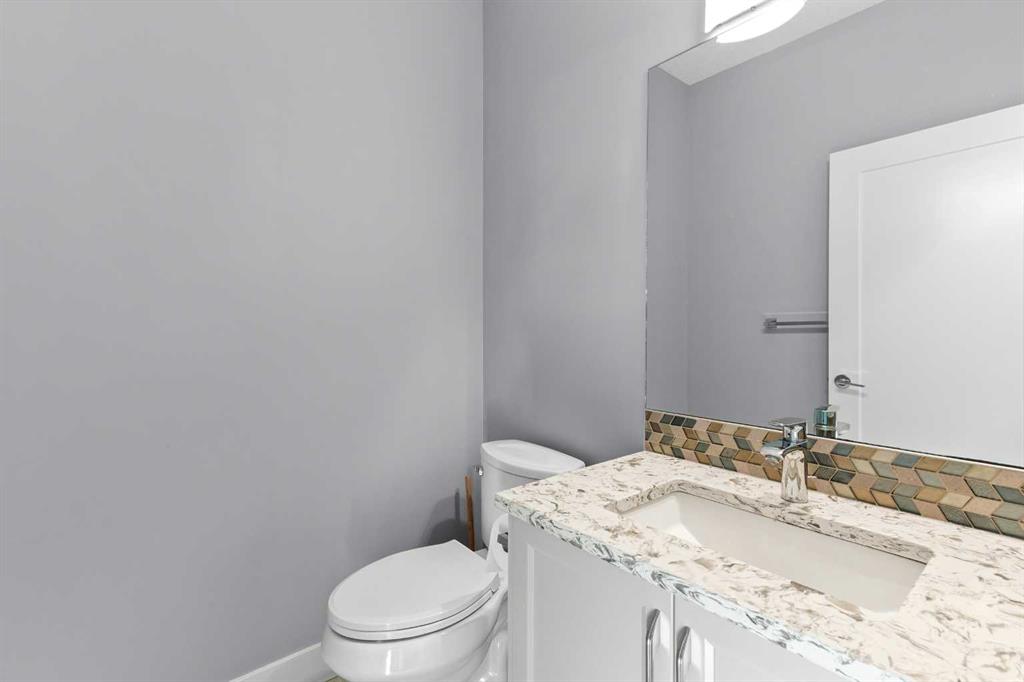
BACK ON THE MARKET DUE TO FINANCING. Welcome to this fully developed, 4 bedroom home backing onto a greenspace, located in the family-friendly community of Carstairs, known for its small-town charm, great schools, and easy access to everyday amenities. A large front porch invites you inside to a spacious foyer, leading into a bright, open-concept main floor. The large living room with a gas fireplace and engineered hardwood floors creates a warm, welcoming space for relaxing or entertaining. The chef’s kitchen offers a generous island with ample storage, gas stove, and a walk-through pantry that connects seamlessly to a large mudroom. The spacious dining area opens onto a private deck where you can enjoy peaceful views of the greenspace behind. A main floor office and 2-piece powder room complete this level. The upper level offers 3 generously sized bedrooms, including 2 large secondary bedrooms perfect for a growing family. You will also appreciate the convenience of upstairs laundry and a spacious bonus room complete with a second gas fireplace. The primary suite is a true retreat, featuring a 5-pc ensuite with a makeup area and a large walk-in closet. The fully developed basement adds even more living space with a very large bedroom, generous family room, and an additional bathroom, ideal for guests or teens. Central air conditioning will ensure summer comfort. Set in a welcoming community and backing onto greenspace, this is a home you will enjoy for years to come.
Property details
| Bedrooms | 4 |
| Bathrooms | 4.0 |
| Style | 2 Storey |
| Heating | Forced Air |
| Cooling | Central Air |
| Flooring | Carpet,Hardwood,Tile |
| Levels | Two |
| Basement | Full |
| Basement development | Finished |
| Interior features | No Smoking Home,See Remarks |
| Appliances | Central Air Conditioner,Dishwasher,Dryer,Gas Stove,Microwave Hood Fan,Refrigerator,Washer |
| Inclusions | N/A |
| Laundry | Upper Level |
| Lot size | 5043.00 sqft |
| Frontage | 48.43 ft |
| Lot features | Backs on to Park/Green Space |
| Exterior features | Private Yard |
| Fencing | Fenced |
| Patio | Deck,Front Porch,Pergola |
| Year built | 2016 |
| Construction materials | Stone,Vinyl Siding,Wood Frame |
| Roof | Asphalt |
| Foundation | Poured Concrete |
| Parking features | Double Garage Attached |
| Garage spaces | 2 |
| Parking total | 4 |
| Annual taxes | $4,808 |
| Tax year | 2024 |
| Possession | Negotiable |
| Zoning | R1 |
| Title | Fee Simple |
| Restrictions | None Known |
| Community features | Playground,Schools Nearby,Shopping Nearby,Sidewalks |
| List AOR | Calgary |
Location
Sold comparables in this area
0 recent sales in this area
VOW members see sold prices, sold dates, and full comparable details. Free registration; takes 30 seconds.
Sign up to see sold dataBrowse Calgary homes by feature
Similar listings in this area

$899,800
2208 ALEXANDER Street SE
Listed by TREC The Real Estate Company — Sandra Lam

$859,900
45 Savoy Landing SE
Listed by CIR Realty — Lorenda Coles

$274,900
207-2010 35 Avenue SW
Listed by RE/MAX First — Jamie Newton, Mary Simon-Johnston

$775,000
444 Lawthorn Way
Listed by CIR Realty — Natalie Berthiaume, Pamela Abar