


By the numbers
How this listing measures up
$/sqft
$774
vs Douglasdale/Glen median
+150%
community avg $632K
Sqft per bedroom
1,021
Year built
2016
Annual taxes
$6,921
2025
Douglasdale/Glen avg DOM
25d
$/sqft distribution
Where this listing sits in Douglasdale/Glen
Of 44 active residential listings in Douglasdale/Glen,
this property at $774/sqft
sits in the $750–800 range.
Other active listings
This listing's price range
This listing
About this property
Penthouse living reaches a new level of sophistication in this exceptional residence at the prestigious, concrete-built Champagne. Perched high above it all, this east-facing penthouse spans 2,041 square feet of impeccably curated living space, framed by dramatic arched windows, double sliding patio doors, and two private outdoor spaces, including an east-facing rooftop balcony, that welcome in the morning sun and serene city views. Square footage is based on RMS measurements; original builder plans indicate a total area of approximately 2,280 square feet and are available for reference. Designed for those who appreciate timeless quality and uncompromising standards, the home showcases wide-plank hardwood flooring, 10-foot ceilings, and 8-foot interior doors, creating an immediate sense of volume and refinement. The expansive open-concept living and dining areas are flooded with natural light and seamlessly extend outdoors—ideal for both elegant entertaining and quiet mornings overlooking the skyline. At the heart of the home, the chef’s kitchen is a statement of form and function, appointed with Sub-Zero and Wolf appliances, premium cabinetry, and refined finishes that cater effortlessly to both everyday living and upscale hosting. Every detail has been considered, including Hunter Douglas powered blinds, allowing light and privacy to be adjusted at the touch of a button. The primary retreat is generously proportioned and serene, offering space for a king-sized bedroom suite and sitting area, while the ensuite bath delivers a spa-like experience worthy of a luxury hotel. A second bedroom, equally well-appointed, provides comfort and privacy for guests or family. This penthouse includes two oversized titled underground parking stalls, a rare and valuable convenience, along with the peace of mind that comes with Champagne’s reputation for exceptional maintenance and concrete construction. Champagne offers a refined, pet-friendly lifestyle with amenities such as a two-bay car wash, secure bike storage, and ample visitor parking. Just steps from the Bow River pathway system, Carburn Park, Sue Higgins Park, and the heart of Quarry Park—with its executive YMCA, dining, and services—this location balances tranquility with connectivity. Quick access to major routes ensures effortless commuting. This is not simply a condo—it is a penthouse residence for the discerning buyer who values space, privacy, and understated luxury.
Property details
| Bedrooms | 2 |
| Bathrooms | 2.0 |
| Style | Apartment-Penthouse |
| Heating | In Floor,Fireplace(s),Forced Air |
| Cooling | Central Air |
| Flooring | Ceramic Tile,Hardwood |
| Levels | Single Level Unit |
| Interior features | Bar,Breakfast Bar,Built-in Features,Chandelier,Double Vanity,High Ceilings,Kitchen Island,Open Floorplan,Quartz Counters,Recessed Lighting,Storage,Walk-In Closet(s),Wired for Sound |
| Appliances | Built-In Oven,Built-In Refrigerator,Dishwasher,Gas Cooktop,Microwave,Range Hood,Washer/Dryer,Window Coverings,Wine Refrigerator |
| Inclusions | Instant hot water |
| Laundry | In Unit,Laundry Room |
| Exterior features | Balcony |
| Patio | Balcony(s),Rooftop Patio |
| Year built | 2016 |
| Construction materials | Concrete,Stone,Stucco |
| Foundation | Poured Concrete |
| Parking features | Heated Garage,Oversized,Parkade,Stall,Titled,Underground |
| Parking total | 2 |
| Annual taxes | $6,921 |
| Tax year | 2025 |
| Possession | 15 Days / Neg,30 Days / Neg,Immediate |
| Zoning | DC |
| Title | Fee Simple |
| Restrictions | Airspace Restriction,Pet Restrictions or Board approval Required,Restrictive Covenant |
| Neighbourhood | Douglasdale/Glen |
| Community features | Park,Playground,Shopping Nearby,Sidewalks,Street Lights,Walking/Bike Paths |
| List AOR | Calgary |
Location
Sold comparables in Douglasdale/Glen
131 recent sales in Douglasdale/Glen
VOW members see sold prices, sold dates, and full comparable details. Free registration; takes 30 seconds.
Sign up to see sold dataAbout Douglasdale/Glen
AI-generated summaryA mature, family-oriented suburban community in Calgary's southeast, known for its quiet streets, green spaces, and proximity to Fish Creek Provincial Park. Douglasdale/Glen strikes a balance between established neighbourhood charm and everyday convenience.
47 active listings with an average list price of $636,599
Homes are averaging 25 days on market, suggesting steady but measured demand
Borders Fish Creek Provincial Park, one of Canada's largest urban parks
Housing
Predominantly single-family detached homes from the 1980s and 1990s, with some townhouses and semi-detached properties offering options at varied price points.
Transit
Primarily car-dependent, though Calgary Transit bus routes serve the area and the nearby Fish Creek–Lacombe CTrain station on the Somerset–Bridlewood line provides access to the broader city.
Amenities
Residents enjoy easy access to Deerfoot Trail, the shops and services along Macleod Trail, Quarry Park's retail hub, and the expansive natural trails of Fish Creek Provincial Park.
Who lives here
Largely established families and long-term homeowners who value green space, good schools, and a quieter pace of suburban life.
This neighbourhood summary was generated by AI for general orientation only. Verify details with the City of Calgary and your REALTOR® before making decisions.
Browse Calgary homes by feature
Similar listings in Douglasdale/Glen

$494,900
101-255 Les Jardins Park SE
Listed by Jayman Realty Inc. — Morgan Gauthier, Michael Laprairie
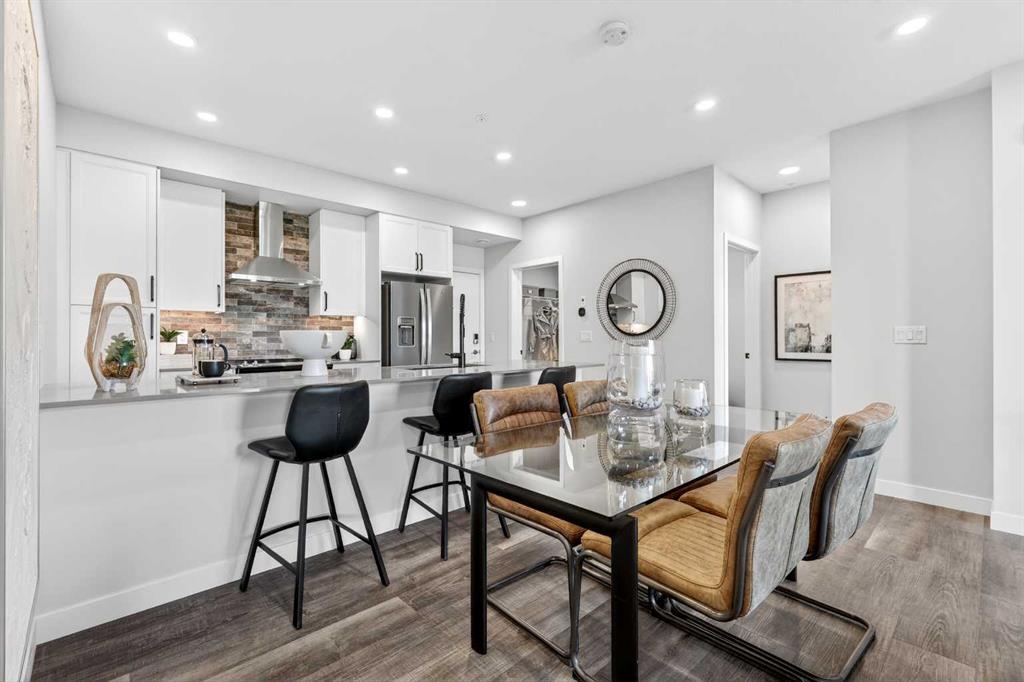
$449,900
216-255 Les Jardins Park SE
Listed by Jayman Realty Inc. — Morgan Gauthier, Michael Laprairie

$468,900
317-255 Les Jardins Park SE
Listed by Jayman Realty Inc. — Morgan Gauthier, Michael Laprairie
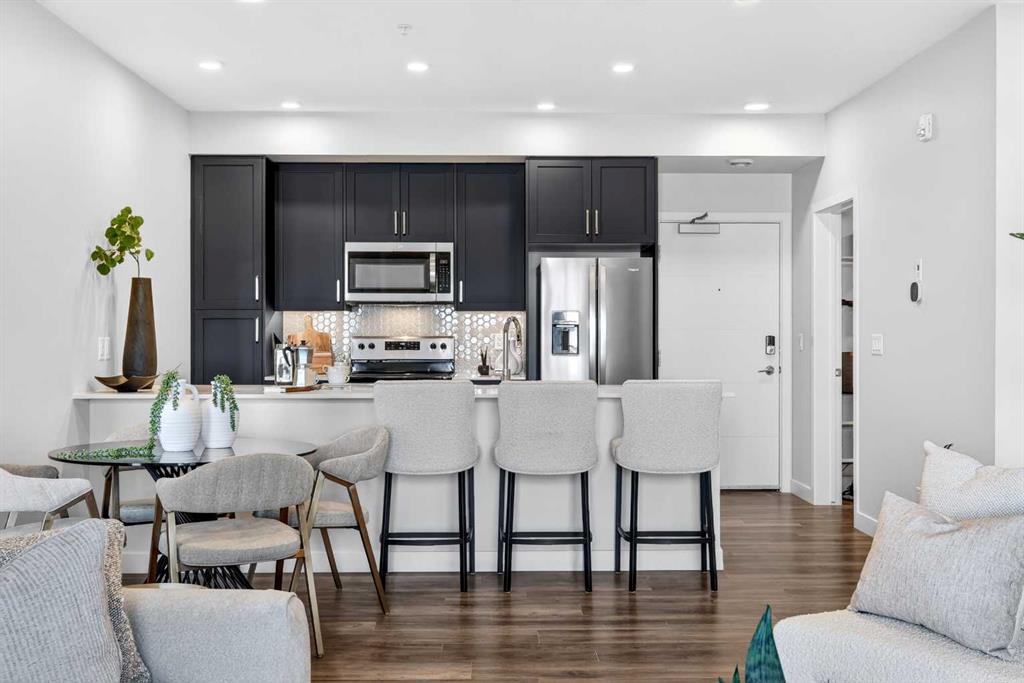
$439,900
303-255 Les Jardins Park SE
Listed by Jayman Realty Inc. — Morgan Gauthier, Michael Laprairie