
By the numbers
How this listing measures up
$/sqft
$348
vs Cornerstone median
+34%
community avg $578K
Sqft per bedroom
371
Year built
2016
Annual taxes
$4,895
2025
Garage
2 spaces
$/sqft distribution
Where this listing sits in Cornerstone
Of 75 active residential listings in Cornerstone,
this property at $348/sqft
sits in the $300–350 range.
Other active listings
This listing's price range
This listing
About this property
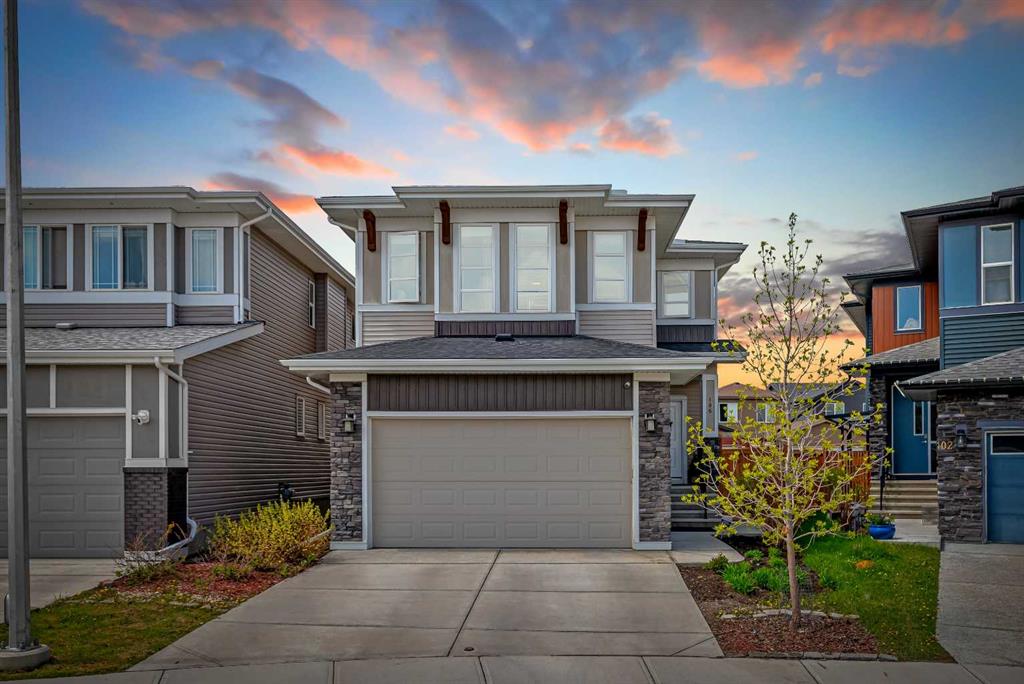
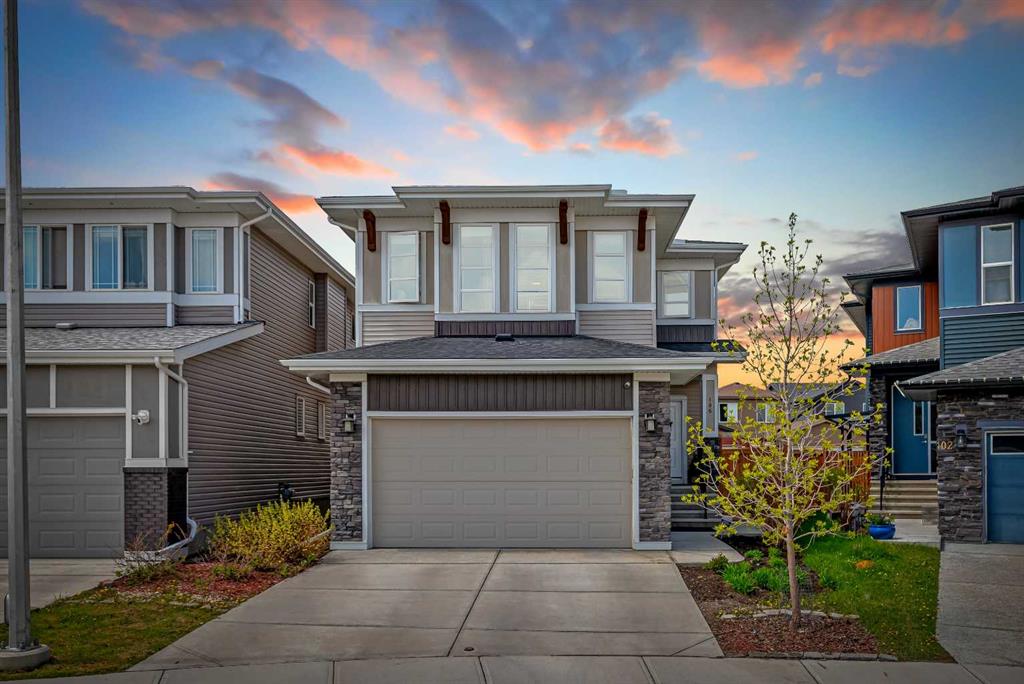
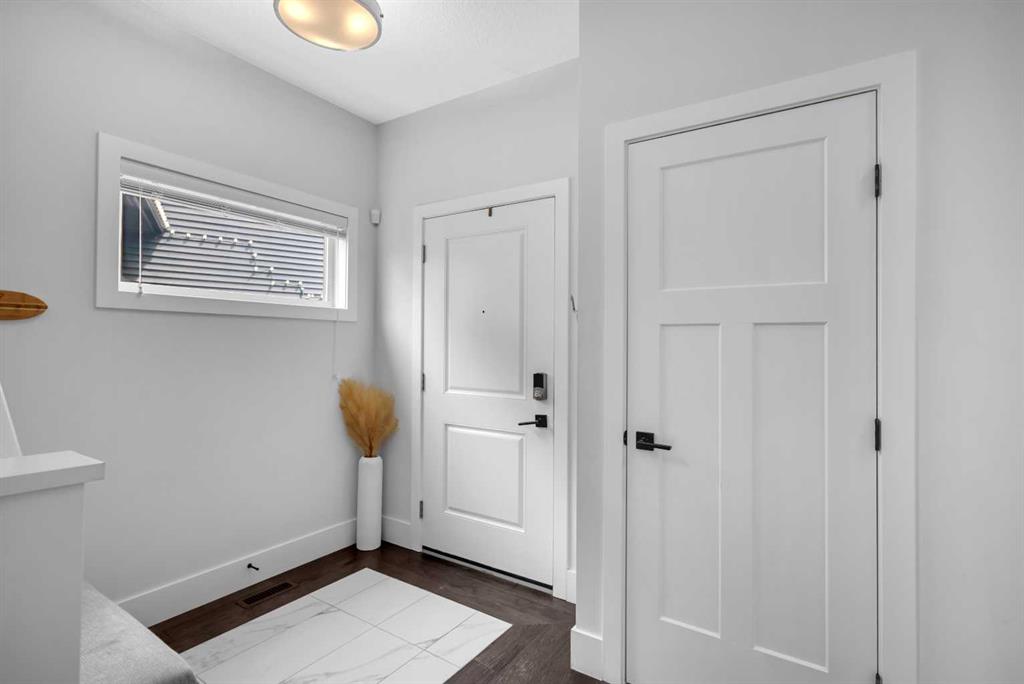
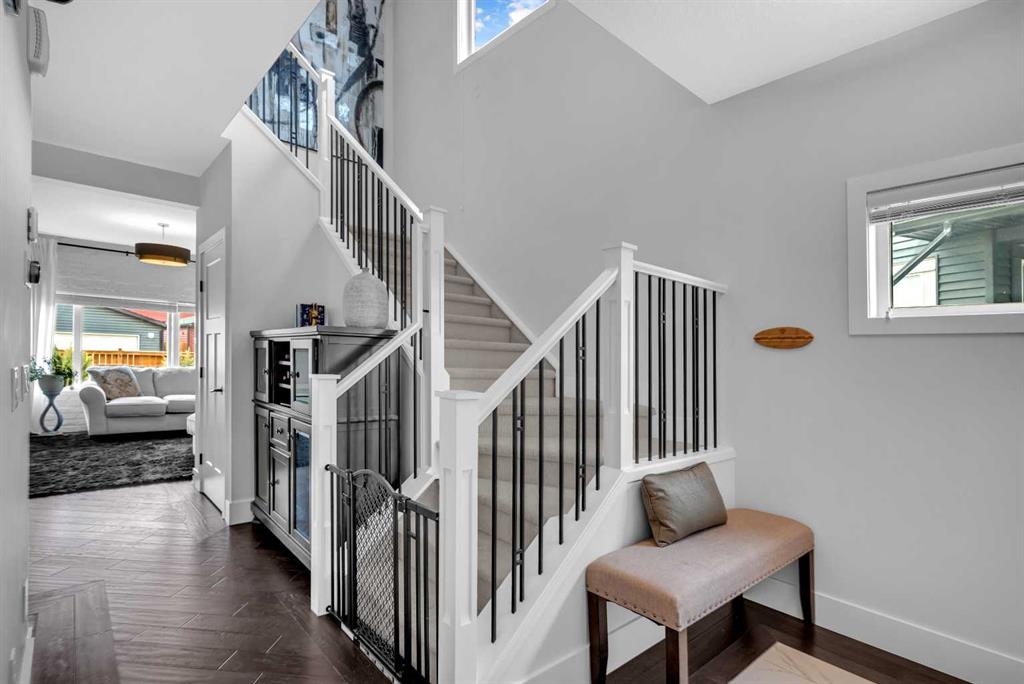
Nestled within the family-friendly enclave of Cornerstone and crafted by Truman Homes, this contemporary residence showcases bespoke finishes across its expanse, offering a total of six bedrooms and over 3,000 square feet of meticulously designed living space. The luminous main level boasts 9-foot ceilings and hardwood flooring, accentuating a spacious living area with a striking gas fireplace, a dining alcove, and an exquisite chef’s kitchen adorned with quartz countertops, an expansive island doubling as a breakfast bar, ample cabinetry, a walk-in pantry, and a comprehensive suite of appliances—an ideal setting for accommodating a large family. Upstairs, a bonus room provides additional flexibility, while the second floor hosts a laundry facility, four bedrooms, and a well-appointed 5-piece main bathroom. The master suite is a sanctuary unto itself, featuring hardwood flooring, a generous walk-in closet, and a spa-inspired 5-piece ensuite with marble floors, dual sinks, an indulgent oval soaker tub, and a separate shower stall. The lower level is thoughtfully finished to include two additional bedrooms, a 4-piece bathroom, a secondary laundry area, and a supplementary living space, ensuring ample room for relaxation and recreation. Completing this remarkable former show home is a practical mudroom situated off the garage, offering convenience and organization. Notably, this home is equipped with a side entrance, further enhancing its accessibility and versatility.
Property details
| Bedrooms | 6 |
| Bathrooms | 4.0 |
| Style | 2 Storey |
| Heating | Forced Air,Natural Gas |
| Cooling | None |
| Flooring | Carpet,Ceramic Tile,Hardwood |
| Levels | Two |
| Basement | Full |
| Basement development | Finished |
| Interior features | Bookcases,Closet Organizers,Crown Molding,Kitchen Island,No Smoking Home,Pantry,Quartz Counters,Separate Entrance,Tray Ceiling(s),Vinyl Windows |
| Appliances | Dishwasher,Garage Control(s),Gas Stove,Microwave,Range Hood,Refrigerator,Washer/Dryer,Washer/Dryer Stacked,Window Coverings |
| Inclusions | N/A |
| Laundry | In Basement,Upper Level |
| Lot size | 4068.00 sqft |
| Frontage | 31.69 ft |
| Lot features | Back Lane,City Lot,Landscaped,Lawn,Level,Pie Shaped Lot |
| Exterior features | Private Entrance |
| Fencing | Fenced |
| Patio | Deck,Patio |
| Year built | 2016 |
| Construction materials | Wood Frame |
| Roof | Asphalt Shingle |
| Foundation | Poured Concrete |
| Parking features | Alley Access,Double Garage Attached,Front Drive,Garage Door Opener,Garage Faces Front,RV Access/Parking |
| Garage spaces | 2 |
| Parking total | 5 |
| Annual taxes | $4,895 |
| Tax year | 2025 |
| Possession | By Date Specified,Negotiable |
| Zoning | R-G |
| Title | Fee Simple |
| Restrictions | None Known |
| Neighbourhood | Cornerstone |
| Community features | Park,Playground,Schools Nearby,Shopping Nearby,Sidewalks,Street Lights,Walking/Bike Paths |
| List AOR | Calgary |
Location
Sold comparables in Cornerstone
96 recent sales in Cornerstone
VOW members see sold prices, sold dates, and full comparable details. Free registration; takes 30 seconds.
Sign up to see sold dataAbout Cornerstone
AI-generated summaryCornerstone is a master-planned, fast-growing community in northeast Calgary with a modern, family-oriented feel and a diverse, welcoming atmosphere. Its street grid and pond-side pathways give it a fresh, well-organised character.
One of Calgary's fastest-growing new communities, established around 2017
Features a central stormwater pond with surrounding green space and walking paths
Conveniently located near Stoney Trail (Ring Road) for city-wide access
Housing
Housing stock is predominantly newly built single-family homes, semi-detached, and townhouses, with a growing number of multi-family developments catering to a range of budgets.
Transit
Cornerstone is served by Calgary Transit bus routes, though most residents rely on personal vehicles; the community is designed with future transit connectivity in mind as the area develops.
Amenities
Residents have access to nearby retail along Country Hills Boulevard and Stoney Trail, with schools, parks, and a central pond with pathways within the community itself.
Who lives here
Cornerstone attracts young families, newcomers to Canada, and first-time buyers drawn by newer homes, relative affordability, and a strong sense of community diversity.
This neighbourhood summary was generated by AI for general orientation only. Verify details with the City of Calgary and your REALTOR® before making decisions.
Browse Calgary homes by feature
Similar listings in Cornerstone
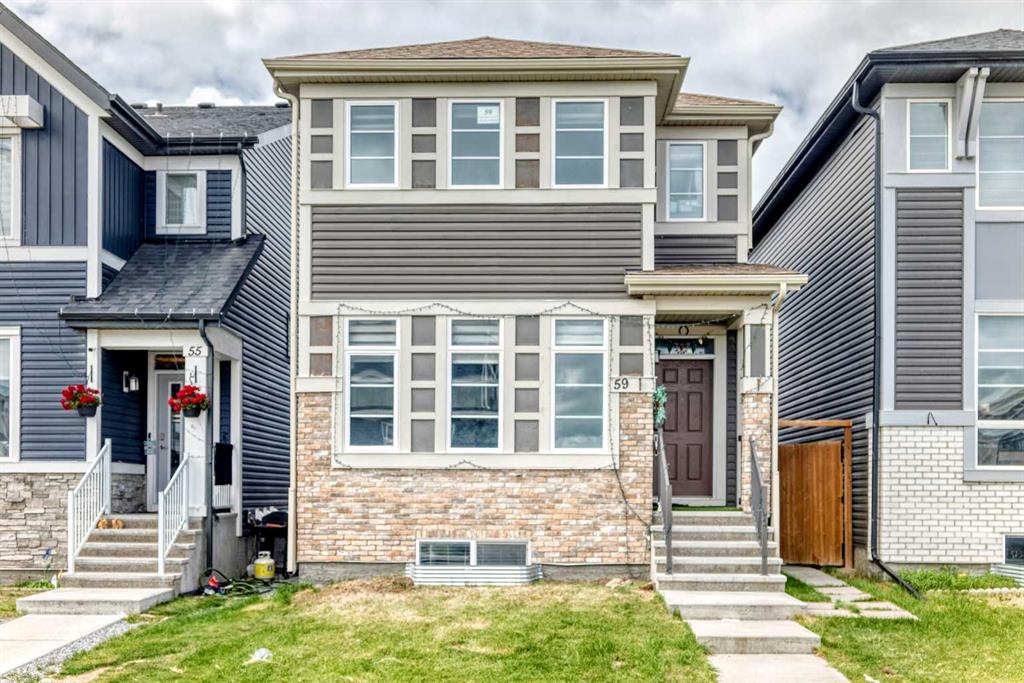
$714,900
59 Corner Meadows Villas NE
Listed by CIR Realty — Sanjay Negi
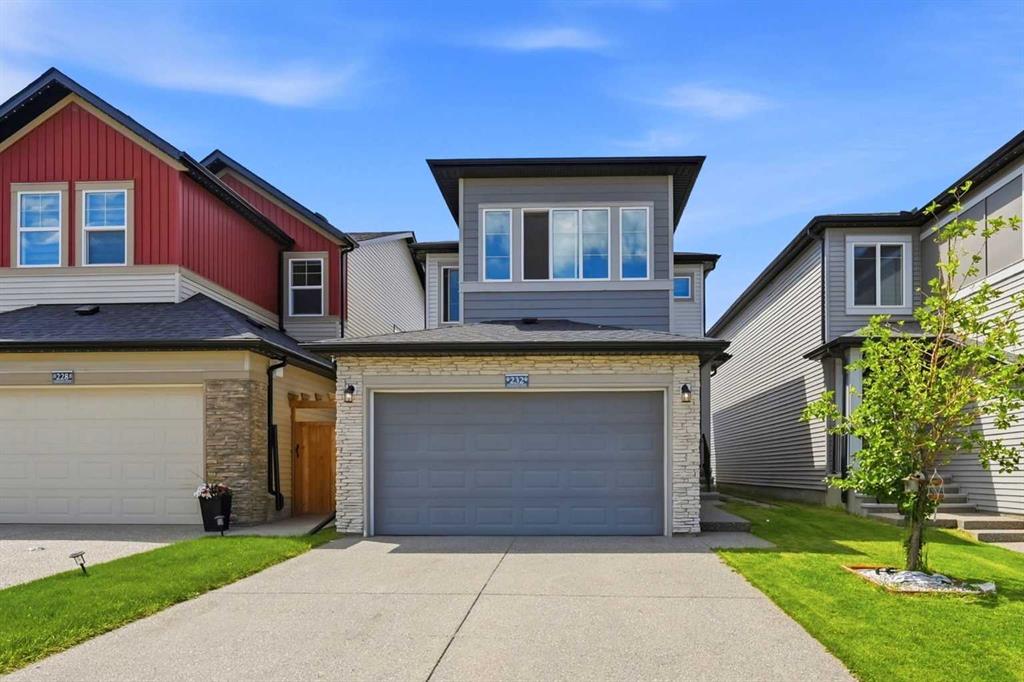
$699,999
232 Cornerbrook Common NE
Listed by eXp Realty — Nirwair Singh Bajwa, Jaskaran Singh Dhillon
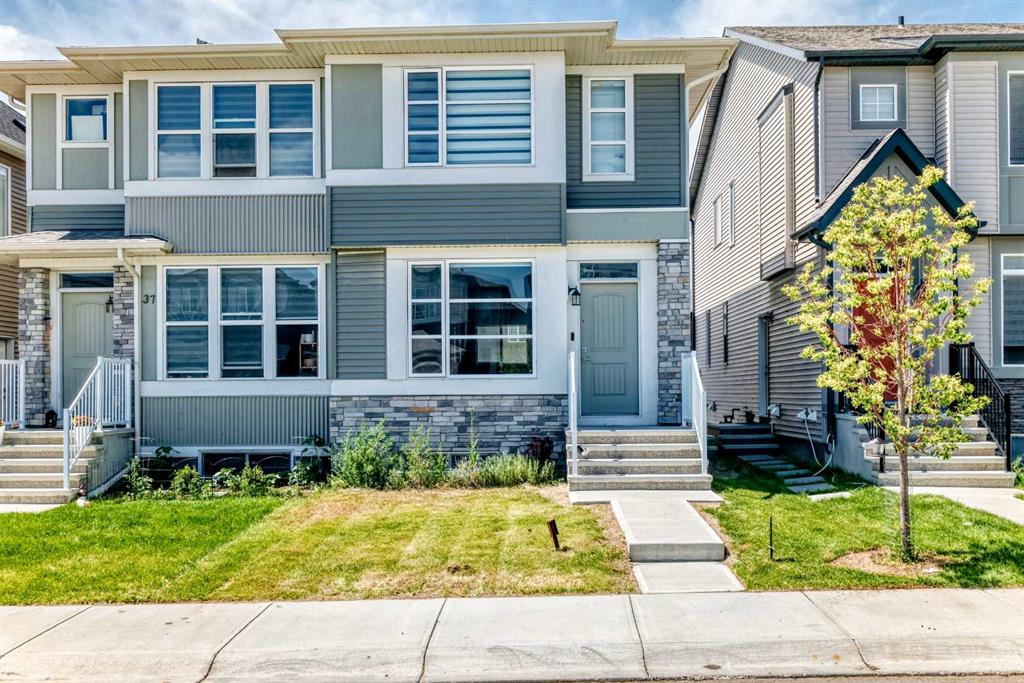
$559,900
41 Corner Glen Row NE
Listed by Realty Executives Pioneers — Ash Verma, Nav Singh Chahil

$500,000
98 Cornerstone Link NE
Listed by RE/MAX Landan Real Estate — Travis Copp