
By the numbers
How this listing measures up
$/sqft
$355
vs Heritage Hills median
-22%
community avg $613K
Sqft per bedroom
450
Year built
2025
Garage
1 space
$/sqft distribution
Where this listing sits in Heritage Hills
Of 36 active residential listings in Heritage Hills,
this property at $355/sqft
sits in the $350–400 range.
Other active listings
This listing's price range
This listing
About this property
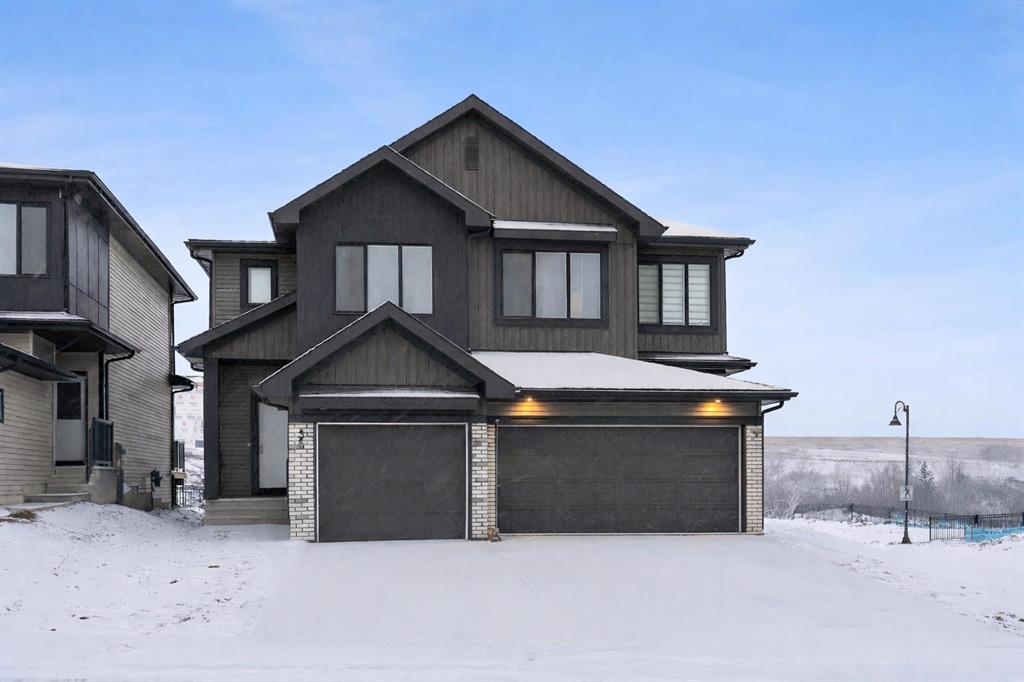
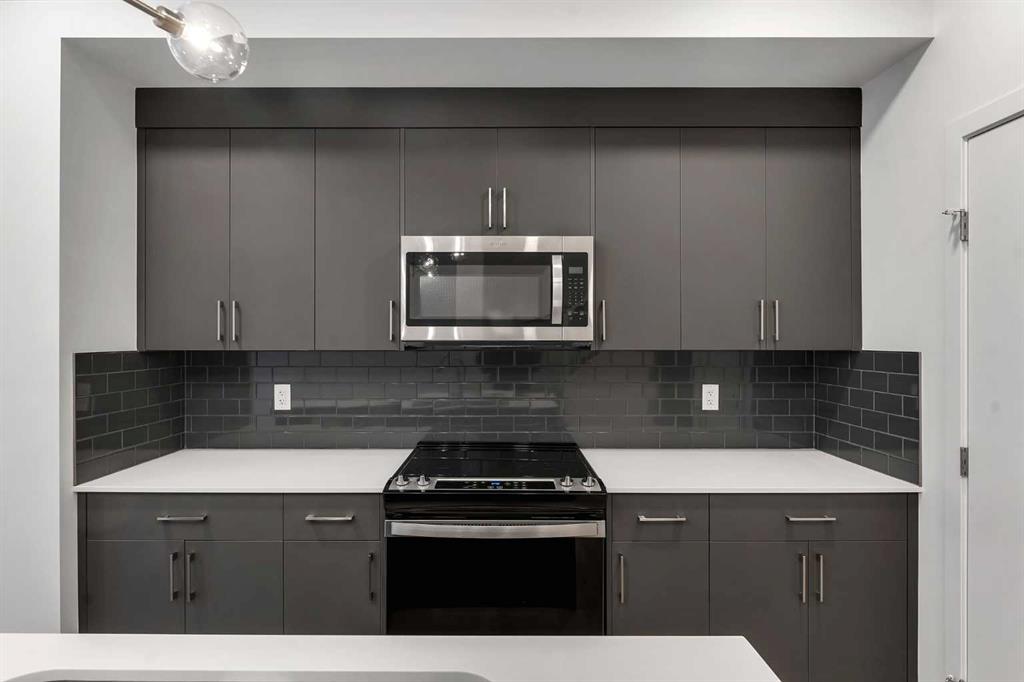
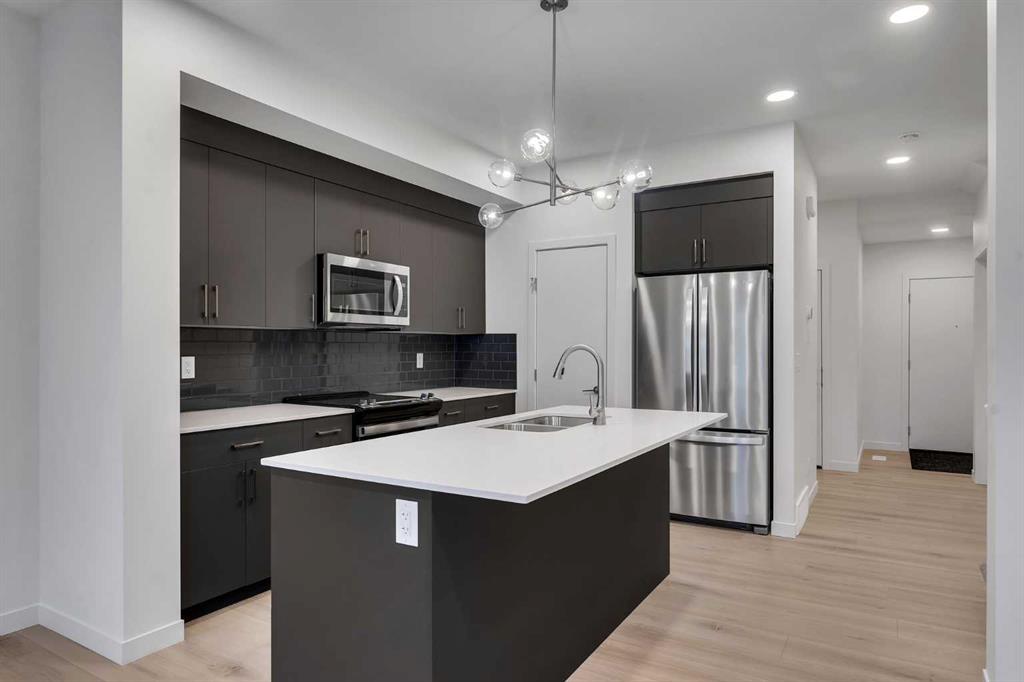
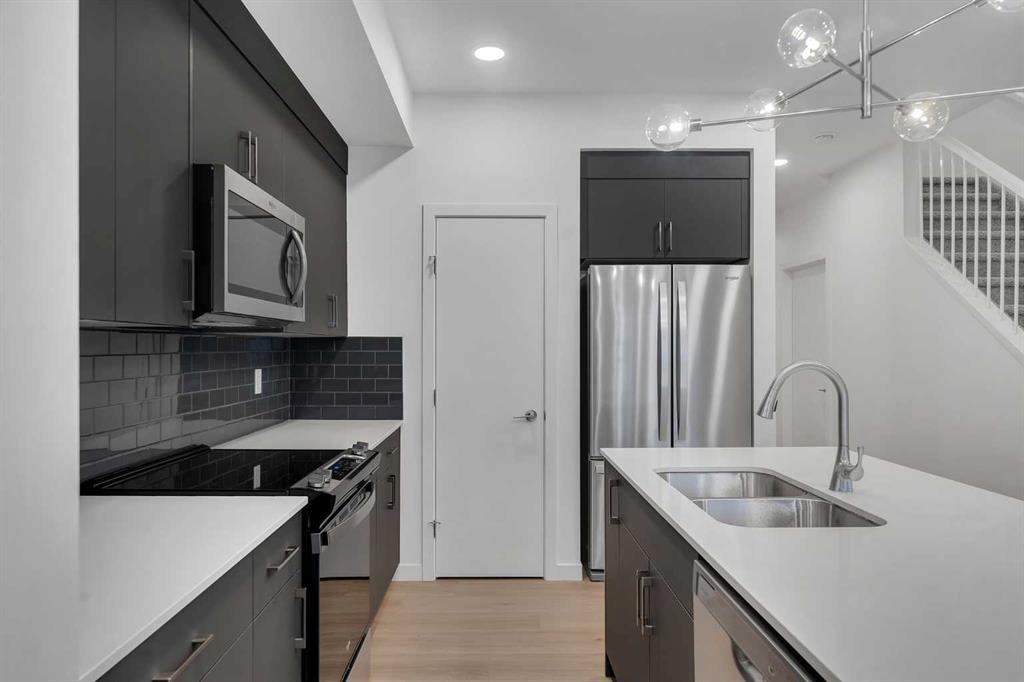
** OPEN HOUSE EVERY SUNDAY 2PM-4PM at 104 Heritage Ridge** Welcome to the Metro Duplex 18 by award-winning Cantiro Homes, available for immediate possession! This beautifully designed home is located in the scenic hilltop community of West Hawk, Cochrane, and is situated on a desirable lot with a walking path behind the home. Step inside to an inviting slate interior colour palette, luxury vinyl plank floors and airy 9' ceilings. The bright kitchen offers modern cabinetry, quartz countertops, and sleek stainless steel appliances, and is open to the living room and dining room, perfect for entertaining. A convenient mudroom off the oversized attached single garage offers handy built-ins, and the powder room is nicely tucked away, completing the main floor. The upgraded iron spindle railing leads up the upstairs, and the thoughtfully designed layout maximizes every square foot, offering a comfortable primary bedroom with its own ensuite, an oversized shower, and a walk-in closet. Two additional bedrooms and a convenient upstairs laundry complete this level. The basement has its own SEPARATE ENTRANCE, a legal basement suite rough-in (a secondary suite would be subject to city/municipality approval and permitting), and is a blank canvas ready for your design ideals. This beautiful townhome comes complete with a finished deck and a spacious yard and is designed to suit a range of homeowners, from first-time buyers or investors to those looking to right-size. A well-balanced home in a growing hilltop community — ready when you are. *RMS measurements have been applied to blueprints provided by the builder. Taxes have not been assessed.
Property details
| Bedrooms | 3 |
| Bathrooms | 3.0 |
| Style | 2 Storey,Attached-Side by Side |
| Heating | Forced Air |
| Cooling | None |
| Flooring | Carpet,Tile,Vinyl |
| Levels | Two |
| Basement | Full |
| Basement development | Unfinished |
| Interior features | Built-in Features,High Ceilings,Open Floorplan,Pantry,Separate Entrance,Stone Counters,Vinyl Windows,Walk-In Closet(s) |
| Appliances | Dishwasher,Electric Stove,Microwave Hood Fan,Refrigerator |
| Inclusions | n/a |
| Laundry | Laundry Room |
| Lot size | 2555.00 sqft |
| Frontage | 22.28 ft |
| Lot features | Rectangular Lot |
| Exterior features | Private Entrance |
| Fencing | None |
| Patio | Deck |
| Year built | 2025 |
| New construction | 1 |
| Construction materials | Vinyl Siding,Wood Frame |
| Roof | Asphalt Shingle |
| Foundation | Poured Concrete |
| Parking features | Single Garage Attached |
| Garage spaces | 1 |
| Parking total | 2 |
| Tax year | 2025 |
| Possession | Immediate |
| Zoning | R-MX |
| Title | Fee Simple |
| Restrictions | Board Approval |
| Neighbourhood | Heritage Hills |
| Community features | Schools Nearby,Shopping Nearby |
| List AOR | Calgary |
Location
Sold comparables in Heritage Hills
49 recent sales in Heritage Hills
VOW members see sold prices, sold dates, and full comparable details. Free registration; takes 30 seconds.
Sign up to see sold dataAbout Heritage Hills
AI-generated summaryHeritage Hills is a quiet, family-oriented suburban community in southeast Calgary known for its well-kept streets, green spaces, and a strong sense of community pride.
33 active listings currently on the market
Average list price of $604,860
Homes are averaging 37 days on market
Housing
The neighbourhood features predominantly single-family detached homes, with a mix of two-storey and bungalow styles typical of late 1990s and early 2000s Calgary suburban development.
Transit
Heritage Hills is primarily car-dependent, though residents have access to nearby bus routes connecting to the broader Calgary Transit network and the Somerset–Bridlewood CTrain station.
Amenities
Residents are a short drive from Shawnessy Shopping Centre, offering grocery stores, restaurants, and retail, as well as nearby schools, parks, and recreational pathways.
Who lives here
The community tends to attract families and long-term homeowners who value a peaceful, suburban lifestyle with easy access to Macleod Trail and Stoney Trail.
This neighbourhood summary was generated by AI for general orientation only. Verify details with the City of Calgary and your REALTOR® before making decisions.


