

By the numbers
How this listing measures up
$/sqft
$339
vs Evanston median
+36%
community avg $590K
Sqft per bedroom
472
Year built
2009
Annual taxes
$4,712
2025
Garage
2 spaces
$/sqft distribution
Where this listing sits in Evanston
Of 82 active residential listings in Evanston,
this property at $339/sqft
sits in the $300–350 range.
Other active listings
This listing's price range
This listing
About this property
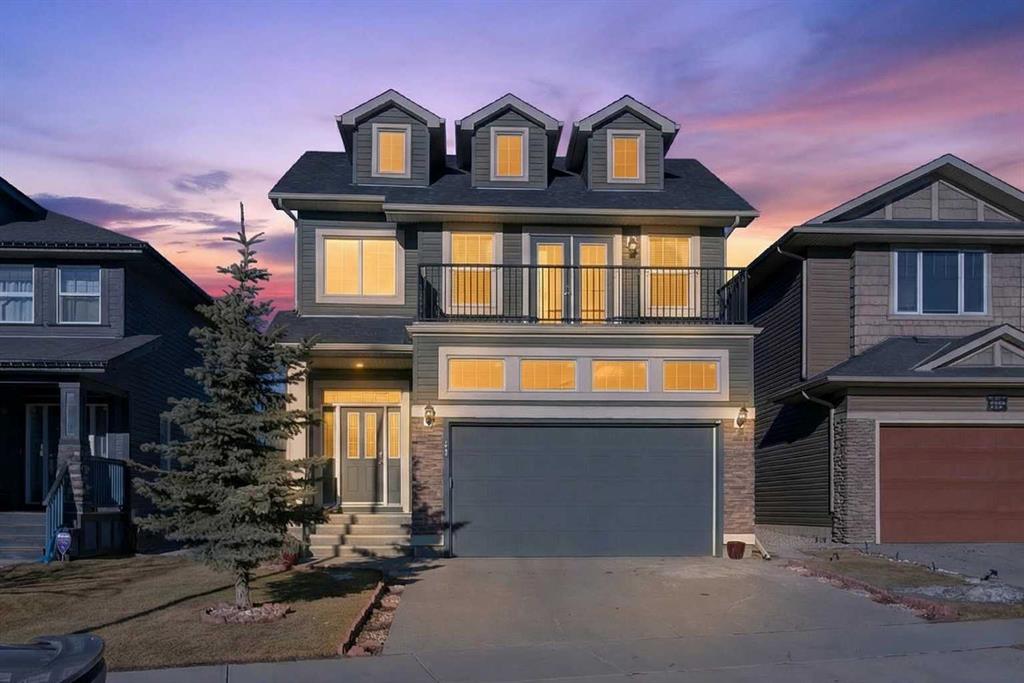
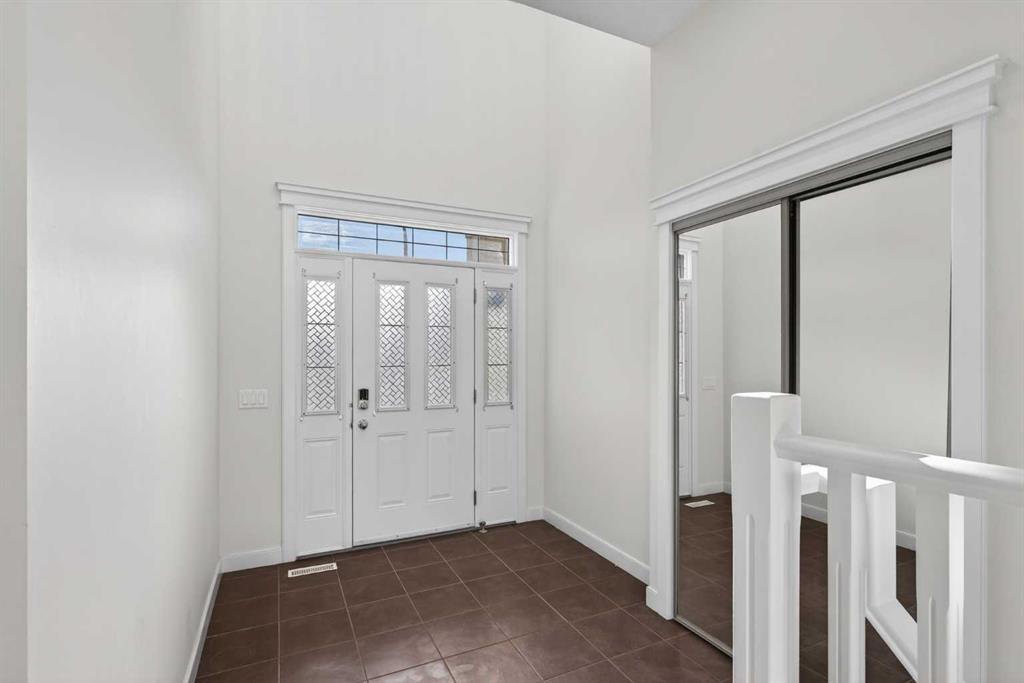
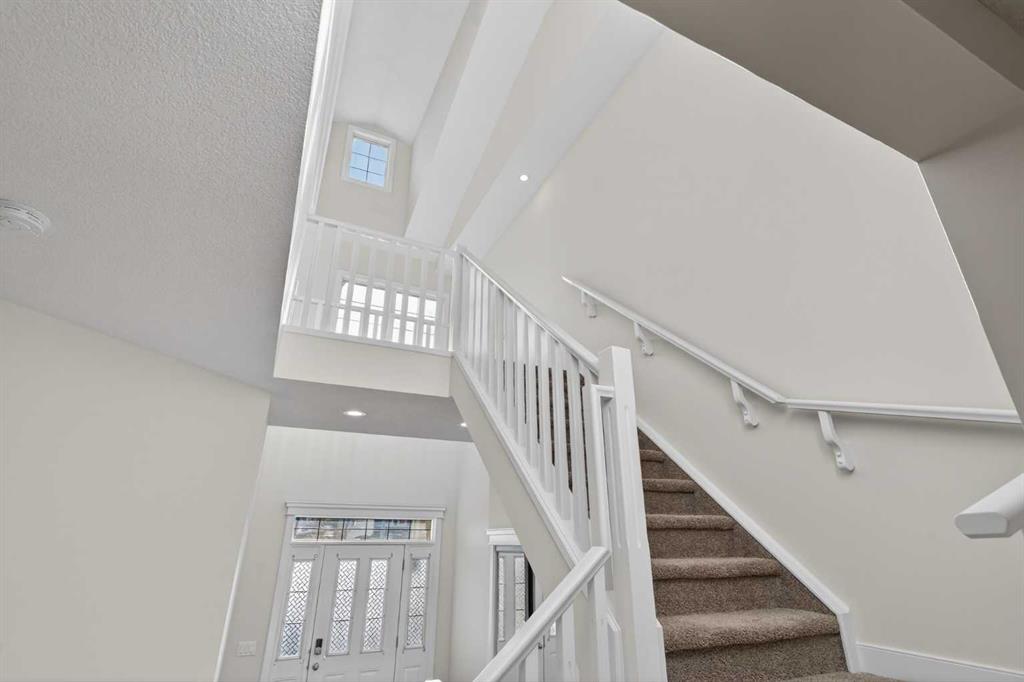
Welcome to this exquisite residence offering over 3,200 sq. ft. of beautifully developed living space, where modern luxury meets timeless sophistication. From the moment you step inside, you’ll be captivated by the home's meticulous upgrades—featuring fresh designer paint, elegant new flooring, and fully renovated bathrooms. The open-concept layout is enhanced by soaring ceilings, sleek LED lighting, and an abundance of natural light, creating a warm and inviting ambiance throughout. At the heart of the main level is a chef-inspired gourmet kitchen, thoughtfully redesigned with top-tier appliances, contemporary countertops, and generous cabinetry—perfect for everyday living and entertaining alike. Just off the kitchen, a stylish dining area provides the ideal backdrop for family dinners or gatherings, while the grand living room centers around a cozy gas fireplace, making it the perfect place to relax on cooler evenings. A versatile flex room adds functionality to suit your lifestyle needs. Upstairs, you'll find an expansive bonus room featuring vaulted ceilings, three skylights, and a private balcony—an impressive and sunlit retreat. The home boasts three spacious bedrooms, each designed with comfort in mind, and two fully upgraded bathrooms. The convenient laundry room includes a new linen closet, adding both style and practicality. The luxurious primary suite is a true sanctuary, complete with a large walk-in closet and a stunning 5-piece ensuite featuring a rejuvenating Jacuzzi tub—ideal for unwinding after a long day. The fully developed basement offers even more living space, featuring a soundproofed ceiling and a stylish 2-bedroom Legal suite with its own private entrance. This self-contained suite includes a modern kitchen with brand-new appliances, a full bathroom, and separate access—perfect for extended family, guests, or rental income. Located in a vibrant and family-friendly neighborhood, this home is surrounded by outstanding amenities including a FreshCo shopping center, nearby parks, a large field with a playground and baseball diamond, two elementary schools, and the soon-to-open Evanston Middle School. Enjoy easy transit access, flat walking paths ideal for all ages, and close proximity to Beacon Hill shopping center with Costco and Walmart. Plus, it’s just a 10-minute drive to Calgary International Airport. Additional recent upgrades such as new LED lighting, brand-new carpeting, and a newly installed EV charging outlet in the garage further elevate this already stunning property. This home truly has it all—space, style, location, and versatility. Don’t miss your opportunity to make it yours.
Property details
| Bedrooms | 5 |
| Bathrooms | 4.0 |
| Style | 2 Storey |
| Heating | Fireplace(s),Floor Furnace,Forced Air,Natural Gas |
| Cooling | None |
| Flooring | Carpet,Laminate,Tile |
| Levels | Two |
| Basement | Full |
| Basement development | Finished |
| Interior features | Central Vacuum,French Door,Granite Counters,Jetted Tub,Kitchen Island,No Animal Home,No Smoking Home,Pantry,Vaulted Ceiling(s) |
| Appliances | Built-In Oven,Dishwasher,Electric Range,Garage Control(s),Microwave,Range Hood,Refrigerator,Washer/Dryer,Window Coverings |
| Inclusions | None |
| Laundry | Upper Level |
| Lot size | 4208.00 sqft |
| Frontage | 38.11 ft |
| Lot features | Back Lane,Back Yard,Conservation,Garden,Rectangular Lot |
| Exterior features | Balcony,Garden,Playground |
| Fencing | Fenced |
| Patio | Deck,Front Porch |
| Year built | 2009 |
| Construction materials | Vinyl Siding,Wood Frame |
| Roof | Asphalt Shingle |
| Foundation | Poured Concrete |
| Parking features | 220 Volt Wiring,Double Garage Attached,Driveway,Insulated |
| Garage spaces | 2 |
| Parking total | 4 |
| Annual taxes | $4,712 |
| Tax year | 2025 |
| Possession | 30 Days / Neg |
| Zoning | R-G |
| Title | Fee Simple |
| Restrictions | None Known |
| Neighbourhood | Evanston |
| Community features | Park,Playground,Schools Nearby,Shopping Nearby,Sidewalks |
| List AOR | Calgary |
Location
Sold comparables in Evanston
142 recent sales in Evanston
VOW members see sold prices, sold dates, and full comparable details. Free registration; takes 30 seconds.
Sign up to see sold dataAbout Evanston
AI-generated summaryEvanston is a well-established northwest Calgary suburb with a family-friendly atmosphere, tree-lined streets, and a strong sense of community. It balances suburban tranquility with convenient access to major roadways.
88 active listings with an average list price of $582,778
Homes are averaging 33 days on market, suggesting a balanced but active market
Evanston has multiple parks, pathways, and a dedicated community association supporting local events
Housing
The community features a mix of single-family detached homes, semi-detached properties, and townhouses, typical of Calgary's newer master-planned suburban developments built primarily in the 2000s and 2010s.
Transit
Evanston is a car-dependent community, though Calgary Transit bus routes provide connections to Stoney Trail and beyond; the area benefits from quick access to Shaganappi Trail and Stoney Trail ring road.
Amenities
Residents enjoy the Evanston Towne Centre for everyday shopping, with Creekside Shopping Centre and additional retail along Country Hills Boulevard just a short drive away.
Who lives here
Evanston attracts primarily young and growing families drawn by its newer housing stock, ample green space, parks, and proximity to several schools serving both Catholic and public boards.
This neighbourhood summary was generated by AI for general orientation only. Verify details with the City of Calgary and your REALTOR® before making decisions.
Browse Calgary homes by feature
Similar listings in Evanston
$479,900
3 Evansview Gardens NW
Listed by RE/MAX Real Estate (Mountain View) — Sam Geram-Fard
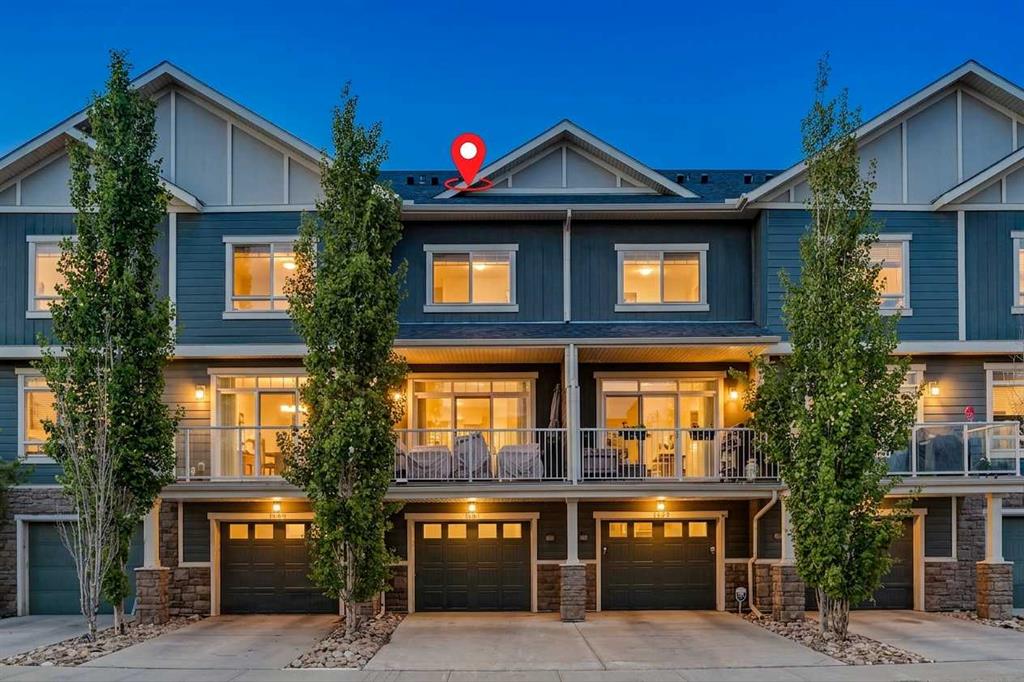
$369,900
1531 Symons Valley Parkway NW
Listed by eXp Realty — Justin Havre, Heather Nickel
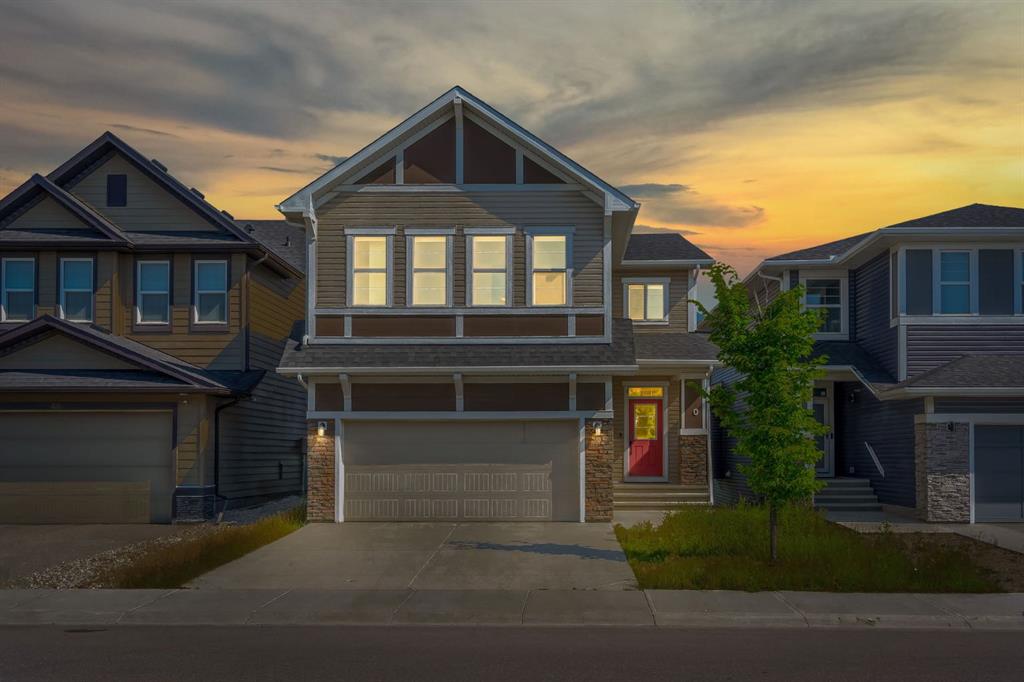
$995,000
40 Evansfield Manor NW
Listed by Century 21 Bravo Realty — Harman Powar
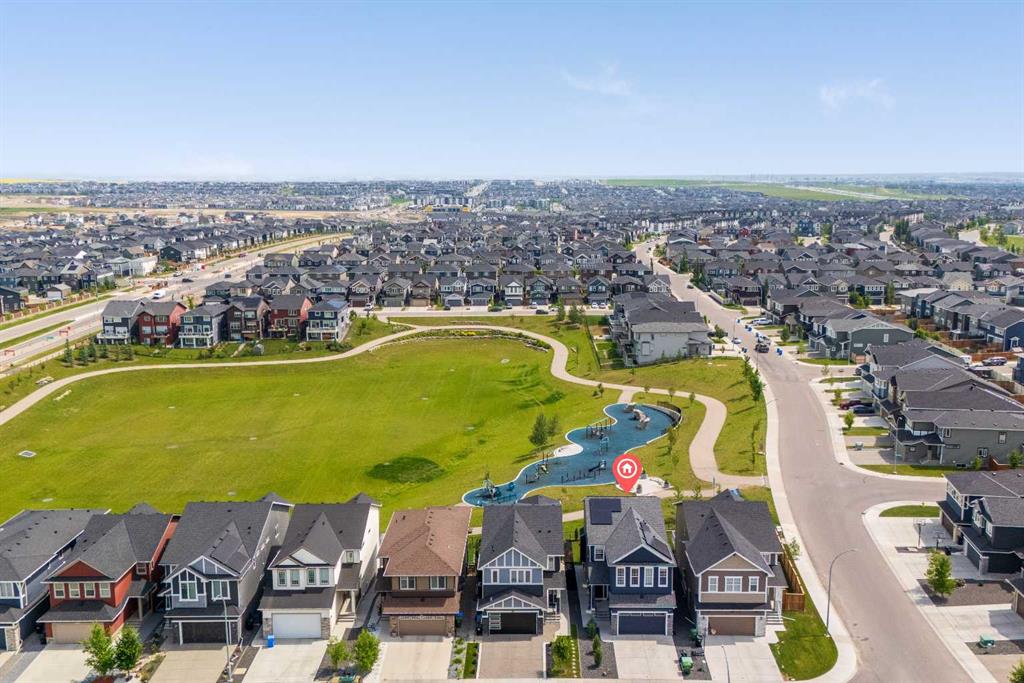
$1,150,000
195 Evansfield Close NW
Listed by eXp Realty — Ian Pangilinan