


By the numbers
How this listing measures up
$/sqft
$687
vs Parkhill median
+5%
community avg $1137K
Sqft per bedroom
433
Year built
1998
Annual taxes
$5,413
2025
Garage
2 spaces
$/sqft distribution
Where this listing sits in Parkhill
Of 13 active residential listings in Parkhill,
this property at $687/sqft
sits in the $650–700 range.
Other active listings
This listing's price range
This listing
About this property
Walking up to the house you'll find a durable composite inviting porch where you can sip your morning coffee, or see the view of downtown in the distance and watch the Calgary Stampede, Canada Day and New Year's Eve annual fireworks at night. This unique inner core home is just a 10 minute drive from downtown, a 5 minute walk from restaurants and more on 4th street, It's just a 5 minute walk two blocks up to a gorgeous ridge with pathways and Elbow river access overlooking Stanley park. Also within walking distance, is the off leash Roxboro dog park. Once stepping inside the home, you are greeted by an open-concept living and dining area featuring soaring 9 ft ceilings, elegant crown moldings, and site-finished oak hardwood floors. The timeless chef’s kitchen is a focal point, finished with premium granite countertops, stainless steel appliances and a newer Bosch dishwasher. In your kitchen you'll find a custom eating bar perfect for morning coffee or evening entertaining. Underneath the custom bar are six large drawers perfect for concealed but stylish storage. All of the hardware on the cabinets and drawers are elevating gold additions from Banbury Lane. Relax in the adjacent family room with a wall of large, bright windows anchored by a cozy fireplace for those chilly Calgary nights. Your upper level is a sanctuary. You'll ascend to the second floor on a vaulted staircase to find three well-sized bedrooms. Each bedroom has new black-out-blinds and two of these rooms also feature dramatic vaulted ceilings as in the beautiful primary bedroom, creating the feeling of airy, expansive peace. The primary ensuite is a true private retreat, with it's expansive arched window bringing the outside in, while also boasting a walk-in-closet, a dual vanity and a deep jetted tub—the perfect place to unwind.
The fully finished basement adds significant living space, with a large recreation room with baseboard heating and a fireplace making it ideal for home theatre movie nights or gym or home office . There's a 4th bedroom for guests and a luxurious 3-piece bathroom with a built-in steam shower! Ample storage throughout ensures everything has its place.
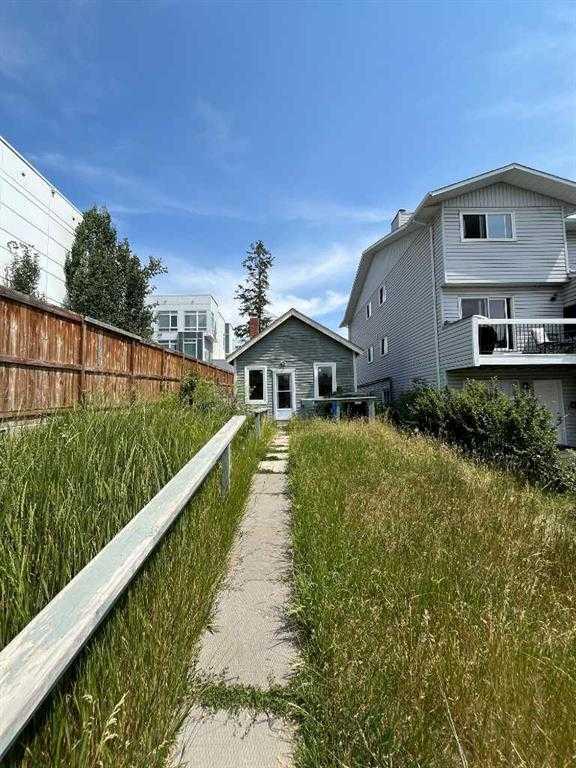
Enjoy long summer evenings in your private, West-facing courtyard-style, low maintenance backyard with string lights along the perimeter. The double garage boasts built in shelves for storage and more strings light for those summer Ping-Pong nights. in addition to all of the the outdoor living extras, your
modern comforts are fully accounted for, including central air conditioning for peak summer comfort and a humidifier for the dry winters. Simply put, it is rare to find a detached home of this caliber, offering this much square footage and luxury, so close to the river, downtown core,and so many walkable trendy spots to eat at or play at this price point.
Property details
| Bedrooms | 4 |
| Bathrooms | 4.0 |
| Style | 2 Storey |
| Heating | Central,Fireplace(s),Forced Air,Natural Gas |
| Cooling | Central Air |
| Flooring | Carpet,Hardwood |
| Levels | Two |
| Basement | Full |
| Basement development | Finished |
| Interior features | Closet Organizers,Crown Molding,French Door,Granite Counters,High Ceilings,Kitchen Island,No Smoking Home,Open Floorplan,Storage,Vaulted Ceiling(s),Vinyl Windows,Walk-In Closet(s) |
| Appliances | Central Air Conditioner,Dishwasher,Disposal,Dryer,Electric Oven,ENERGY STAR Qualified Dishwasher,ENERGY STAR Qualified Dryer,ENERGY STAR Qualified Refrigerator,ENERGY STAR Qualified Washer,Garage Control(s),Microwave Hood Fan,Water Softener,Window Coverings |
| Inclusions | none |
| Laundry | Upper Level |
| Lot size | 2917.00 sqft |
| Frontage | 25.99 ft |
| Lot features | Back Lane,Few Trees,Landscaped,Rectangular Lot |
| Exterior features | Private Yard,Uncovered Courtyard |
| Fencing | Fenced |
| Patio | Deck,Patio |
| Year built | 1998 |
| Construction materials | Brick,Vinyl Siding,Wood Frame |
| Roof | Asphalt Shingle |
| Foundation | Poured Concrete |
| Parking features | Double Garage Detached |
| Garage spaces | 2 |
| Parking total | 2 |
| Annual taxes | $5,413 |
| Tax year | 2025 |
| Possession | 60 Days / Neg |
| Zoning | R-C2 |
| Title | Fee Simple |
| Restrictions | None Known |
| Neighbourhood | Parkhill |
| Community features | Park,Playground,Schools Nearby,Shopping Nearby,Sidewalks,Street Lights,Walking/Bike Paths |
| List AOR | Calgary |
Location
Sold comparables in Parkhill
18 recent sales in Parkhill
VOW members see sold prices, sold dates, and full comparable details. Free registration; takes 30 seconds.
Sign up to see sold dataAbout Parkhill
AI-generated summaryParkhill is a quiet, established inner-city neighbourhood with a relaxed residential feel, tucked along the Elbow River escarpment and offering a strong sense of community with easy access to the broader city.
Bordered by the Elbow River to the west, offering scenic pathway access
Close proximity to the vibrant Mission district for dining and shopping
Mature tree canopy and green spaces contribute to a peaceful, park-like atmosphere
Housing
The area features a mix of older bungalows, infill developments, and some semi-detached homes on mature, tree-lined streets.
Transit
Parkhill is served by Calgary Transit bus routes and is within cycling distance of the Elbow River Pathway, though a car remains helpful for most errands.
Amenities
Residents enjoy proximity to Stanley Park, the Elbow River pathways, and the shops and restaurants along nearby Mission and 4th Street SW.
Who lives here
The neighbourhood attracts a mix of long-time Calgary families, young professionals, and downsizers who value inner-city living without the density of neighbouring communities.
This neighbourhood summary was generated by AI for general orientation only. Verify details with the City of Calgary and your REALTOR® before making decisions.
Browse Calgary homes by feature
Similar listings in Parkhill

$384,900
2-71 34 Avenue SW
Listed by MaxWell Capital Realty — Jamie Giszas

$1,548,900
105 40 Avenue SW
Listed by Real Estate Professionals Inc. — Shirley Evans, Stephanie Evans

$288,000
310-93 34 Avenue SW
Listed by Sotheby's International Realty Canada — Steven Hill
$499,900
3816 Parkhill Place SW
Listed by Creekside Realty — Arun Uppal, Harsh Uppal