


By the numbers
How this listing measures up
$/sqft
$325
vs GlenEagles median
-13%
community avg $952K
Sqft per bedroom
634
Year built
2002
Annual taxes
$4,761
2025
Garage
2 spaces
$/sqft distribution
Where this listing sits in GlenEagles
Of 11 active residential listings in GlenEagles,
this property at $325/sqft
sits in the $300–350 range.
Other active listings
This listing's price range
This listing
About this property
In Gleneagles — one of Cochrane’s most adored communities — families choose this neighbourhood for the quiet streets, mountain views, and excellent school access. Glenbow Elementary, École Manachaban Middle School, and Cochrane High School (your designated catchment) are all close by, making daily life easy and connected for kids of all ages.
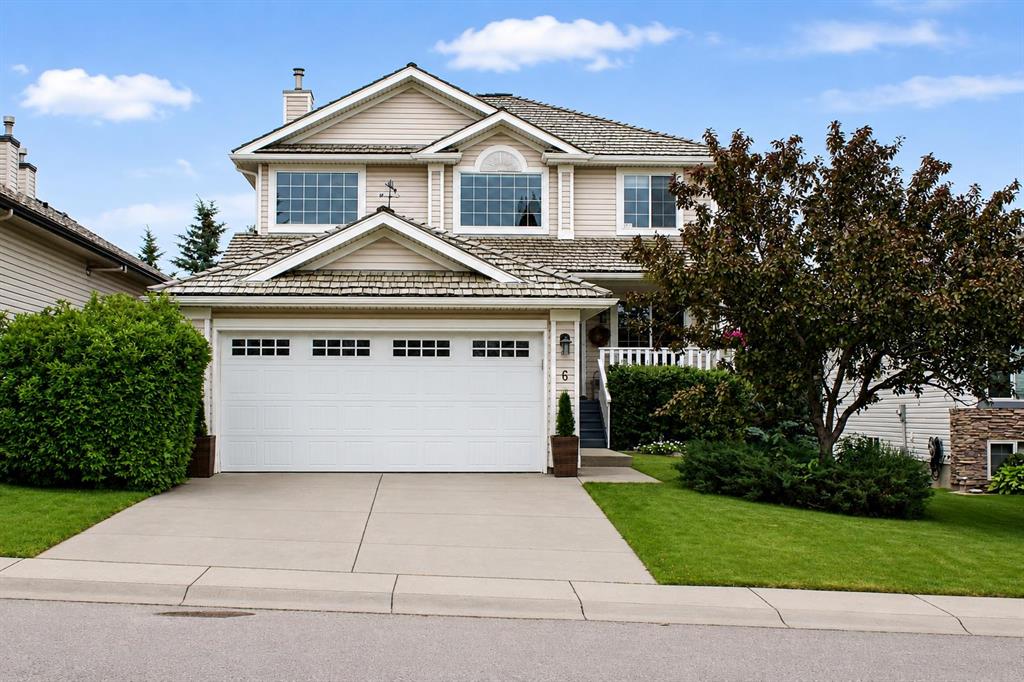
Set against the backdrop of the Rockies, this move-in-ready home offers immediate possession and over 2,500 sq.ft. of refreshed, comfortable living. The exterior of the home has been virtually painted to give you an idea of what you can easily do to the home. From the moment you arrive, the wide driveway, double garage, and sunny front balcony create a warm first impression — the kind that tells you there’s room here for family, guests, and life as it grows.
Inside, everything feels new again. Fresh paint, brand-new carpet, hardwood floors, and updated fixtures give each room a clean and inviting feel. The main floor centres around a bright, functional kitchen with granite counters, a full-height stone backsplash, a large island with prep sink, and a custom bar nook that easily becomes the morning coffee spot or evening wind-down space. Oversized windows fill the main level with natural light, while the living room fireplace adds a sense of comfort that anchors the home.
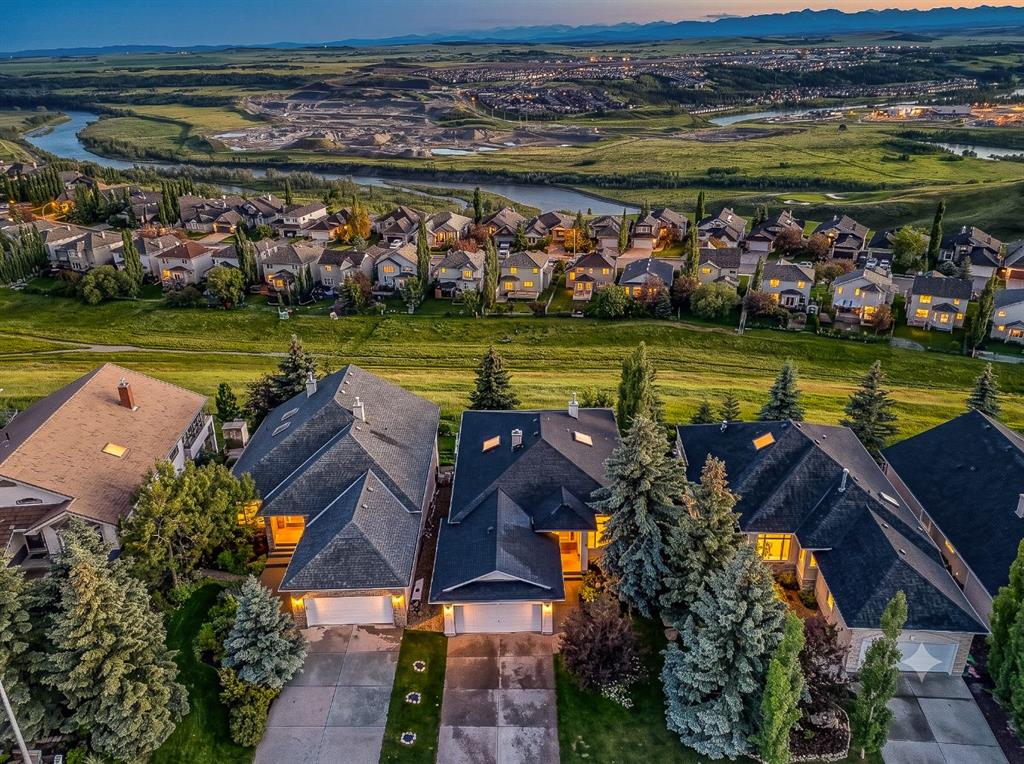
Step outside and the lifestyle expands. A private, two-tier deck overlooks mature landscaping and open green space, creating an ideal backdrop for BBQs, family gatherings, or quiet evenings outdoors. Kids will love the hidden park just beyond the yard — a safe, car-free shortcut to hours of play.
Upstairs, a west-facing bonus room offers access to the front balcony, giving you sunrise coffees and sunset views over the valley. Four bedrooms complete the upper level, including a peaceful primary suite with French doors, a second fireplace, a jetted tub, dual sinks, and a walk-in shower.
The lower level is ready for future plans with a framed bedroom, cold storage, rough-ins for a wet bar, additional laundry, and a roughed-in bathroom with the tub already installed.
But the true standout is the comfort behind the walls. A whole-home boiler system provides in-floor heating across every level — even the garage — with 17 individual heating zones. The boiler, manifold, and automated controls were fully replaced in 2022, delivering even temperatures, warm floors, and noticeably lower monthly bills. A professional-grade HRV system keeps air fresh year-round, and the heated garage includes two plumbed floor drains tied to town sewer for effortless winter living.
Surrounded by pathways, parks, and breathtaking views, this home brings together efficiency, warmth, and family-friendly living — all in one of Cochrane’s most scenic and school-rich neighbourhoods. It’s more than a house. It’s the beginning of a lifestyle that feels easy, elevated, and ready the moment you arrive.
Property details
| Bedrooms | 4 |
| Bathrooms | 3.0 |
| Style | 2 Storey |
| Heating | Boiler,In Floor,Natural Gas |
| Cooling | None |
| Flooring | Carpet,Ceramic Tile,Hardwood |
| Levels | Two |
| Basement | Full |
| Basement development | Unfinished |
| Interior features | Bathroom Rough-in,Built-in Features,Closet Organizers,Double Vanity,Granite Counters,High Ceilings,Jetted Tub,Kitchen Island,No Smoking Home,Open Floorplan,Pantry,Recessed Lighting,Storage,Walk-In Closet(s) |
| Appliances | Dishwasher,Dryer,Garage Control(s),Microwave,Refrigerator,Stove(s),Washer,Window Coverings |
| Inclusions | N/A |
| Laundry | Laundry Room,Main Level |
| Lot size | 5769.00 sqft |
| Frontage | 144.36 ft |
| Lot features | Back Yard,Backs on to Park/Green Space,Landscaped,Lawn,Low Maintenance Landscape,No Neighbours Behind,Private,Rectangular Lot,Treed,Views |
| Exterior features | Balcony,BBQ gas line,Garden,Lighting,Private Entrance,Private Yard,Storage |
| Fencing | Fenced |
| Patio | Balcony(s),Deck,Front Porch |
| Year built | 2002 |
| Construction materials | Brick,Stucco,Wood Frame |
| Roof | Cedar Shake |
| Foundation | Poured Concrete |
| Parking features | Double Garage Attached,Driveway,Enclosed,Front Drive,Garage Door Opener,Garage Faces Front |
| Garage spaces | 2 |
| Parking total | 4 |
| Annual taxes | $4,761 |
| Tax year | 2025 |
| Possession | 15 Days / Neg,30 Days / Neg,Immediate |
| Zoning | R-LD |
| Title | Fee Simple |
| Restrictions | Easement Registered On Title,Restrictive Covenant |
| Neighbourhood | GlenEagles |
| Community features | Clubhouse,Golf,Park,Playground,Schools Nearby,Sidewalks,Walking/Bike Paths |
| List AOR | Calgary |
Location
Sold comparables in GlenEagles
29 recent sales in GlenEagles
VOW members see sold prices, sold dates, and full comparable details. Free registration; takes 30 seconds.
Sign up to see sold dataAbout GlenEagles
AI-generated summaryA prestigious, golf course community perched in the southwest hills, GlenEagles offers dramatic ravine views and a tranquil, upscale atmosphere that feels removed from the city bustle.
13 active listings with an average list price of $1,000,630
Homes are moving at a measured pace, averaging 25 days on market
Situated in Calgary's western reaches near the Bow River valley and foothills
Housing
Predominantly executive single-family homes and estate properties, many featuring walk-out basements and backing onto the GlenEagles Golf Course or natural ravines.
Transit
Car-dependent community with limited transit options; Cochrane Road and Highway 1A provide convenient access to downtown Calgary and the Rocky Mountains.
Amenities
Residents enjoy proximity to GlenEagles Golf Course, Bow River pathway system, and the shops and services of nearby Cochrane and Springbank Road corridors.
Who lives here
Primarily established professionals and families drawn by the prestige, privacy, and outdoor lifestyle the community affords.
This neighbourhood summary was generated by AI for general orientation only. Verify details with the City of Calgary and your REALTOR® before making decisions.
Browse Calgary homes by feature
Similar listings in GlenEagles
$799,999
6 Gleneagles Terrace
Listed by Charles — Stephanie D'Hondt

$650,000
44 Gleneagles View
Listed by Real Broker — Emily Halfyard

$879,000
39 Glenvista Place
Listed by Real Estate Professionals Inc. — Gloria Johnston
$1,000,000
19 Gleneagles View
Listed by Century 21 Bamber Realty LTD. — Mark Evernden