

By the numbers
How this listing measures up
$/sqft
$1,055
vs Roxboro median
—
Sqft per bedroom
852
Year built
2007
Annual taxes
$16,501
2025
Garage
2 spaces
About this property
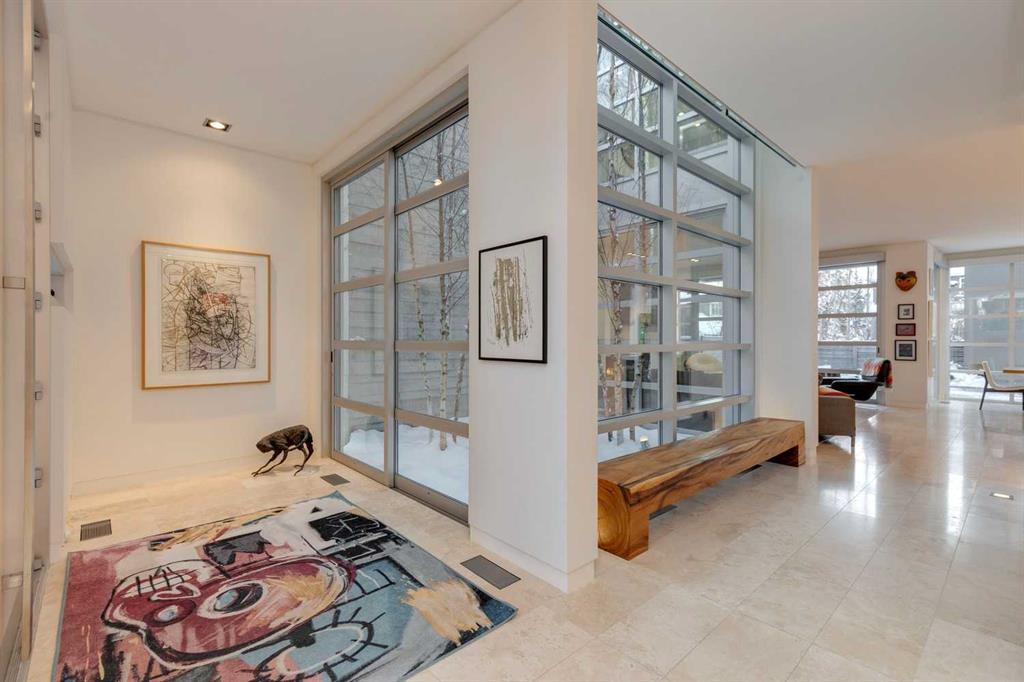
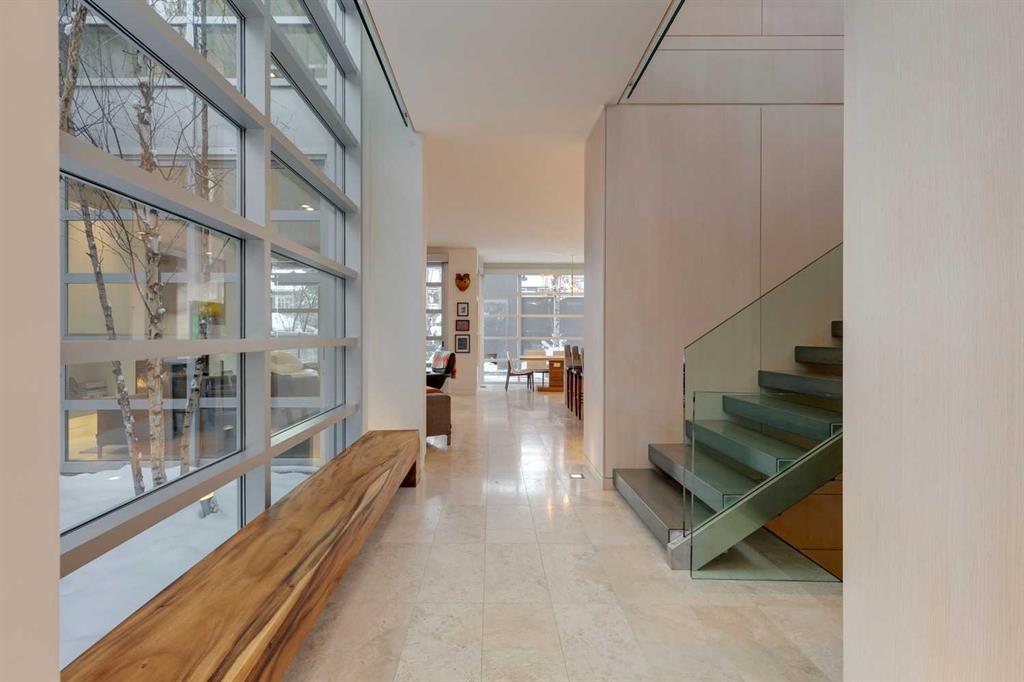
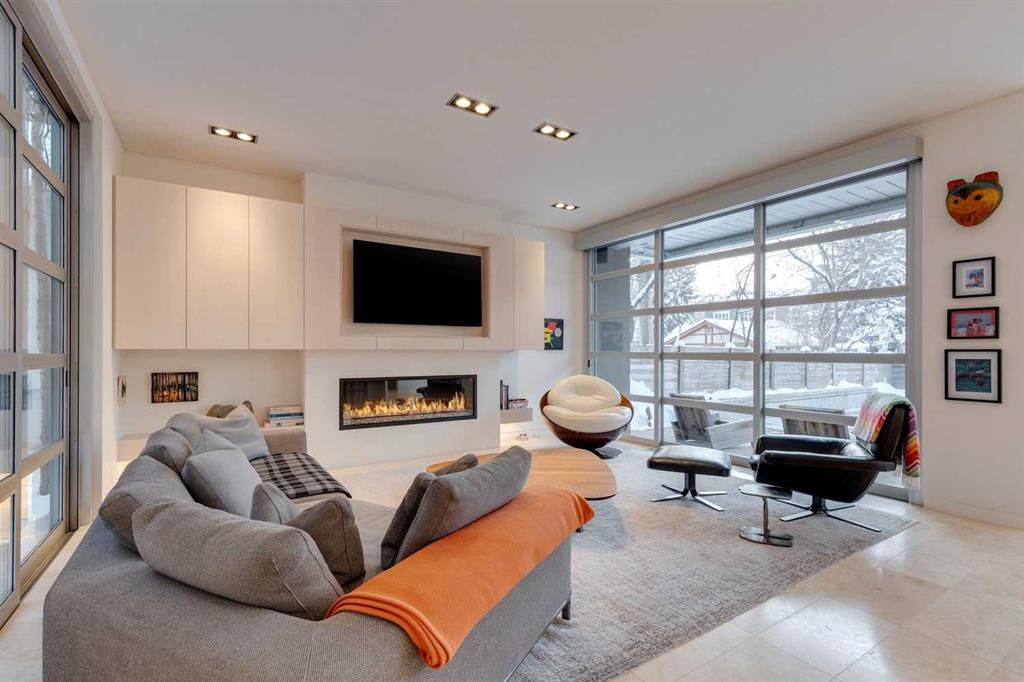
Absolutely no expense spared in the construction of an incredible Inner City residence with WEST backyard, in the quietest Roxboro location available. Perfect for an active empty nest couple, this exceptional home represents a rare synthesis of architectural excellence, superior craftsmanship, and thoughtful modern design. Built by award-winning WATERFORD HOMES, with architecture by Marvin DeJong (Project 11), and interiors by Ronald Bills of Macintyre Bills. Extensive white-ash millwork through out, with hidden storage and solid pocket doors to give space’s privacy if desired. Set on a private 50 by 126-foot lot, the home offers 3,406 square feet above grade and 1,579 square feet below grade that enjoy radiant heated floors across a highly functional 3+1 bedroom, 4 bathroom layout. Extensive natural light permeates the interior through commercial-grade Ferguson windows and a seamless indoor-outdoor flow centered around a striking courtyard of mature poplar trees. The custom DENCA kitchen is equipped with a top-tier Sub-Zero and Gaggenau appliance package, including a full-size refrigerator, integrated fridge and freezer drawers, wine and bar fridges, endless storage, an induction/gas/Teppan Yaki cooktop, and dual wall ovens with steam functionality, complemented by Caesarstone countertops and Dornbracht plumbing fixtures. Just off this space is the perfect Butler’s pantry with wine fridge, sink, and more built-ins.. The primary suite functions as a private retreat, featuring a luxurious ensuite with integrated laundry, an expansive walk-in closet, a Sub-Zero bar fridge, a gas fireplace, walk-in closet, huge shower (easily converted to a bath/shower combination), Artemide reading lamps and Romeo/Juliet balcony. Also on this level are 2 good sized bedrooms with direct access to a well appointed 4-piece bath with soaker tub. Designed for entertaining, the west-facing backyard and rear patio offer a gas-assisted wood-burning fireplace and professionally designed low-maintenance landscaping, extending the living experience outdoors, while comprehensive inclusions such as custom electric window coverings, a fully integrated audio-visual system with built-in speakers and televisions, ensure the home is entirely move-in ready, making this a truly turnkey offering that delivers architectural distinction, functional intelligence, and a refined standard of living rarely found in today’s market. The home’s mechanical and structural infrastructure is equally uncompromising, with radiant in-floor heating throughout, two central air conditioning systems, an industrial-grade garage dehumidifier, a central vacuum system, water softener, and a robust, low-maintenance building envelope designed for long-term durability and comfort. This location is walkable to endless amenities, fabulous dining, and the Elbow River pathway system.
Property details
| Bedrooms | 4 |
| Bathrooms | 4.0 |
| Style | 2 Storey |
| Heating | Boiler,In Floor,Radiant |
| Cooling | Central Air |
| Flooring | Stone |
| Levels | Two |
| Basement | Full |
| Basement development | Finished |
| Interior features | Bookcases,Built-in Features,Central Vacuum,Closet Organizers,High Ceilings,Kitchen Island,No Animal Home,No Smoking Home,Pantry,Stone Counters,Storage,Walk-In Closet(s) |
| Appliances | Bar Fridge,Built-In Oven,Built-In Refrigerator,Central Air Conditioner,Dishwasher,Freezer,Garage Control(s),Gas Cooktop,See Remarks,Washer/Dryer,Window Coverings,Wine Refrigerator |
| Inclusions | 1 full size refrigerator, 2 X fridge Drawers, 2 X freezer drawers, 1 wine Fridge, 1 bar fridge, All TVs w/ brackets, Audio Rack/Equipment in mud room, All Recessed/roof mounted Speakers |
| Laundry | Laundry Room,Upper Level |
| Lot size | 6307.00 sqft |
| Frontage | 50 ft |
| Lot features | Back Lane,Level,Low Maintenance Landscape,Private |
| Exterior features | Fire Pit |
| Fencing | Fenced |
| Patio | Patio |
| Year built | 2007 |
| Construction materials | Concrete |
| Roof | Flat |
| Foundation | Poured Concrete |
| Parking features | Double Garage Detached |
| Garage spaces | 2 |
| Parking total | 2 |
| Annual taxes | $16,501 |
| Tax year | 2025 |
| Possession | Negotiable |
| Zoning | R-CG |
| Title | Fee Simple |
| Restrictions | None Known |
| Neighbourhood | Roxboro |
| Community features | Park,Playground,Schools Nearby,Shopping Nearby,Sidewalks,Street Lights,Walking/Bike Paths |
| List AOR | Calgary |
Location
Sold comparables in Roxboro
11 recent sales in Roxboro
VOW members see sold prices, sold dates, and full comparable details. Free registration; takes 30 seconds.
Sign up to see sold dataAbout Roxboro
AI-generated summaryRoxboro is an exclusive, tree-lined inner-city enclave known for its quiet, upscale character and a strong sense of prestige. Nestled along the Elbow River, it exudes understated elegance rarely found this close to downtown Calgary.
One of Calgary's most prestigious and sought-after inner-city communities
Homes sell in an average of 29 days, reflecting strong demand in the luxury segment
Bordered by the Elbow River, offering direct pathway access for walking and cycling
Housing
The community features a mix of grand historic estates, custom-built luxury homes, and high-end infills, with large lots and mature landscaping defining the streetscape.
Transit
Roxboro is walkable to the Elbow River pathways and the Mission/4th Street amenity corridor, with reasonable bus connectivity and a short commute to downtown by car or bike.
Amenities
Residents enjoy immediate access to the vibrant shops, restaurants, and cafés of neighbouring Mission, as well as Stanley Park, the Elbow River pathway system, and the Calgary Golf and Country Club nearby.
Who lives here
Roxboro attracts established professionals, executives, and long-term Calgary families who value privacy, prestige, and proximity to the city core.
This neighbourhood summary was generated by AI for general orientation only. Verify details with the City of Calgary and your REALTOR® before making decisions.