

By the numbers
How this listing measures up
$/sqft
$362
vs Southeast Central High River median
—
Sqft per bedroom
338
Year built
1940
Annual taxes
$3,150
2025
Garage
2 spaces
About this property
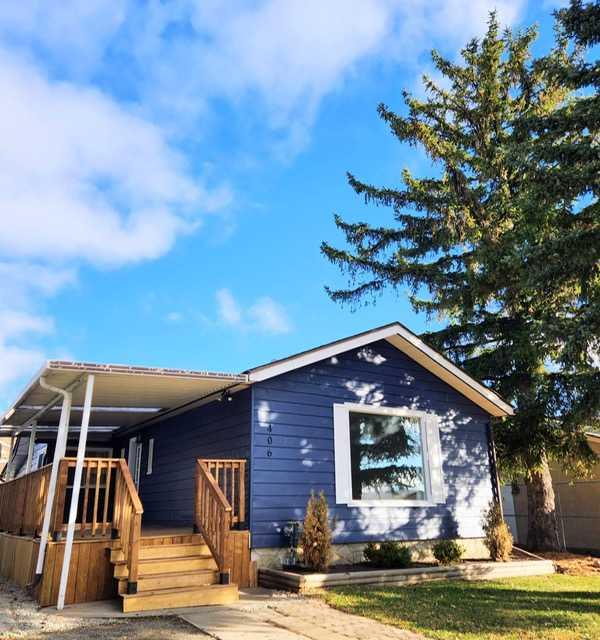
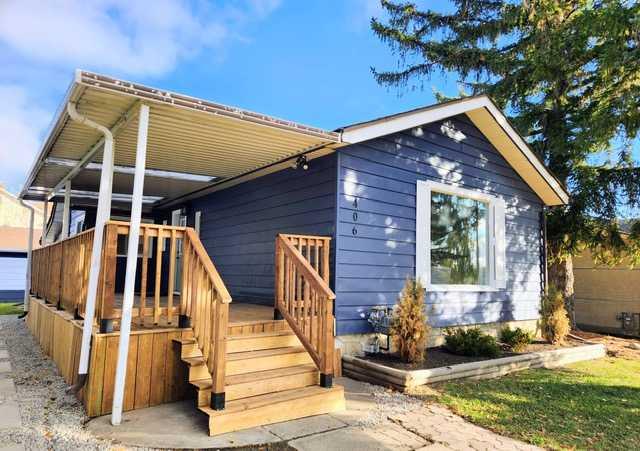
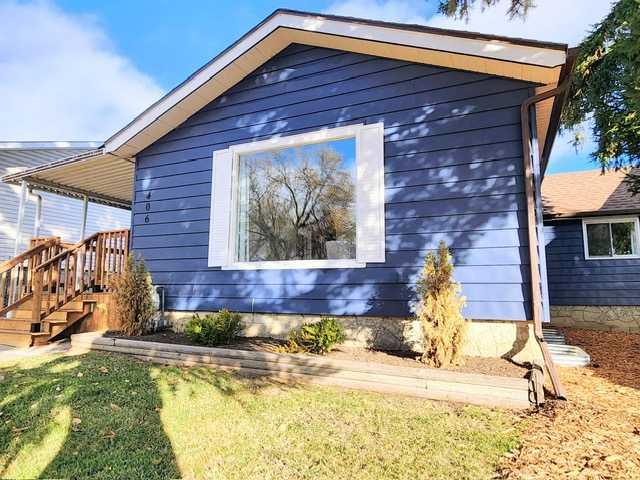
Welcome to this beautifully updated four-bedroom home, offering over 2500 hundred square feet of living space. The main level combines comfort and style, featuring two spacious bedrooms, an upgraded, modern bathroom, a large dining room ,and a brand-new kitchen. The kitchen is beautifully lit by two large windows and is equipped with sleek countertops, ample counter space, brand new cabinets, upgraded appliances, as well as a walk-in pantry, making it perfect for your culinary adventures. The main level also offers a large living room with a grand bay window, bringing in even more natural light. Additionally, there is the convenience of upstairs laundry. Downstairs, you'll find two comfortable bedrooms, a stylish renovated bathroom, and a generous open area that can be easily serve as a cozy TV room, games area, or versatile bonus space. The basement also offers incredible flexibility with rough-plumbing and electrical for a future kitchen and laundry setup- making it ideal for a secondary suite, mother-in-law suite. A secondary suite would be subject to approval and permitting by the city/municipality. Outside, you'll find an attached, covered 300-square deck and oversized double-car garage with plenty of room for a workspace and extra storage. Located in a quiet neighborhood, this home blends timeless charm with modern conveniences. Call your Realtor to show.
Property details
| Bedrooms | 4 |
| Bathrooms | 2.0 |
| Style | Bungalow |
| Heating | Forced Air,Natural Gas |
| Cooling | None |
| Flooring | Carpet,Ceramic Tile,Laminate |
| Levels | One |
| Basement | Full |
| Basement development | Finished |
| Interior features | Ceiling Fan(s) |
| Appliances | Dishwasher,Electric Stove,Range Hood,Refrigerator,Washer/Dryer |
| Inclusions | n/a |
| Laundry | Laundry Room |
| Lot size | 5650.00 sqft |
| Frontage | 49.87 ft |
| Lot features | Other |
| Exterior features | None |
| Fencing | Fenced |
| Patio | Deck,Front Porch |
| Year built | 1940 |
| Construction materials | Vinyl Siding,Wood Frame |
| Roof | Asphalt Shingle |
| Foundation | Brick/Mortar,Poured Concrete |
| Parking features | Double Garage Detached |
| Garage spaces | 2 |
| Parking total | 2 |
| Annual taxes | $3,150 |
| Tax year | 2025 |
| Possession | Immediate |
| Zoning | TND |
| Title | Fee Simple |
| Restrictions | None Known |
| Neighbourhood | Southeast Central High River |
| Community features | Playground,Schools Nearby,Shopping Nearby,Sidewalks |
| List AOR | Calgary |
Location
Sold comparables in Southeast Central High River
7 recent sales in Southeast Central High River
VOW members see sold prices, sold dates, and full comparable details. Free registration; takes 30 seconds.
Sign up to see sold dataAbout Southeast Central High River
AI-generated summaryA quiet, small-town community with a close-knit feel, Southeast Central High River offers a relaxed pace of life just south of Calgary with a strong sense of local pride.
Only 1 active listing currently on the market, indicating very low inventory.
Average days on market is 20 days, suggesting a relatively steady pace of sales.
High River is approximately 60 km south of Calgary via Highway 2.
Housing
The area features a mix of established single-family homes and newer builds, typical of a growing Alberta town centre.
Transit
High River is primarily car-dependent, though the town centre is walkable for everyday errands and local services.
Amenities
Residents enjoy proximity to High River's downtown shops, restaurants, the Highwood River pathway system, and local schools.
Who lives here
The neighbourhood attracts families, retirees, and professionals seeking affordable small-town living within commuting distance of Calgary.
This neighbourhood summary was generated by AI for general orientation only. Verify details with the City of Calgary and your REALTOR® before making decisions.
