



By the numbers
How this listing measures up
$/sqft
$406
vs Big Springs median
+40%
community avg $421K
Sqft per bedroom
364
Year built
1998
Annual taxes
$3,492
2025
Garage
2 spaces
$/sqft distribution
Where this listing sits in Big Springs
Of 15 active residential listings in Big Springs,
this property at $406/sqft
sits in the $400–450 range.
Other active listings
This listing's price range
This listing
About this property
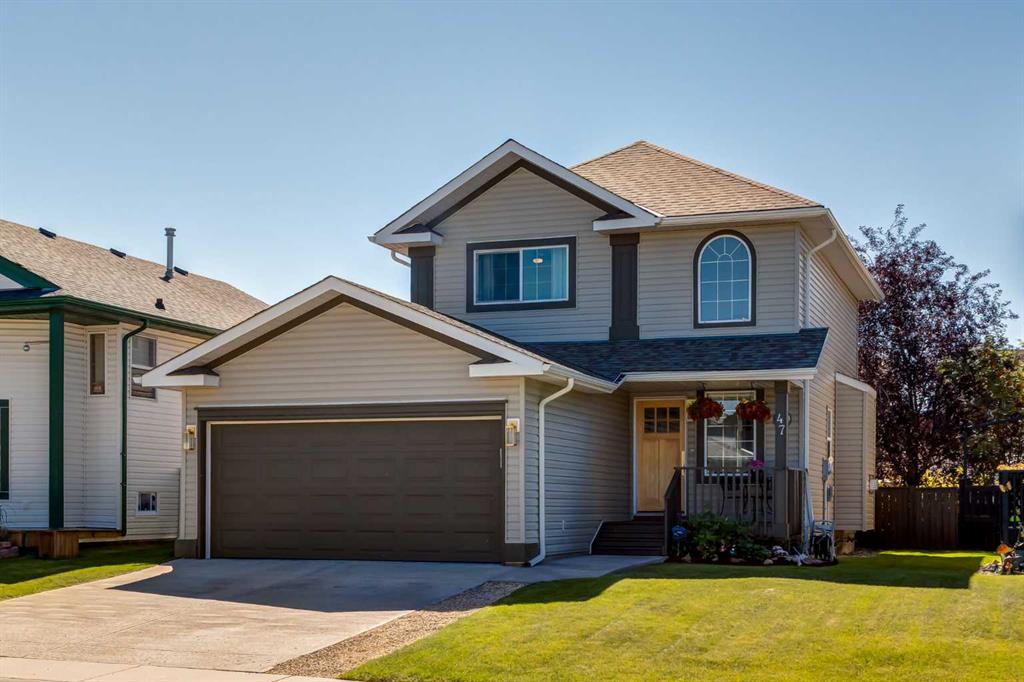
Fully Renovated family home in the heart of Airdrie, showcasing over 2,000 Sq. Ft. of developed living space. Set in a mature, established neighbourhood, this home is within walking distance to schools, grocery stores, and an off-leash dog park, plus it’s just steps from a winter outdoor skating rink, open fields with great walking paths, and only 1.5 km from Genesis Place Recreation Centre. Commuters will also appreciate the easy access to Highway 2. From the moment you arrive, you’ll notice the fresh curb appeal with new exterior paint, a custom wooden front door, and updated siding, shingles, and garage door. The landscaping has been enhanced with trees, fencing improvements, and a private back deck complete with a gazebo, perfect for summer entertaining. Inside, the home has been fully refreshed with new baseboards and trim, designer lighting, fresh paint throughout, and all new flooring on three levels, including luxury vinyl plank and ceramic tile. The chef-inspired kitchen is a showstopper with quartz countertops, stainless steel appliances, and a stylish redesign that makes it the perfect space to gather. The main floor also includes a fully updated half bath and laundry room with a brand-new washer and dryer. Upstairs, you’ll find three bright, functional bedrooms, including a spacious primary retreat complete with a walk-in closet and a fully renovated ensuite featuring a modern stand-up shower. A second full bathroom upstairs has also been redone with fresh finishes. The basement is fully developed, offering a fourth bedroom, a cozy rec room with a built-in shelving unit and an included 85” Smart TV, plus a rough-in for an additional bathroom. Additional updates include a new furnace and central A/C, custom window coverings and blinds, and an updated main floor fireplace feature wall. Every detail has been carefully considered to create a move-in ready home that truly stands out
Property details
| Bedrooms | 4 |
| Bathrooms | 3.0 |
| Style | 2 Storey |
| Heating | Forced Air,Natural Gas |
| Cooling | Central Air |
| Flooring | Carpet,Ceramic Tile,Vinyl |
| Levels | Two |
| Basement | Full |
| Basement development | Finished |
| Interior features | Built-in Features,Quartz Counters,Storage,Walk-In Closet(s) |
| Appliances | Central Air Conditioner,Dishwasher,Dryer,Electric Stove,Garage Control(s),Microwave Hood Fan,Refrigerator,Washer,Window Coverings |
| Inclusions | 85in Wall Mounted TV in Basement, Wall Mounted Shelves in Basement, Gazebo on Deck |
| Laundry | In Bathroom,Main Level |
| Lot size | 4371.00 sqft |
| Frontage | 40.19 ft |
| Lot features | Back Lane,Back Yard,Front Yard,Fruit Trees/Shrub(s),Gazebo |
| Exterior features | Private Yard |
| Fencing | Fenced |
| Patio | Deck |
| Year built | 1998 |
| Construction materials | Vinyl Siding,Wood Frame |
| Roof | Asphalt Shingle |
| Foundation | Poured Concrete |
| Parking features | Double Garage Attached |
| Garage spaces | 2 |
| Parking total | 4 |
| Annual taxes | $3,492 |
| Tax year | 2025 |
| Zoning | R1 |
| Title | Fee Simple |
| Restrictions | None Known |
| Neighbourhood | Big Springs |
| Community features | Park,Playground,Schools Nearby,Shopping Nearby,Sidewalks,Street Lights,Walking/Bike Paths |
| List AOR | Calgary |
Location
Sold comparables in Big Springs
26 recent sales in Big Springs
VOW members see sold prices, sold dates, and full comparable details. Free registration; takes 30 seconds.
Sign up to see sold dataAbout Big Springs
AI-generated summaryBig Springs is a quiet, established suburban community in Airdrie's southern edge — though note it sits just outside Calgary proper, offering a small-town feel with convenient access to the city.
15 active listings with an average list price of $421,107
Homes are averaging 37 days on market, suggesting a moderate pace of sales activity
Proximity to Highway 2 makes this community popular with Calgary commuters seeking lower price points
Housing
The neighbourhood features a mix of single-family detached homes and townhouses typical of suburban Alberta development, ranging from starter homes to mid-sized family properties.
Transit
Big Springs is primarily car-dependent, with residents relying on personal vehicles for most errands; Highway 2 access provides a reasonable commute corridor into Calgary.
Amenities
Residents are close to Airdrie's commercial amenities including grocery stores, restaurants, and retail along Main Street and Veterans Boulevard, with Genesis Place recreation centre nearby.
Who lives here
Big Springs attracts families and first-time buyers seeking more affordable detached housing within commuting distance of Calgary's employment centres.
This neighbourhood summary was generated by AI for general orientation only. Verify details with the City of Calgary and your REALTOR® before making decisions.
Browse Calgary homes by feature
Similar listings in Big Springs
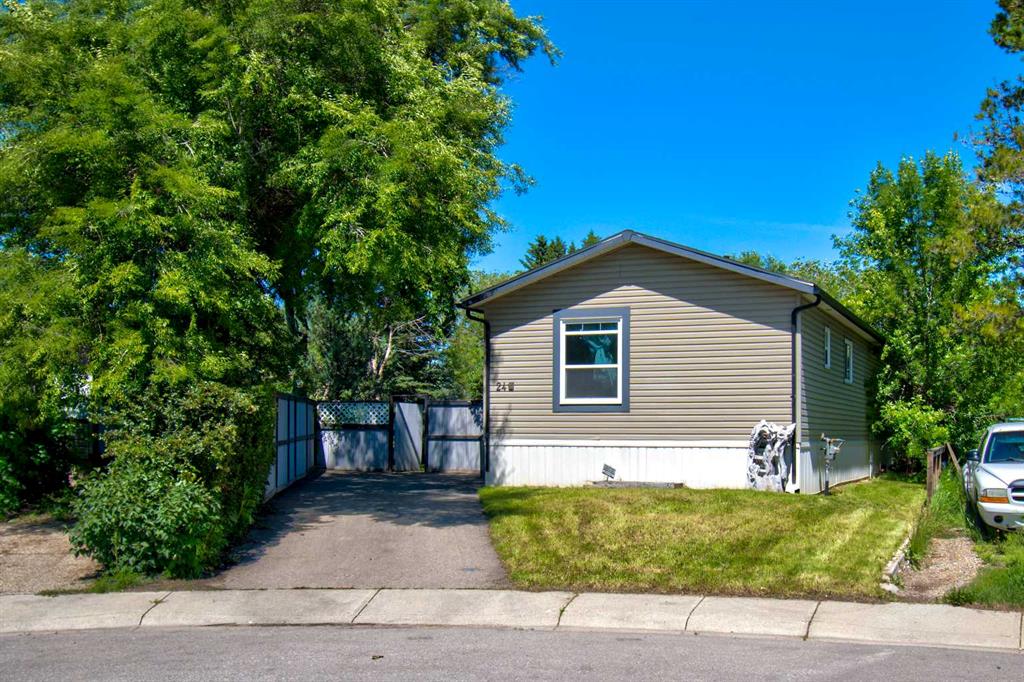
$399,000
24 Spring Dale Court SE
Listed by RE/MAX Rocky View Real Estate — Bobbi Morrison

$165,000
206-101 Big Hill Way SE
Listed by Charles — Ramon Ico

$525,000
72 Springs Crescent SE
Listed by eXp Realty — Justin Havre, Mal Olanrewaju

$369,900
102-800 Yankee Valley Boulevard SE
Listed by eXp Realty — Greg Kennedy, Holly Johnson