


By the numbers
How this listing measures up
$/sqft
$705
vs Lake Bonavista median
-3%
community avg $1188K
Sqft per bedroom
272
Year built
1973
Annual taxes
$4,545
2025
Garage
2 spaces
$/sqft distribution
Where this listing sits in Lake Bonavista
Of 15 active residential listings in Lake Bonavista,
this property at $705/sqft
sits in the $700–750 range.
Other active listings
This listing's price range
This listing
About this property
Are you looking for a Bungalow over 1600 square feet, just like NEW in the Mature neighbourhood like Lake Bonavista? Look no further!!! This BRAND NEW Renovated home offers you a complete Makeover home with brand new everything inside.
This home boasts BRAND NEW Kitchen, Bathrooms, Engineered Hardwood floor, and a freshly poured concrete pad. Offering a total of 3 + 3 bedrooms, 4 full baths, this home showcases an open floor plan layout, quartz countertop finishes throughout, and a fully finished basement with a separate exterior entry. Featuring a second kitchen and a spacious living/dining area—ideal for large family living.
The main level showcases engineered hardwood flooring throughout, adding elegance and warmth to the space. A stylish wood-accented feature wall greets you upon entry enhancing the modern aesthetic. The bright and inviting Living Room features an electric fireplace and an east-facing exposure, maximizing natural light throughout the day. Large window offers an open unobstructed view. The modern gourmet Kitchen is equipped with stainless steel appliances, a built-in oven, floor-to-ceiling soft-closing cabinetry, a large kitchen island with a breakfast bar and a pantry. A well-sized Dining Room includes a built-in shelf, adding both function and character to the space.
The Primary Bedroom features an accented wall and a walk-in closet with closet organizers. The luxurious 6-piece ensuite bath includes a double vanity, a standing shower and a jetted tub. Two additional Bedrooms, a full Bathroom, and a main floor Laundry completes this level.
The fully finished basement accessible through a separate exterior entry, boasts luxury vinyl plank flooring and a spacious Living/Dining Combo. The Basement Kitchen provides convenience for additional living arrangements, also featuring floor-to-ceiling soft-closing cabinetry for ample storage.
The Basement has one Bedroom includes a 4-piece ensuite bath and a walk-in closet. Two additional good-sized Bedrooms, a Full Bathroom, and a second Laundry set complete this level.
Outside, enjoy the insulated oversized double detached garage, a large deck, and a fully fenced landscaped backyard. Situated on a slight pie-shaped lot, this property boasts a generously sized backyard, spanning 68 feet at the back—offering exceptional outdoor space. This home has Lake access and all its exclusive amenities. This home is just a short drive to Bow River, Costco, Fish Creek Provincial Park, golf courses, Southcentre Mall, and the Farmers' Market. Enjoy the comfort of central air conditioning, making every season more enjoyable. This exceptional home offers both comfort and luxury finish —don’t miss out!
Property details
| Bedrooms | 6 |
| Bathrooms | 4.0 |
| Style | Bungalow |
| Heating | Forced Air,Natural Gas |
| Cooling | Central Air |
| Flooring | Hardwood,See Remarks |
| Levels | One |
| Basement | Full |
| Basement development | Finished |
| Interior features | Breakfast Bar,Double Vanity,Jetted Tub,Kitchen Island,No Animal Home,No Smoking Home,Open Floorplan,Pantry,Quartz Counters,Walk-In Closet(s) |
| Appliances | Built-In Oven,Dryer,Electric Cooktop,Garage Control(s),Microwave,Refrigerator,Washer |
| Inclusions | Basement: Washer, Dryer, Refrigerator, electric stove |
| Laundry | In Basement,Main Level |
| Lot size | 6953.00 sqft |
| Frontage | 48 ft |
| Lot features | Back Lane,Landscaped,Pie Shaped Lot,Treed |
| Exterior features | None |
| Fencing | Fenced |
| Patio | Deck |
| Year built | 1973 |
| Construction materials | Brick,Wood Frame,Wood Siding |
| Roof | Asphalt Shingle |
| Foundation | Poured Concrete |
| Parking features | Double Garage Detached,Insulated,Oversized |
| Garage spaces | 2 |
| Parking total | 2 |
| Annual taxes | $4,545 |
| Tax year | 2025 |
| Possession | 15 Days / Neg |
| Zoning | R-CG |
| Title | Fee Simple |
| Restrictions | Utility Right Of Way |
| Neighbourhood | Lake Bonavista |
| Community features | Golf,Lake,Park,Playground,Schools Nearby,Shopping Nearby,Sidewalks,Street Lights,Tennis Court(s) |
| List AOR | Calgary |
Location
Sold comparables in Lake Bonavista
81 recent sales in Lake Bonavista
VOW members see sold prices, sold dates, and full comparable details. Free registration; takes 30 seconds.
Sign up to see sold dataAbout Lake Bonavista
AI-generated summaryLake Bonavista is a prestigious, established lakeside community in southeast Calgary known for its serene setting, mature trees, and strong sense of community pride. It exudes a calm, resort-like atmosphere that sets it apart from most Calgary neighbourhoods.
One of Calgary's original private lake communities, established in the early 1970s.
Lake access is exclusive to residents and their guests.
16 active listings with an average list price of $1,178,944 and an average of 22 days on market.
Housing
The community features predominantly single-family detached homes, many of which are large, custom-built or extensively renovated properties reflecting the neighbourhood's upscale character.
Transit
Lake Bonavista is a primarily car-dependent neighbourhood, though bus routes connect residents to nearby LRT stations and the broader Calgary Transit network.
Amenities
Residents enjoy private lake access for swimming, skating, and fishing, with Southcentre Mall, Anderson LRT Station, and a variety of shops and restaurants just minutes away.
Who lives here
The community tends to attract established professionals and families who value privacy, outdoor recreation, and the prestige of lake living within city limits.
This neighbourhood summary was generated by AI for general orientation only. Verify details with the City of Calgary and your REALTOR® before making decisions.
Browse Calgary homes by feature
Similar listings in Lake Bonavista

$1,199,900
1132 Lake Sylvan Place SE
Listed by RE/MAX House of Real Estate — Omer Hyder
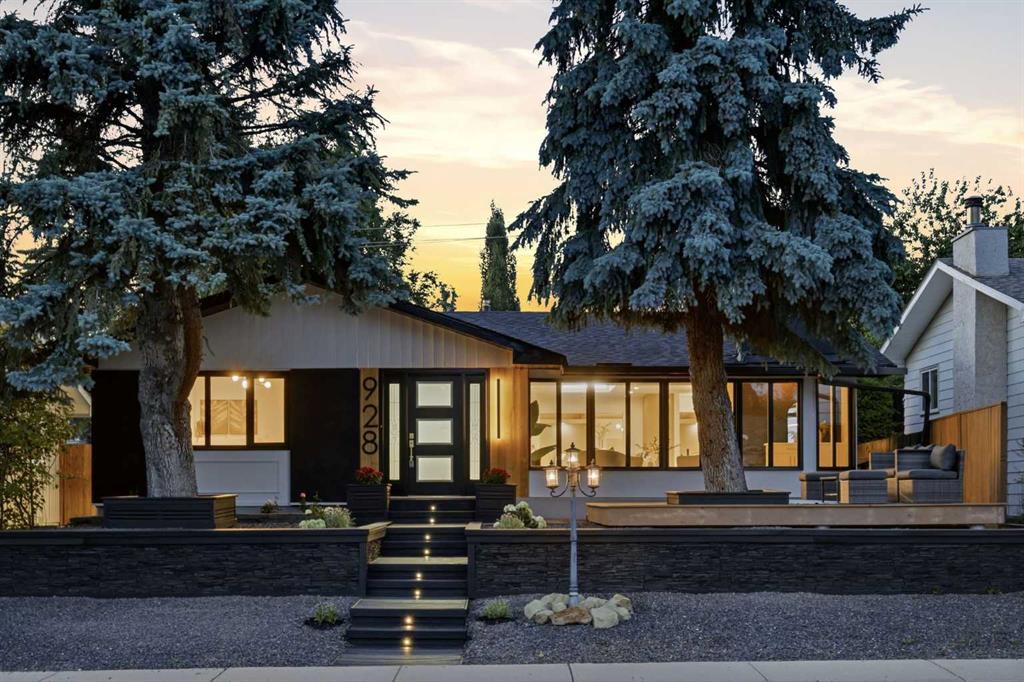
$1,341,000
928 120 Avenue SE
Listed by RE/MAX First — Tanya Eklund
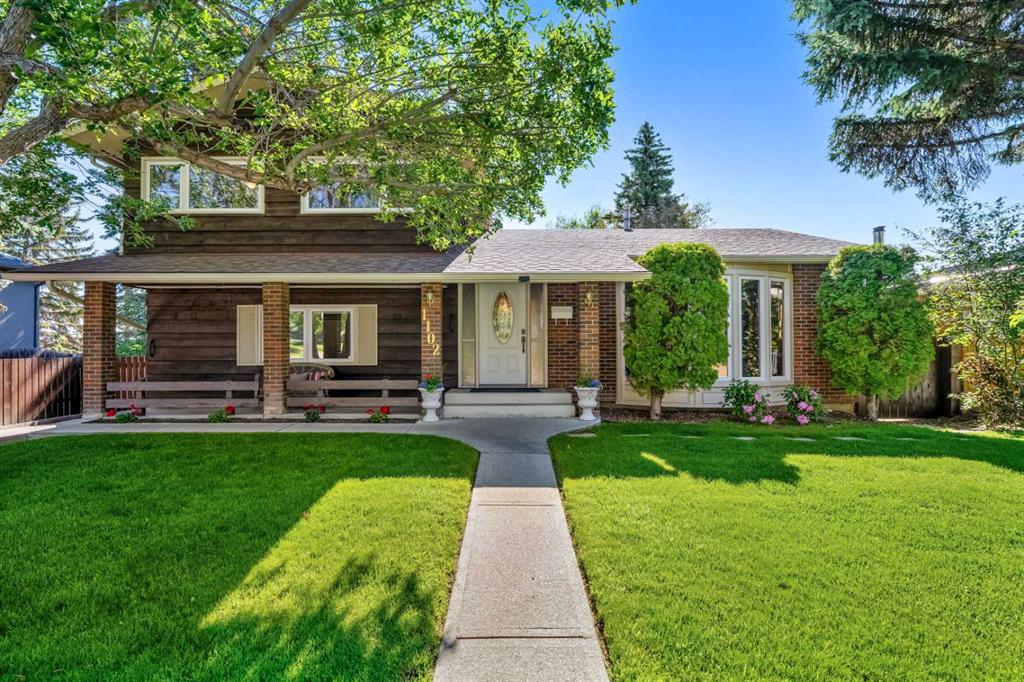
$799,900
1102 Lake Christina Way SE
Listed by RE/MAX First — Jamie Newton
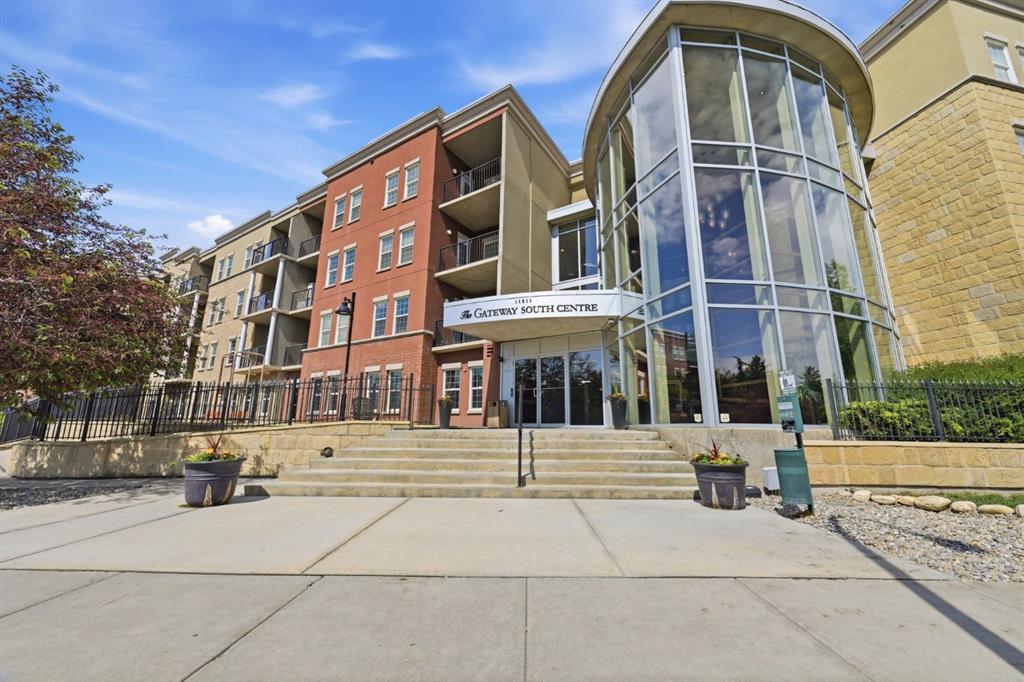
$309,900
5605-11811 Lake Fraser Drive SE
Listed by The Real Estate District — Linden Lister, Eric Smith