By the numbers
How this listing measures up
$/sqft
$268
vs Haysboro median
-56%
community avg $421K
Sqft per bedroom
689
Year built
1974
Annual taxes
$1,323
2025
Haysboro avg DOM
54d
$/sqft distribution
Where this listing sits in Haysboro
Of 41 active residential listings in Haysboro,
this property at $268/sqft
sits in the $250–300 range.
Other active listings
This listing's price range
This listing
About this property
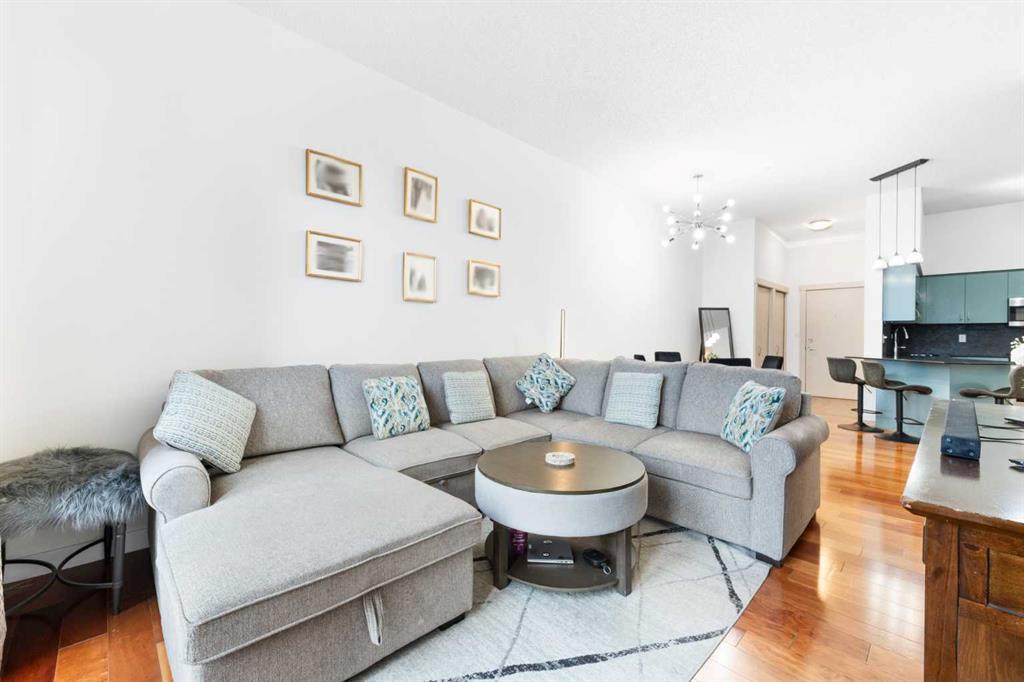
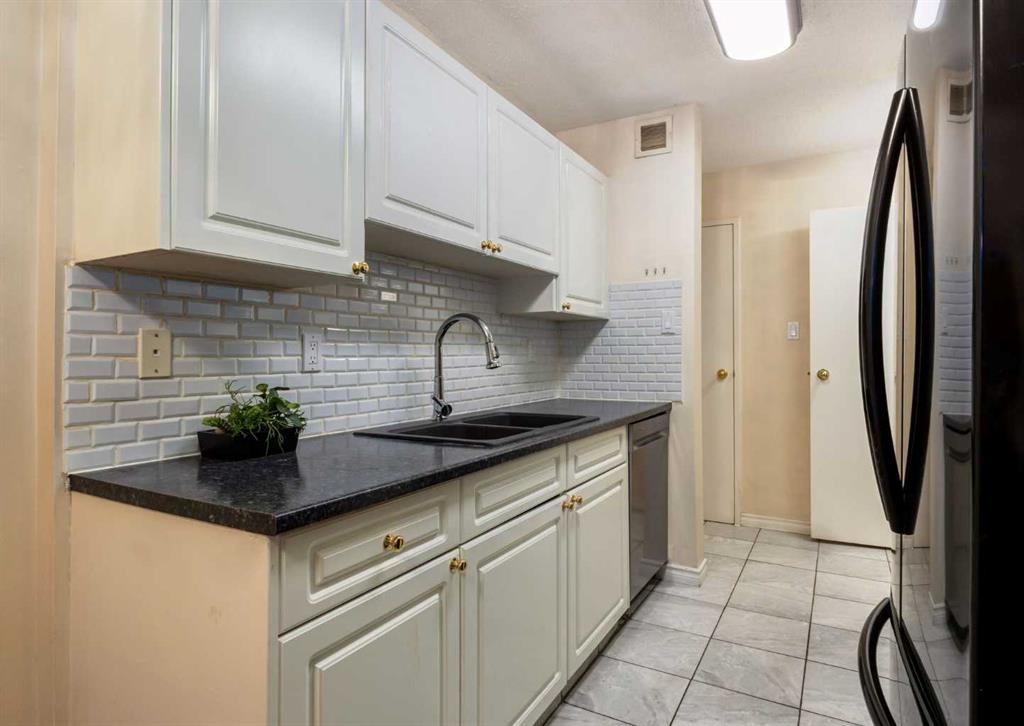
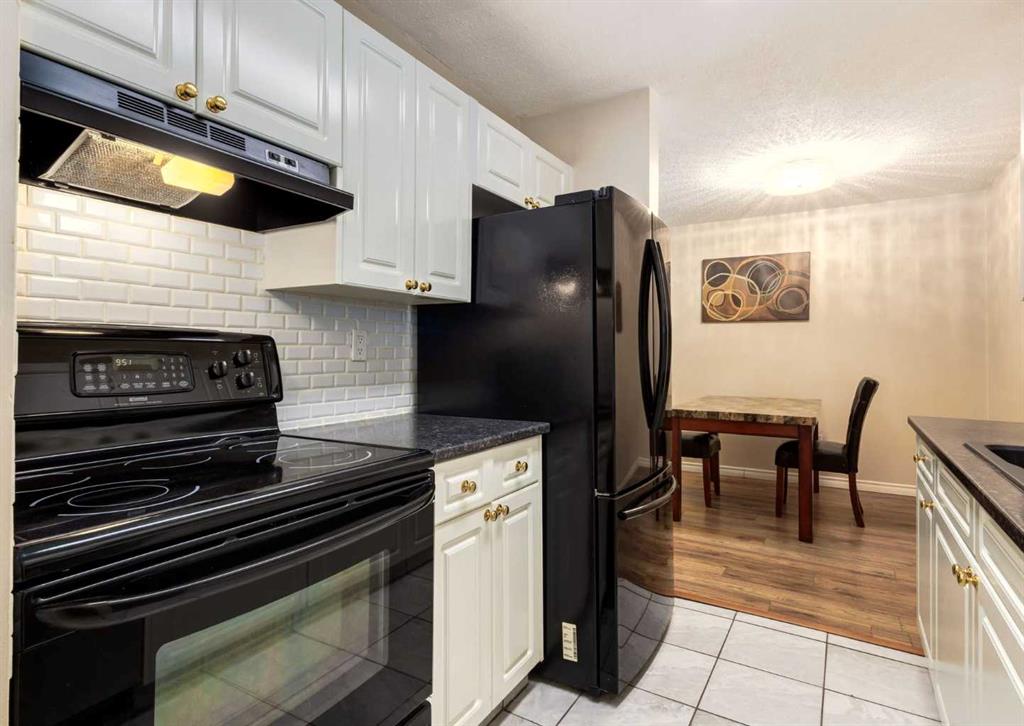
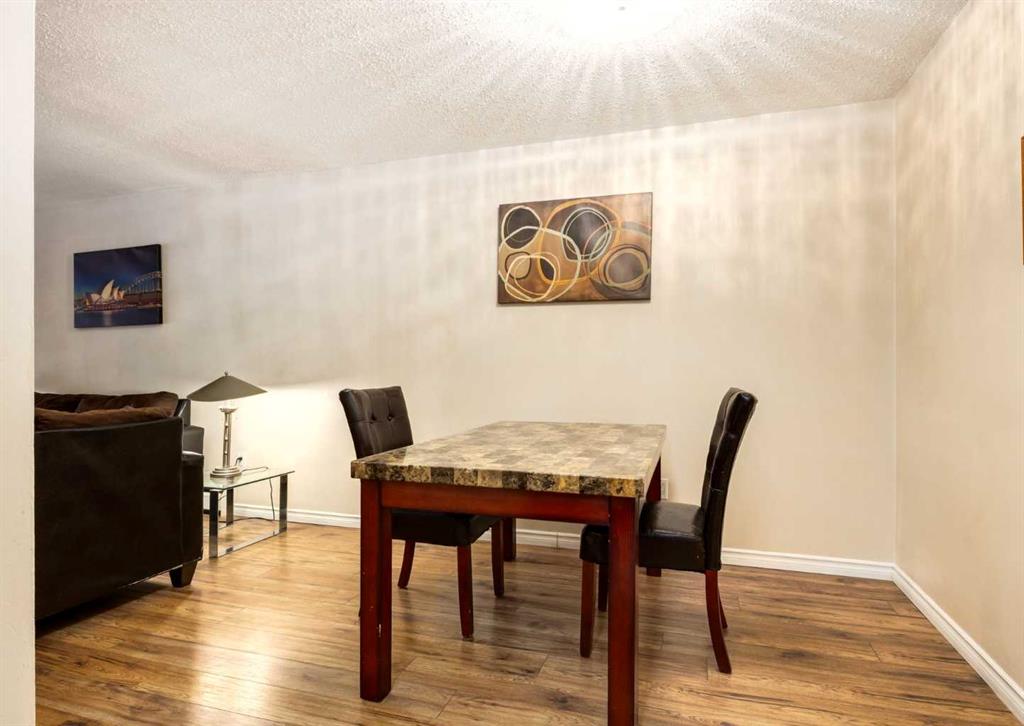
This large, spacious, and bright remodeled main floor unit with wide plank and tile flooring throughout, updated lighting and white cabinetry accented with dark features has modern appeal. The home is equipped with insuite laundry hook-ups. The open-concept layout seamlessly integrates the dining area with the living room, resulting in a vast, inviting space that is perfect for relaxation and entertaining. The kitchen has been updated with white cabinetry paired with dark countertops and is complemented by a white tile backsplash. Floor-to-ceiling vinyl windows and a sliding door allow abundant natural light to fill the home. With no neighboring units directly across, you can comfortably leave the curtains open. The generous primary suite is spacious enough to accommodate a king-size bedroom suite and includes a large closet. The four-piece bathroom has been remodeled, featuring a white vanity, dark countertop, and attractive décor tile in the shower. Install insuite laundry, or use the common laundry facilities on the second floor. The building provides both elevator and stair access for ease of movement. There is a wide array of amenities designed to enhance leisure and social activities. Enjoy the outdoor pool, sauna, recreation room with a billiard table, and tennis courts. Situated in a highly desirable location, the unit is within walking distance of Heritage LRT, local shops, and eateries. Glenmore Reservoir, Heritage Park, Glenmore Landing, and The Rockyview Hospital are just minutes away. Haysboro offers a quick commute to downtown and is connected to the city's pathway system. Affordable, convenient city living!
Property details
| Bedrooms | 1 |
| Bathrooms | 1.0 |
| Style | Apartment-Single Level Unit |
| Heating | Baseboard,Boiler |
| Cooling | None |
| Flooring | Laminate,Tile |
| Levels | Single Level Unit |
| Interior features | No Animal Home |
| Appliances | Dishwasher,Electric Stove,Microwave,Range Hood,Refrigerator,Window Coverings |
| Inclusions | Furniture if Buyer is Interested |
| Laundry | Common Area,Electric Dryer Hookup,In Unit,Washer Hookup |
| Exterior features | Courtyard,Private Entrance,Tennis Court(s) |
| Patio | Patio |
| Year built | 1974 |
| Construction materials | Wood Siding |
| Roof | Asphalt Shingle |
| Parking features | Stall |
| Parking total | 1 |
| Annual taxes | $1,323 |
| Tax year | 2025 |
| Possession | Immediate,Negotiable |
| Zoning | M-C1 |
| Title | Fee Simple |
| Restrictions | Board Approval,Pet Restrictions or Board approval Required |
| Neighbourhood | Haysboro |
| Community features | Playground,Schools Nearby,Shopping Nearby,Sidewalks,Street Lights,Walking/Bike Paths |
| List AOR | Calgary |
Location
Sold comparables in Haysboro
56 recent sales in Haysboro
VOW members see sold prices, sold dates, and full comparable details. Free registration; takes 30 seconds.
Sign up to see sold dataAbout Haysboro
AI-generated summaryHaysboro is a quiet, well-established inner-south community with tree-lined streets and a strong sense of neighbourhood pride, offering a relaxed suburban feel close to the city core.
Established in the 1950s as one of Calgary's early post-war suburbs
Borders the scenic Glenmore Reservoir and its extensive trail network
Community association actively supports local events and green space maintenance
Housing
The area is dominated by original 1950s and 1960s bungalows, with a growing number of infill developments and renovated homes increasing density.
Transit
Haysboro is served by Calgary Transit bus routes and sits near Heritage LRT Station, making car-free commuting to downtown practical.
Amenities
Residents enjoy easy access to Glenmore Landing shopping centre, Heritage Park Historical Village, and the Glenmore Reservoir pathway system.
Who lives here
The community attracts a mix of long-time owners, young families, and professionals drawn by relative affordability and proximity to major employment corridors.
This neighbourhood summary was generated by AI for general orientation only. Verify details with the City of Calgary and your REALTOR® before making decisions.