By the numbers
How this listing measures up
$/sqft
$311
vs Crestmont median
-25%
community avg $849K
Sqft per bedroom
685
Year built
2021
Annual taxes
$4,017
2025
Garage
1 space
$/sqft distribution
Where this listing sits in Crestmont
Of 21 active residential listings in Crestmont,
this property at $311/sqft
sits in the $300–350 range.
Other active listings
This listing's price range
This listing
About this property
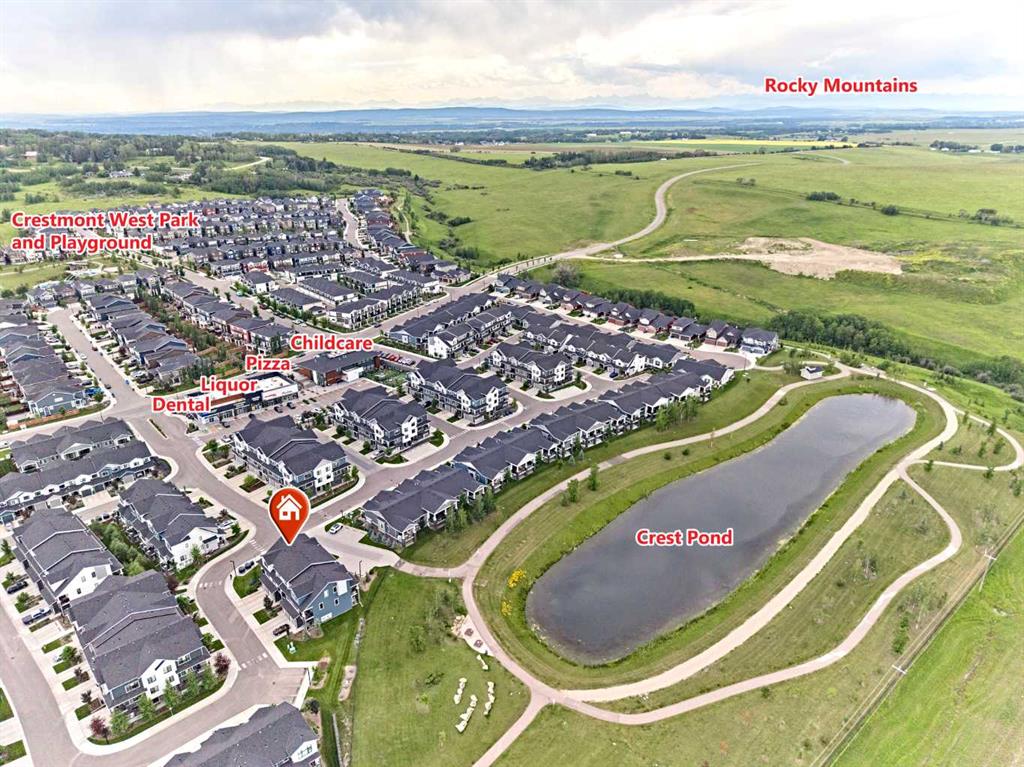
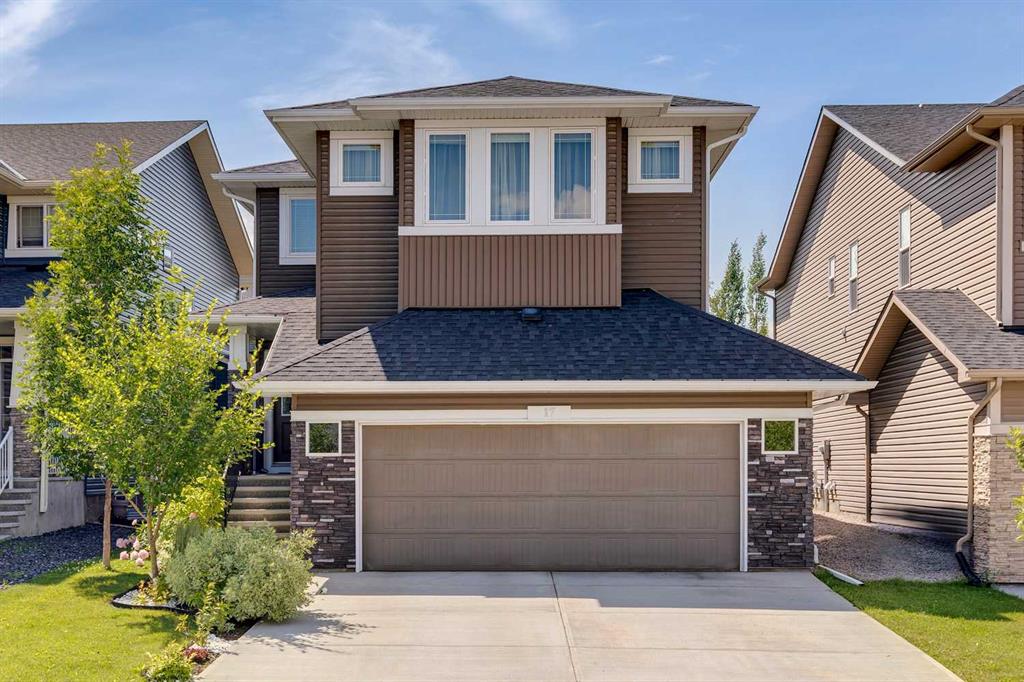
Tucked away in the sought-after community of Crestmont, this exceptional 2,050+sqft townhome with numerous upgrades offers a rare combination of privacy and beautiful views. Looking onto a tranquil pond with uninterrupted mountain views, this home delivers front-row seats to golden prairie sunsets and ever-changing skies. With no unit attached to the back - a rarity within the complex - the sense of openness and connection to nature is truly special. A charming front porch welcomes you home, while 2 balconies allow you to enjoy the views at different times of day - from peaceful morning coffee to evenings spent watching the sun dip behind the Rockies. The oversized single garage offers ample room for storage, bikes, and outdoor gear, supporting an active lifestyle. The entry level features a large and versatile recreation room, ideal for movie nights, a home gym, or a flexible family space. This level also offers direct outdoor access, allowing guests to conveniently park nearby and enter the home with ease. Just steps from your door are parks, pathways, and the pond, perfect for dog owners and nature lovers. The main floor is a standout, designed to maximize both functionality and the spectacular setting. The spacious living room is anchored by a sleek fireplace (upgrade) and opens onto a large covered deck with sweeping mountain and pond views and a gas line for your BBQ - an incredible space for entertaining or simply unwinding as the sunset unfolds. The chef-inspired kitchen features a massive island, quartz countertops, gas stove, black plumbing fixtures , Blanco sink and a generous pantry with double doors. The spacious dining area opens to a 2nd east-facing balcony - the perfect spot to greet the morning sun, while a convenient powder room completes the level. Luxury vinyl plank flooring, central air conditioning, modern upgraded lighting, triple-pane windows, and hard-wired internet connectivity throughout the home elevate both comfort and performance. Upstairs, the third level offers 3 bedrooms, including a primary retreat with more amazing views. The primary ensuite features double vanities and a spacious shower, complemented by a walk-in closet. Laundry is conveniently located on this level alongside a full 4-pc bathroom, ensuring effortless day-to-day living. This home is in like-new condition and includes a tankless hot water heater, lower monthly utility costs, supported by its efficient EnerGuide rating, and Built Green Canada certification. The location is exceptionally convenient, with quick access to Stoney Trail for easy commuting downtown or seamless escapes to the mountains, and all major city routes close at hand. Shopping and daily amenities are right in the complex, while the Calgary Farmers Market is just a few minutes away. Crestmont is a wonderful place to call home and features a community centre, waterpark and playgrounds. Click on the link for the virtual tour!
Property details
| Bedrooms | 3 |
| Bathrooms | 3.0 |
| Style | 3 (or more) Storey |
| Heating | Forced Air |
| Cooling | Central Air |
| Flooring | Carpet,Ceramic Tile,Vinyl Plank |
| Levels | Three Or More |
| Basement | None |
| Interior features | Kitchen Island,Pantry,Stone Counters,Walk-In Closet(s) |
| Appliances | Central Air Conditioner,Dishwasher,Dryer,Garage Control(s),Gas Range,Microwave,Range Hood,Refrigerator,Washer/Dryer Stacked,Window Coverings |
| Inclusions | N/A |
| Laundry | Upper Level |
| Lot size | 1517.00 sqft |
| Frontage | 20 ft |
| Lot features | See Remarks,Views |
| Exterior features | Balcony,Private Entrance |
| Fencing | None |
| Patio | Balcony(s),Front Porch,Patio,See Remarks |
| Year built | 2021 |
| Construction materials | Mixed,Stone,Wood Frame |
| Roof | Asphalt Shingle |
| Foundation | Poured Concrete |
| Parking features | Driveway,Front Drive,Garage Faces Front,Single Garage Attached |
| Garage spaces | 1 |
| Parking total | 2 |
| Annual taxes | $4,017 |
| Tax year | 2025 |
| Possession | Negotiable |
| Zoning | DC |
| Title | Fee Simple |
| Restrictions | Pet Restrictions or Board approval Required |
| Neighbourhood | Crestmont |
| Community features | Clubhouse,Park,Playground,Pond,Shopping Nearby,Walking/Bike Paths |
| List AOR | Calgary |
Location
Sold comparables in Crestmont
36 recent sales in Crestmont
VOW members see sold prices, sold dates, and full comparable details. Free registration; takes 30 seconds.
Sign up to see sold dataAbout Crestmont
AI-generated summaryA quiet, master-planned community nestled against the western edge of Calgary near the Rockies, offering a suburban retreat with a strong sense of seclusion and natural surroundings.
Located at Calgary's western city limits, offering easy access to the Trans-Canada Highway and Banff
Close proximity to Canada Olympic Park provides year-round outdoor recreation
Crestmont has a community association that organises local events and maintains green spaces
Housing
Dominated by detached single-family homes and some townhouses, primarily built in the 2000s and 2010s with larger lots and modern layouts.
Transit
Transit options are limited with minimal bus service, making personal vehicles the primary mode of transportation for most residents.
Amenities
Residents rely on nearby Springbank Hill and West Springs for groceries, dining, and retail, with Canada Olympic Park just minutes away for recreation.
Who lives here
Primarily families and professionals who prioritise space, privacy, and proximity to the mountains over urban convenience.
This neighbourhood summary was generated by AI for general orientation only. Verify details with the City of Calgary and your REALTOR® before making decisions.