

By the numbers
How this listing measures up
$/sqft
$277
vs Vista Heights median
-38%
community avg $450K
Sqft per bedroom
337
Year built
1962
Annual taxes
$1,498
2025
Vista Heights avg DOM
34d
About this property
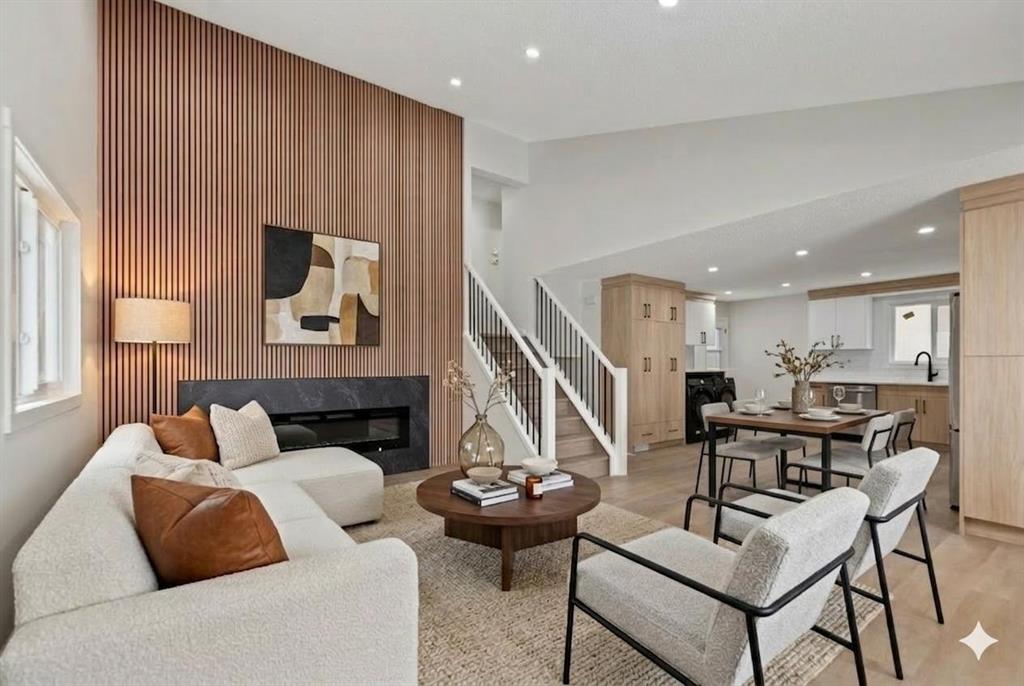
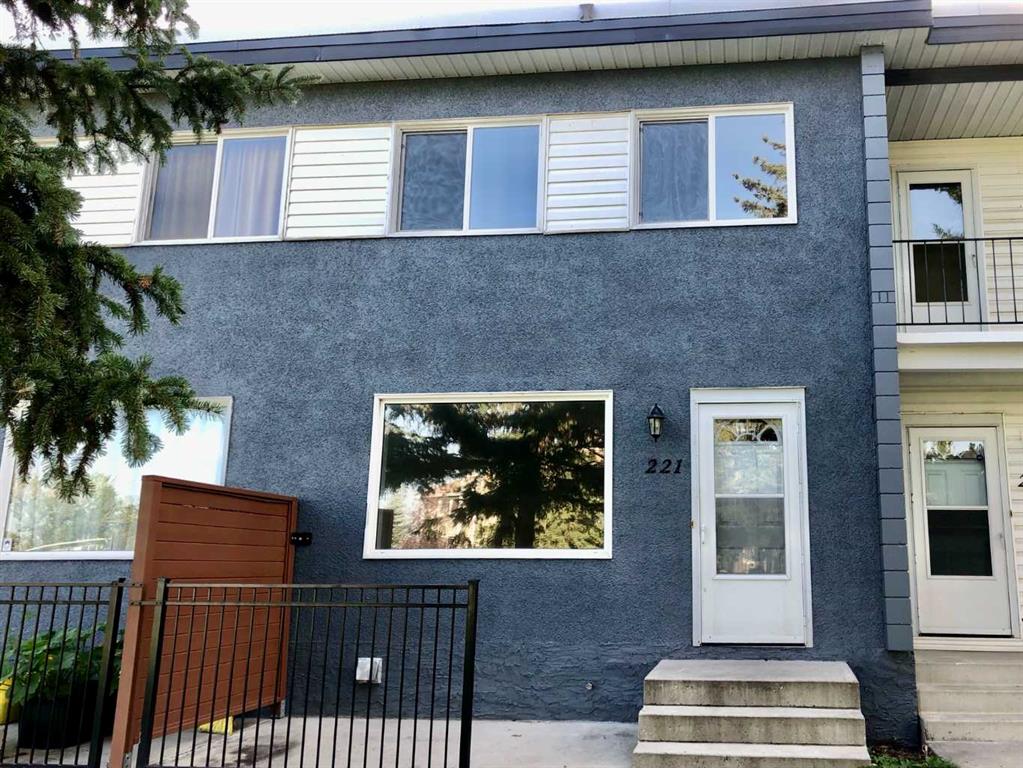
WOW! This Fully Renovated Townhouse backs onto park offers beautiful views and sunny West exposure with plenty of natural light throughout. Great Location: situated near schools, shopping centers and downtown. Recent renovations in March 2025 include a Brand New Kitchen, New luxury vinyl plank flooring throughout main, New Carpet upstairs, New 4-piece Bathroom upstairs, New Interior and Exterior Paints, New Baseboard, and modern lighting throughout. Once you step into this home, you'll find a bright Living Room that flows seamlessly into the kitchen and dining area, perfect for families who like to entertain. Upstairs, the massive master bedroom easily accommodates king-sized furniture, 2 additional good-sized bedrooms with views next to luxurious 4-piece bathroom. The unfinished basement has a laundry area, newer furnace and hot water tank (both replaced in 2017). Step out onto your private patio looking out to the beautifully landscaped greenspace—a serene space to enjoy your morning coffee. This well-managed building has newer windows and 1 assigned parking. Whether you're a first-time buyer or an investor, this unit offers prime location near the Sunridge Mall, Airport and City Centre. Easy Access to Downtown, and major routes like Highway #1 and Deerfoot Trail. Don’t miss this home!
Property details
| Bedrooms | 3 |
| Bathrooms | 1.0 |
| Style | 2 Storey |
| Heating | Forced Air,Natural Gas |
| Cooling | None |
| Flooring | Carpet,Vinyl |
| Levels | Two |
| Basement | Full |
| Basement development | Unfinished |
| Interior features | No Animal Home,No Smoking Home |
| Appliances | Dryer,Electric Stove,Refrigerator,Washer |
| Inclusions | n/a |
| Laundry | In Basement |
| Lot features | Backs on to Park/Green Space,Landscaped,No Neighbours Behind,Treed,Views |
| Exterior features | Courtyard |
| Fencing | None |
| Patio | Patio |
| Year built | 1962 |
| Construction materials | Concrete,Wood Frame |
| Roof | Tar/Gravel |
| Foundation | Poured Concrete |
| Parking features | Assigned,Stall |
| Parking total | 1 |
| Annual taxes | $1,498 |
| Tax year | 2025 |
| Possession | 15 Days / Neg |
| Zoning | M-C1 |
| Title | Fee Simple |
| Restrictions | Board Approval |
| Neighbourhood | Vista Heights |
| Community features | Park,Playground,Schools Nearby,Shopping Nearby |
| List AOR | Calgary |
Location
Sold comparables in Vista Heights
11 recent sales in Vista Heights
VOW members see sold prices, sold dates, and full comparable details. Free registration; takes 30 seconds.
Sign up to see sold dataAbout Vista Heights
AI-generated summaryA quiet, established residential community perched on a ridge in northeast Calgary, offering a strong sense of community pride and mature streetscapes. Its elevated position provides pleasant views and a peaceful, away-from-it-all feel despite being close to the city centre.
One of Calgary's older northeast communities, developed primarily in the 1950s–1960s
Vista Heights Community Association is active and supports local programming and green spaces
Proximity to downtown Calgary makes it appealing for commuters seeking affordable detached housing
Housing
Predominantly post-war single-family detached homes from the 1950s and 1960s, many of which have been renovated or updated by long-term owners.
Transit
Served by Calgary Transit bus routes with connections to the broader network; the community is moderately walkable for daily errands but most residents rely on a vehicle.
Amenities
Residents are a short drive from Sunridge Mall, a variety of shops and restaurants along 16th Avenue NE, and the nearby Confederation Park golf course.
Who lives here
A mix of long-established families, seniors who have lived in the area for decades, and value-conscious buyers attracted by relatively affordable entry-level detached homes.
This neighbourhood summary was generated by AI for general orientation only. Verify details with the City of Calgary and your REALTOR® before making decisions.