By the numbers
How this listing measures up
$/sqft
$430
vs Osprey Hill median
+28%
community avg $695K
Sqft per bedroom
517
Year built
2026
Garage
2 spaces
About this property
You don’t think you need a BEDROOM AND FULL BATHROOM ON THE MAIN FLOOR—until you do. Guests coming? Done. Work call? Door closed. Family staying over? No reshuffling bedrooms. It’s handled.
Then you walk in—and it opens up. TWO-STOREY HEIGHT. A full wall that climbs with windows set high, pulling in light and sky. And right there, ANCHORING IT ALL, IS THE FIREPLACE—soft, slightly old-world in the way it tapers up, with an arched detail and tile inset. It doesn’t compete with the room—it gives it a focal point.
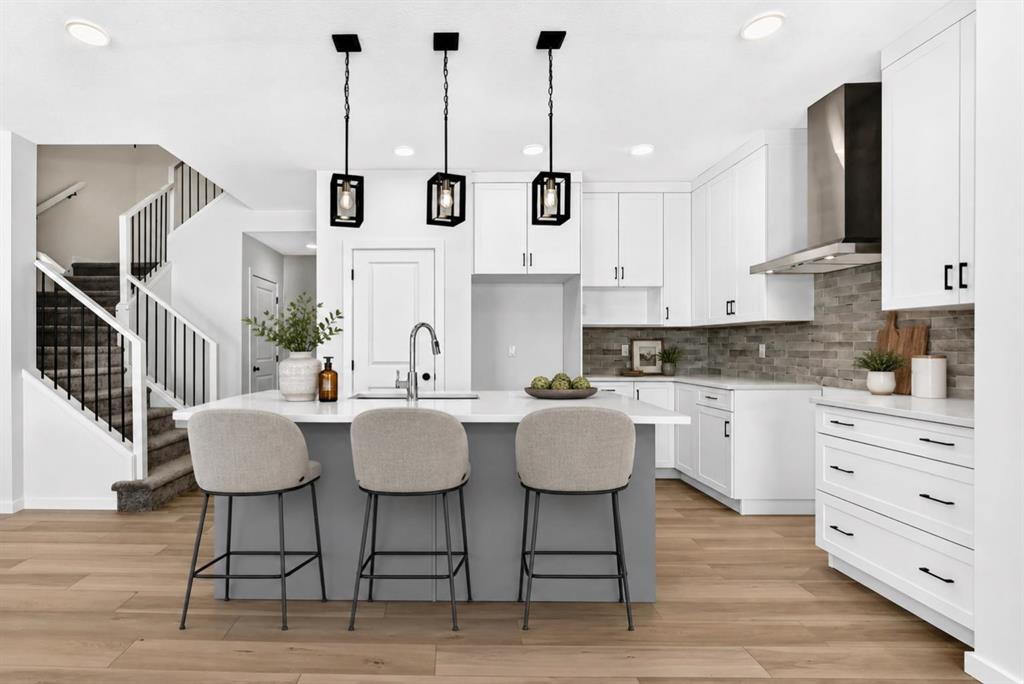
Kitchen next. Need real prep space? You have it. A large island with a breakfast bar. GAS COOKTOP. BUILT-IN WALL OVEN AND MICROWAVE. And a WALK-THROUGH PANTRY connecting the mudroom straight into the kitchen—groceries go exactly where they should without detouring through the house.
Step outside and it keeps getting better. A 12’x10’ RAISED DECK sits above the WALKOUT BASEMENT, giving you higher sightlines and better views than the typical backyard setup. Down below, a CONCRETE PATIO off the walkout—covered by the deck, shaded, and ready to use from day one.
That lower level gives you a strong starting point. You want it to feel usable—not like a project? Have I mentioned it’s a WALKOUT? Good—this is where it pays off. 9’ FOUNDATION WALLS. FULL-SIZED WINDOWS. Natural light that actually brightens the space. However you finish it, it’s designed to become a highly usable extension of the home.
Upstairs, the BONUS ROOM lands right in the middle—and it’s not closed off. It looks down into the great room below and borrows all that natural light from the two-storey window wall. The primary bedroom is set apart, with a five-piece ensuite—SOAKER TUB, TILE SHOWER WITH A BENCH, dual sink vanity—and a walk-in closet that connects directly to the laundry room. No hauling baskets into the hallway. Secondary bedrooms? They each get their own walk-in closets.
And the setting matters. Front exposure is southwest. The home sits in a CUL-DE-SAC THAT OPENS DIRECTLY TO AN ENVIRONMENTAL RESERVE—so you’re not boxed in by a row of houses. You step out your front door and you’re already connected to green space.
Osprey Hill keeps that same energy. Not sprawling. Not endless. A COZY, TIGHT-KNIT COMMUNITY that’s expected to be built out in the next 4–5 years—so you won’t be living in a construction zone for the next decade.
At some point, it stops being a maybe—and starts being the one you go see. Ask your agent to book a showing!
Property details
| Bedrooms | 4 |
| Bathrooms | 3.0 |
| Style | 2 Storey |
| Heating | High Efficiency,Forced Air,Humidity Control,Natural Gas |
| Cooling | None |
| Flooring | Carpet,Vinyl Plank |
| Levels | Two |
| Basement | Full |
| Basement development | Unfinished |
| Interior features | Breakfast Bar,Double Vanity,High Ceilings,Kitchen Island,Open Floorplan,Pantry,Quartz Counters,Separate Entrance,Soaking Tub,Tankless Hot Water,Walk-In Closet(s),Wired for Data |
| Appliances | Built-In Oven,Dishwasher,Garage Control(s),Gas Cooktop,Microwave,Range Hood,Refrigerator,Tankless Water Heater |
| Inclusions | N/A |
| Laundry | Electric Dryer Hookup,Laundry Room,Upper Level,Washer Hookup |
| Lot size | 3239.00 sqft |
| Frontage | 37.34 ft |
| Lot features | Back Yard,Cul-De-Sac,Front Yard,Interior Lot,Irregular Lot,Zero Lot Line |
| Exterior features | BBQ gas line,Private Entrance,Private Yard |
| Fencing | Partial |
| Patio | Deck,Patio |
| Year built | 2026 |
| New construction | 1 |
| Construction materials | Composite Siding,Mixed,Shingle Siding,Wood Frame |
| Roof | Asphalt Shingle |
| Foundation | Poured Concrete |
| Parking features | Concrete Driveway,Double Garage Attached,Garage Door Opener,Garage Faces Front,Insulated |
| Garage spaces | 2 |
| Parking total | 4 |
| Possession | Immediate,Negotiable |
| Zoning | R-G |
| Title | Fee Simple |
| Restrictions | Call Lister |
| Neighbourhood | Osprey Hill |
| Community features | Park,Walking/Bike Paths |
| List AOR | Calgary |
Location
Sold comparables in Osprey Hill
3 recent sales in Osprey Hill
VOW members see sold prices, sold dates, and full comparable details. Free registration; takes 30 seconds.
Sign up to see sold dataAbout Osprey Hill
AI-generated summaryOsprey Hill is a newer, quieter suburban community in Calgary's southeast with a family-friendly atmosphere and a strong sense of residential calm. Its planned layout and open green spaces give it a polished, modern feel.
Located in Calgary's southeast quadrant
Close proximity to Seton and Mahogany amenities
Surrounded by other master-planned communities
Features pathways and green space within the neighbourhood
Easy access to Stoney Trail (Ring Road)
Housing
Housing stock consists primarily of contemporary single-family detached homes and townhouses built in the 2010s and beyond, reflecting modern suburban design.
Transit
The community is car-dependent with limited Calgary Transit routes nearby, making personal vehicles the primary mode of transportation for most residents.
Amenities
Residents are a short drive from shopping, dining, and services along 130th Avenue SE, one of Calgary's major retail corridors.
Who lives here
The community tends to attract young families and first-time homebuyers drawn by newer builds, relative affordability, and a safe, suburban environment.
This neighbourhood summary was generated by AI for general orientation only. Verify details with the City of Calgary and your REALTOR® before making decisions.