
By the numbers
How this listing measures up
$/sqft
$812
vs Bearspaw Country Estates median
+15%
community avg $3048K
Sqft per bedroom
861
Year built
2011
Annual taxes
$11,520
2025
Garage
4 spaces
About this property
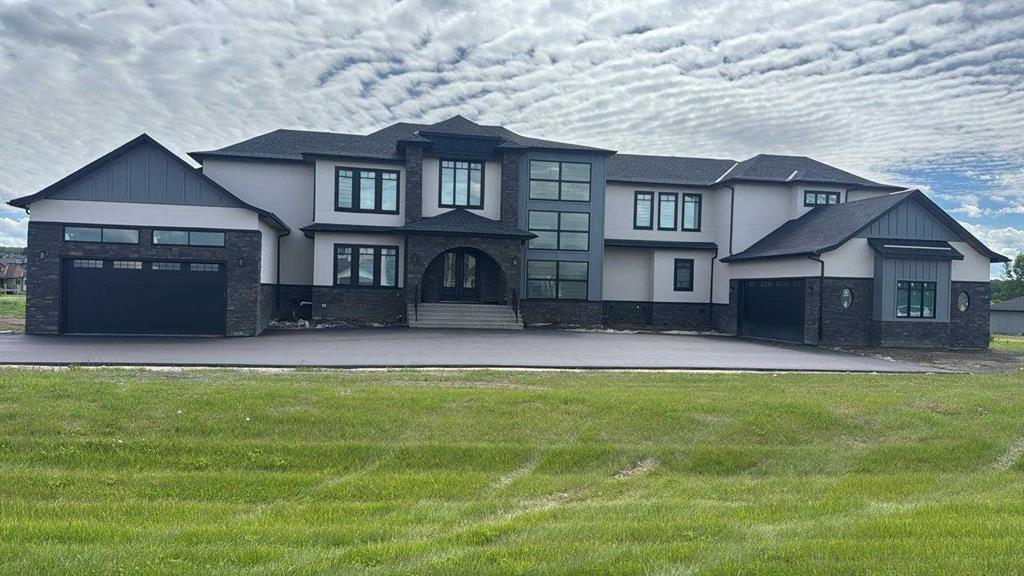
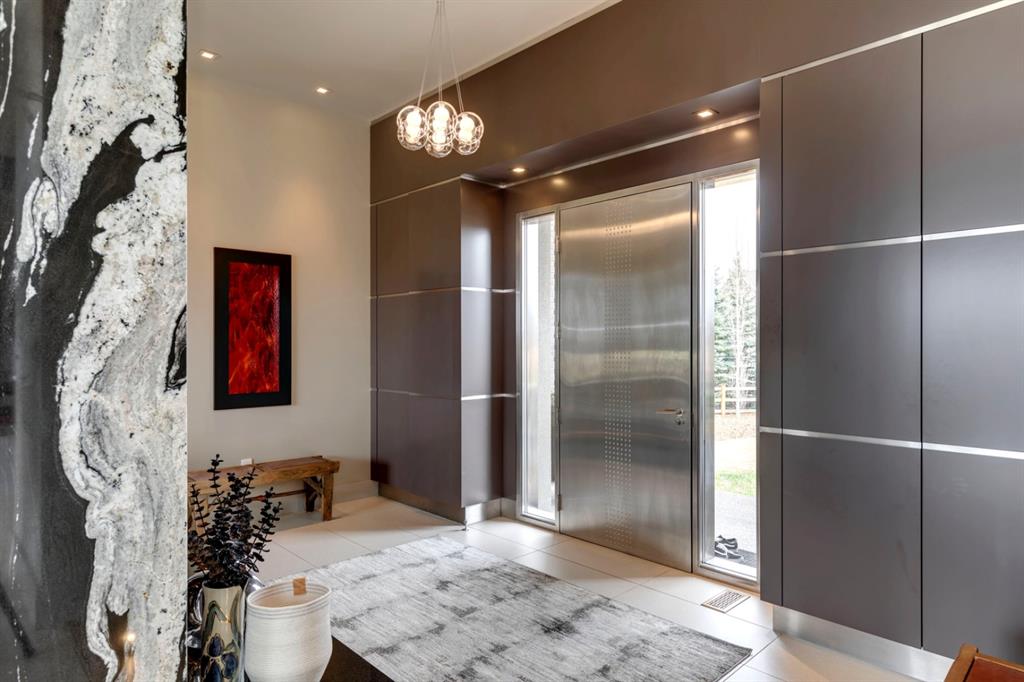
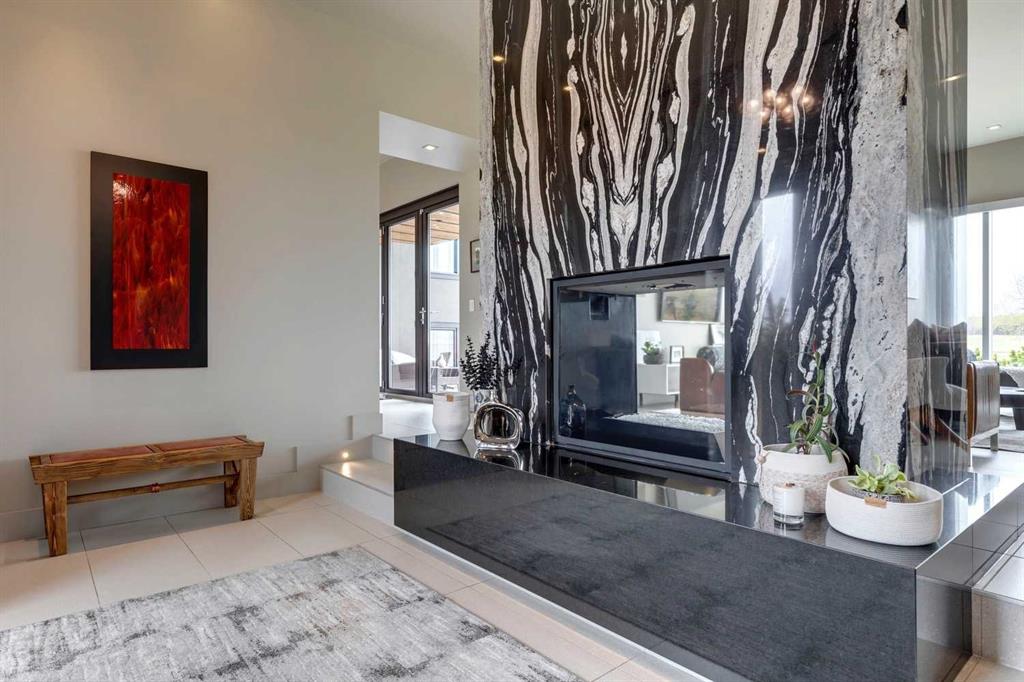
Architecturally inspired by Frank Lloyd Wright and designed to capture breathtaking west-facing views of the Rocky Mountains, this Built Green & Gold Certified, energy efficient estate is one of the most exceptional homes in Bearspaw. Thoughtfully curated on 2.91 pristine acres at the end of a quiet cul-de-sac, this 5 bedroom, 7 bath residence offers over 6,200 sq ft of developed living space, all warmed & cooled via advanced geothermal technology with in-floor heating. Striking floor-to-ceiling commercial grade windows frame the dramatic mountain vistas throughout the home. The chef’s kitchen is impeccably appointed with full Sub-Zero fridge & freezer, six-burner Wolf cooktop, custom hood fan, dual Wolf convection wall ovens, Wolf warming drawer, & Miele dishwasher & coffee station. A substantial quartz island provides abundant prep space, while the built-in kitchen table finished in Capolavoro honed granite adds warmth & texture. Entertain effortlessly as a 15.5-ft NanaWall opens to the spectacular backyard oasis, featuring a built-in Lynx BBQ, custom water feature, natural gas fireplace, & professionally designed landscaping with automated irrigation. The seamless indoor-outdoor flow is ideal for hosting gatherings large &/or small. The main level is completed by a spacious living area with dual-sided fireplace, a west-facing home office filled with natural light, formal dining room well suited for large gatherings, & a well-designed mudroom with extensive built-ins, laundry facilities, & a second floor laundry chute. A covered courtyard with motorized screens, sound system, & natural gas fire table creates an inviting outdoor lounge experience. A bright breezeway connects to the heated 4+ car garage, complete with dog wash & EV charging. The upper level hosts four generous bedrooms. The primary suite & fourth bedroom each feature private ensuites, while the second & third bedrooms share a Jack & Jill bath. The primary retreat rivals a six-star hotel, showcasing a custom built-in king bed & a Holt Renfrew-inspired walk-in dressing room. A thoughtfully designed kids’ media area completes this level. The walkout lower level is equally impressive, offering guest quarters, a media room with blackout blinds, custom banquet seating, wine room, wet bar, & a fitness studio with direct access to the private salt water hot tub. The spa-inspired bathroom features a rainfall steam shower & large infrared sauna, creating the perfect space for healthy detox & rejuvenation. A full Control4 smart home system provides advanced automation (lighting, audio video, temperature, blinds, irrigation, + security) all accessible via your smartphone. The property also has a radon mitigation system & reverse osmosis water throughout. Ideally located with quick access to the mountains, the airport, & the downtown core, this remarkable property offers a rare blend of architectural distinction, cutting-edge technology, & serene natural beauty, call for more information!
Property details
| Bedrooms | 5 |
| Bathrooms | 7.0 |
| Style | 2 Storey,Acreage with Residence |
| Heating | Geothermal,Natural Gas |
| Cooling | Other |
| Flooring | Hardwood,Tile |
| Levels | Two |
| Basement | Full |
| Basement development | Finished |
| Interior features | Bar,Bookcases,Built-in Features,Central Vacuum,Chandelier,Closet Organizers,Double Vanity,French Door,Granite Counters,High Ceilings,Kitchen Island,Low Flow Plumbing Fixtures,No Smoking Home,Pantry,Recessed Lighting,Smart Home,Soaking Tub,Storage,Tile Counters,Vaulted Ceiling(s),Walk-In Closet(s),Wired for Data,Wired for Sound |
| Appliances | Bar Fridge,Built-In Freezer,Built-In Refrigerator,Dishwasher,Dryer,Garage Control(s),Gas Cooktop,Oven-Built-In,Range Hood,See Remarks,Warming Drawer,Washer,Water Softener,Window Coverings,Wine Refrigerator |
| Inclusions | Infrared Sauna, 7 Televisions, Two Tesla Car Charging Systems, Blink Security Cameras, Control-4 System, Fire Table, **Total of 3 Dishwashers & 3 Beverage Fridges**, Hot Tub, Lynx BBQ, Two Wolf Wall Ovens, Irrigation System, Radon Mitigation System, Pet Stop Invisible Fence, 2 1/2 palettes of extra exterior brick |
| Laundry | Laundry Room,Main Level |
| Lot size | 126759.00 sqft |
| Lot features | Backs on to Park/Green Space,Cul-De-Sac,Dog Run Fenced In,Lawn,Low Maintenance Landscape,Many Trees,No Neighbours Behind,Pie Shaped Lot,Private,Underground Sprinklers,Views |
| Exterior features | Built-in Barbecue,Dog Run,Lighting,Outdoor Kitchen,Private Yard |
| Fencing | Fenced |
| Patio | Deck,Enclosed,Patio,Screened,See Remarks |
| Acreage | 1 |
| Year built | 2011 |
| Construction materials | Composite Siding,Stone,Stucco |
| Roof | Metal |
| Foundation | Poured Concrete |
| Parking features | 220 Volt Wiring,Garage Door Opener,Heated Garage,Insulated,Oversized,Quad or More Attached,Secured |
| Garage spaces | 4 |
| Parking total | 8 |
| Annual taxes | $11,520 |
| Tax year | 2025 |
| Possession | Negotiable |
| Zoning | R-1 |
| Title | Fee Simple |
| Restrictions | Restrictive Covenant,Utility Right Of Way |
| Neighbourhood | Bearspaw Country Estates |
| Community features | Golf |
| List AOR | Calgary |
Location
Sold comparables in Bearspaw Country Estates
0 recent sales in Bearspaw Country Estates
VOW members see sold prices, sold dates, and full comparable details. Free registration; takes 30 seconds.
Sign up to see sold dataAbout Bearspaw Country Estates
AI-generated summaryAn exclusive rural enclave on Calgary's northwestern edge, Bearspaw Country Estates offers sweeping Rocky Mountain views, privacy, and an unhurried acreage lifestyle just minutes from the city.
Average list price of $3,048,000 reflects the area's ultra-luxury acreage market
Properties typically sit on parcels of two acres or more, offering significant space and separation between neighbours
Located in Rocky View County, meaning municipal services and governance differ from the City of Calgary proper
Housing
Large custom-built estate homes on expansive acreage lots, typically featuring luxury finishes, multiple outbuildings, and mature landscaping.
Transit
Almost entirely car-dependent with no meaningful public transit service; residents rely on personal vehicles, with Stoney Trail providing relatively convenient city access.
Amenities
Close to Bearspaw Golf & Country Club and the shops and services of Crowfoot and Tuscany; the area itself is deliberately low-density with few commercial amenities by design.
Who lives here
Affluent professionals, executives, and established families seeking privacy, space, and a prestigious rural address without sacrificing proximity to Calgary.
This neighbourhood summary was generated by AI for general orientation only. Verify details with the City of Calgary and your REALTOR® before making decisions.