


By the numbers
How this listing measures up
$/sqft
$340
vs Hidden Valley median
-34%
community avg $653K
Sqft per bedroom
632
Year built
1998
Annual taxes
$2,465
2025
Garage
1 space
$/sqft distribution
Where this listing sits in Hidden Valley
Of 27 active residential listings in Hidden Valley,
this property at $340/sqft
sits in the $300–350 range.
Other active listings
This listing's price range
This listing
About this property
Open House Sunday Feb 1st 1-4 Please Note this is an upper unit. Before you look at any further , this is a must to view. Theres over $70k in renovations in this unit .This is an upper unit with unparalleled views of Hidden valley ponds and walking paths ( currently under a $1,8 million dollar make over and it will be bigger and better. The owners have an abundance of information pamphlets in the unit for your perusal. Would you love to wake up in the morning and sunder out to your private balcony and enjoy your favorite beverage? watch the sun rise and enjoy your private nature reserve with abundance of wildlife, shall I go further. Here's your opportunity to own one of Calgary's hidden gems. This professionally managed and one of the best financial reserves complex in the city. Top corner floor unit with a large single garage with epoxy concrete floor and shelving. Theres a man door inside the garage to your new home No Packing Groceries outside to get back inside. Spacious landing with low voltage heated floor and walk in storage. a short flight of stairs and you find yourself on the top floor, you'll notice new laminate flooring through the main floor. The kitchen is a dream. granite counter top are 3 ft high for those taller individuals. Kitchen cabinets are built to the ceiling that have lighting both inside the glass door panels and underneath. High end appliance with a convection micro wave /hood fan . There's three large bi fold storage closets as you make your way down the hallway. Your 4 pc Bathroom has the same 3 ft cabinet with matching granite counter top, higher toilet, bathtub with shower , tiled to the ceiling ,sliding glass doors and tiled flooring. Further down the hallway is the mechanical room /laundry. Heading back up into spacious living room to the master bedroom ( new carpet) there also a outstanding ensuite, once again with matching granite 3 ft counters, higher toilet, tub with shower , tiled to ceiling and tiled floor. The second bedroom with new carpet and window that overlooks that impressive nature reserve with ponds. The dining room has vaulted ceiling , Natural gas fireplace with mantel. Newer Low E triple glassed windows through-out. Now for the La Resistance The Balcony!! This balcony is to drool over. It over looks The whole Nature reserve , ponds , walking paths with natural gas hook up to your BBQ, no carting propane bottles anymore. This unit is a Top corner and very secluded. If you miss this property, you miss a lot. The city has undertaken to increase the water flow amongst the 2 ponds .and have separated from West Creek . Its going to be bigger and better once completed. Please ask your favorite agent for info or refer to the City of Calgary web site for more information Hanson Ranch Wetland Improvements all the information is there . This is a pet friendly complex , large dog , no problem or even a couple of dogs ( 2 pets per unit) You'll also find friendly unit owners who love to walk their pets.
Property details
| Bedrooms | 2 |
| Bathrooms | 2.0 |
| Style | Townhouse-Stacked |
| Heating | Boiler,Natural Gas |
| Cooling | Window Unit(s) |
| Flooring | Carpet,Ceramic Tile,Laminate |
| Levels | Single Level Unit |
| Basement | None |
| Interior features | Built-in Features,No Smoking Home,Pantry,Separate Entrance,Stone Counters,Storage,Vaulted Ceiling(s),Walk-In Closet(s) |
| Appliances | Dishwasher,Electric Range,Garage Control(s),Microwave Hood Fan,Refrigerator,Washer/Dryer,Window Coverings |
| Inclusions | N/A |
| Laundry | In Unit |
| Lot features | Corner Lot,Creek/River/Stream/Pond |
| Exterior features | Balcony,BBQ gas line |
| Fencing | Fenced |
| Patio | See Remarks |
| Year built | 1998 |
| Construction materials | Brick,Concrete,Vinyl Siding,Wood Frame |
| Roof | Rubber |
| Foundation | Poured Concrete,Wood |
| Parking features | Concrete Driveway,Front Drive,Garage Door Opener,Insulated,Single Garage Attached |
| Garage spaces | 1 |
| Parking total | 2 |
| Annual taxes | $2,465 |
| Tax year | 2025 |
| Possession | 15 Days / Neg |
| Zoning | M-C1 d49 |
| Title | Fee Simple |
| Restrictions | Board Approval,Easement Registered On Title,Pets Allowed,Restrictive Covenant,Utility Right Of Way |
| Neighbourhood | Hidden Valley |
| Community features | Golf,Park,Playground,Schools Nearby,Shopping Nearby,Sidewalks,Street Lights,Walking/Bike Paths |
| List AOR | Calgary |
Location
Sold comparables in Hidden Valley
76 recent sales in Hidden Valley
VOW members see sold prices, sold dates, and full comparable details. Free registration; takes 30 seconds.
Sign up to see sold dataAbout Hidden Valley
AI-generated summaryHidden Valley is a quiet, family-oriented suburb in Calgary's northwest with a strong sense of community and plenty of green space. Its rolling terrain and pond areas give it a tucked-away, residential feel.
30 active listings with an average list price of $641,390
Homes are averaging 30 days on market, suggesting a balanced pace of sales
Close to several schools, making it popular with families with school-aged children
Housing
The community features predominantly detached single-family homes, with some semi-detached and townhome options typical of mid-1990s to early 2000s suburban development.
Transit
Hidden Valley is primarily car-dependent, though residents have access to nearby bus routes connecting to the broader CTrain network via Harvest Hills Boulevard and Country Hills Boulevard.
Amenities
Residents are a short drive from Creekside Shopping Centre, Country Hills Town Centre, and a range of restaurants, groceries, and services along Country Hills Boulevard.
Who lives here
The neighbourhood attracts families and long-term homeowners who value suburban tranquility, good schools, and proximity to parks and pathways.
This neighbourhood summary was generated by AI for general orientation only. Verify details with the City of Calgary and your REALTOR® before making decisions.
Browse Calgary homes by feature
Similar listings in Hidden Valley
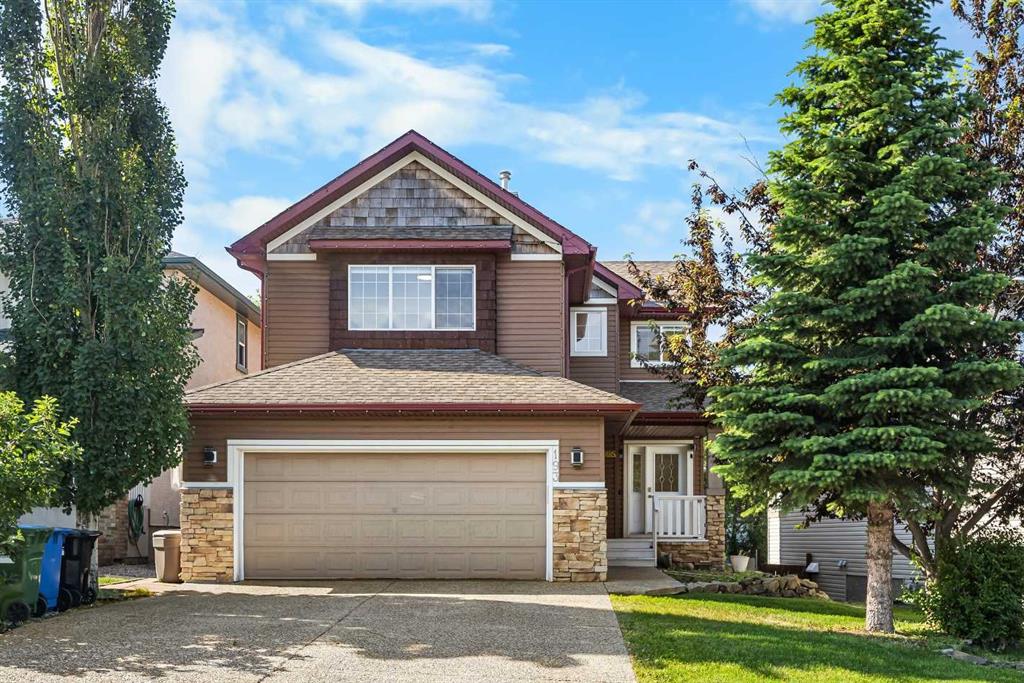
$780,000
193 Hidden Creek Road NW
Listed by Jessica Chan Real Estate & Management Inc. — Jessica Chan
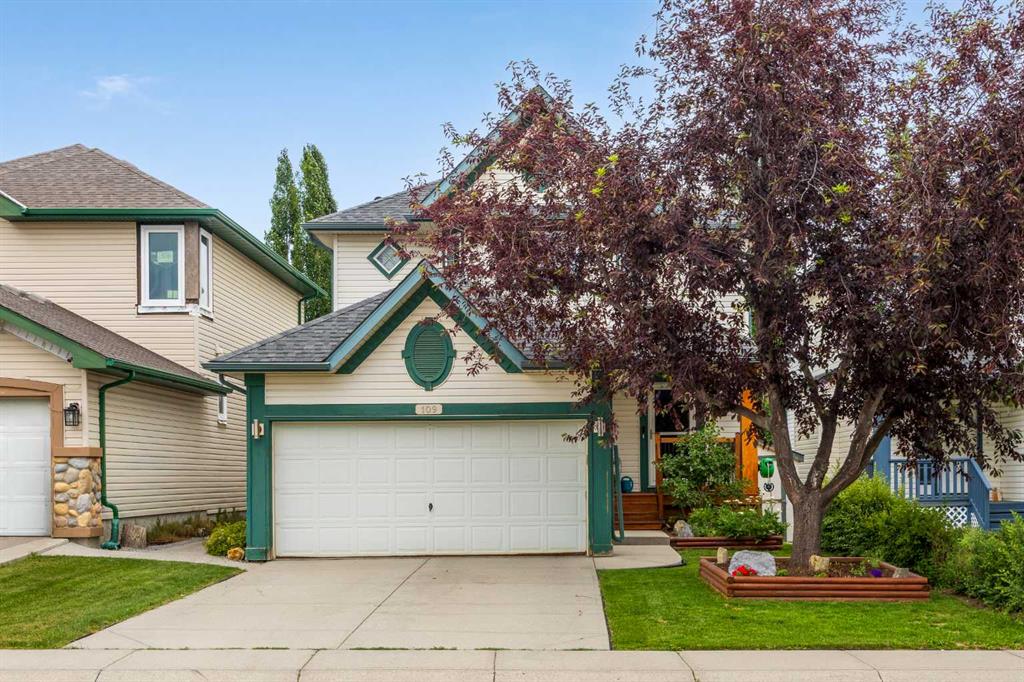
$624,900
109 Hidden Valley Grove NW
Listed by RE/MAX Realty Professionals — Robyn Moser, Anna Taranova
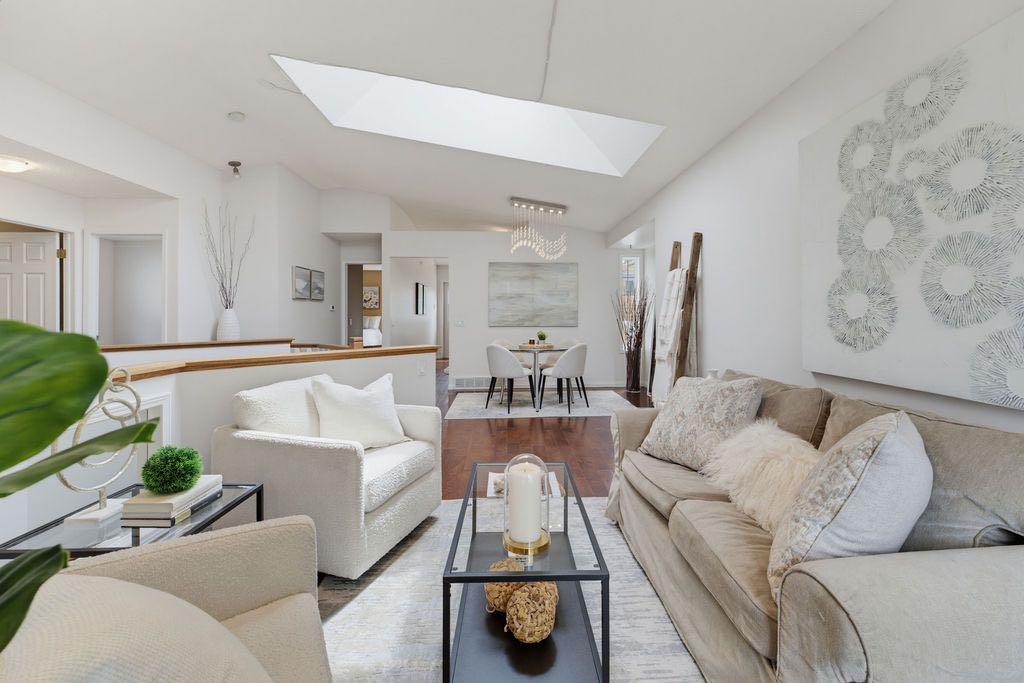
$675,000
359 Hidden Ranch Place NW
Listed by CIR Realty — Joanne Thomas
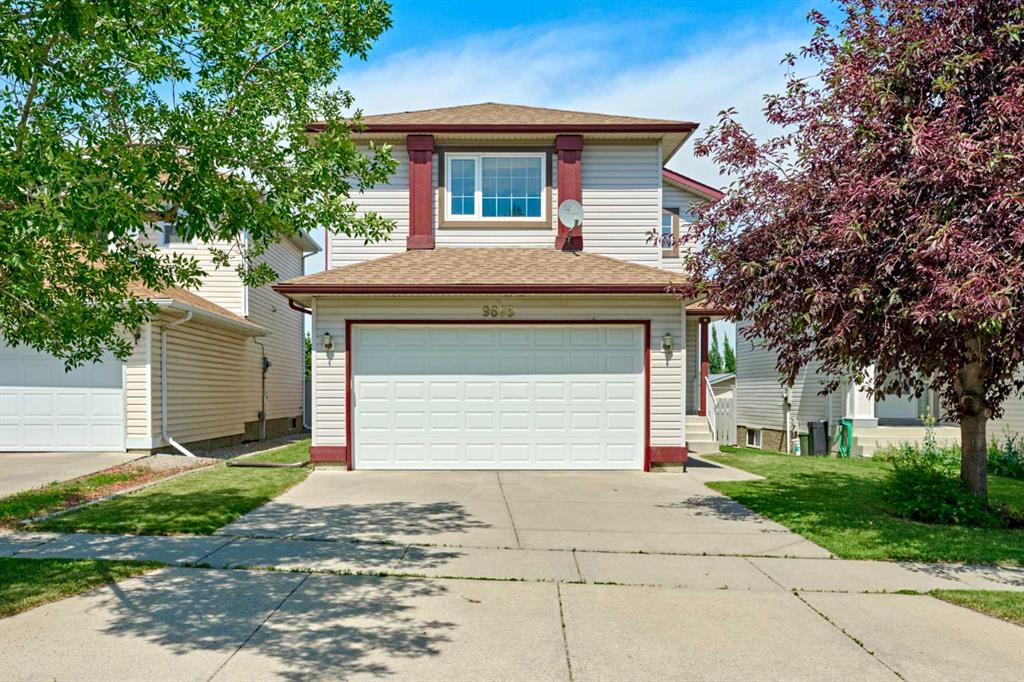
$683,000
9683 Hidden Valley Drive NW
Listed by Grand Realty — Veng Do