

By the numbers
How this listing measures up
$/sqft
$489
vs Southwood median
+14%
community avg $468K
Sqft per bedroom
274
Year built
1969
Annual taxes
$3,031
2025
Southwood avg DOM
17d
$/sqft distribution
Where this listing sits in Southwood
Of 33 active residential listings in Southwood,
this property at $489/sqft
sits in the $450–500 range.
Other active listings
This listing's price range
This listing
About this property
FIRST-TIME BUYERS & INVESTORS ALERT!
Rare opportunity to own a beautifully renovated duplex with NO condo fees in the highly desirable and centrally located community of Southwood.
The location is exceptional—just a 10-minute walk to Anderson LRT, an even shorter walk to three schools, a childcare centre, playgrounds, Southwood Community Park and 13 min walk to the Canyon Meadows Aquatic & Fitness Centre, with tennis courts nearby . Enjoy quick access to Southcentre Mall, Anderson Road, and MacLeod Trail for easy commuting.
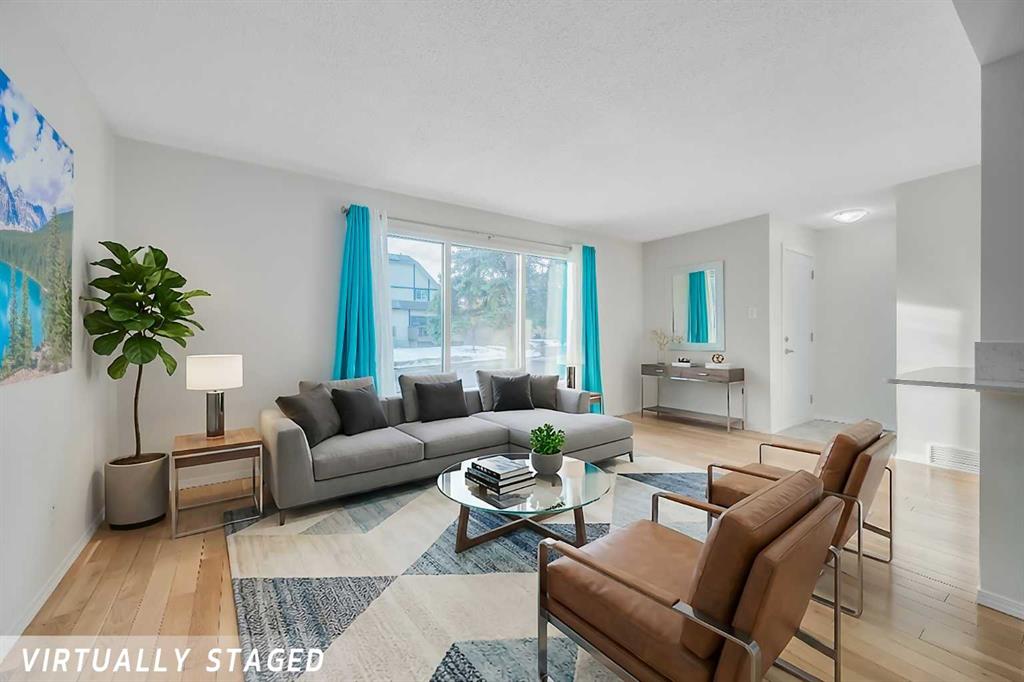
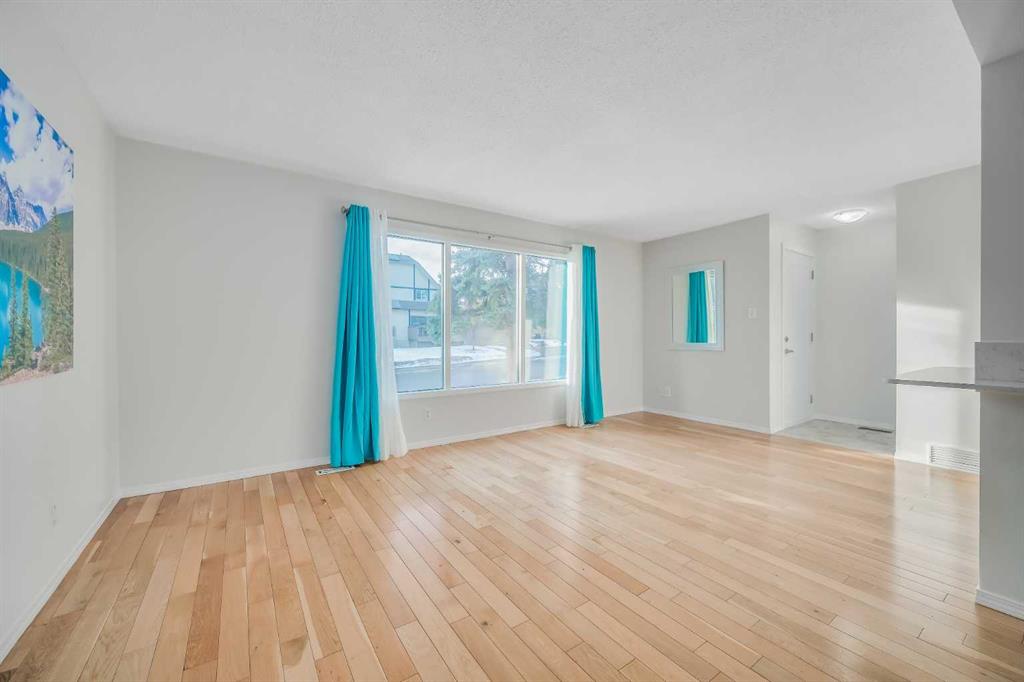
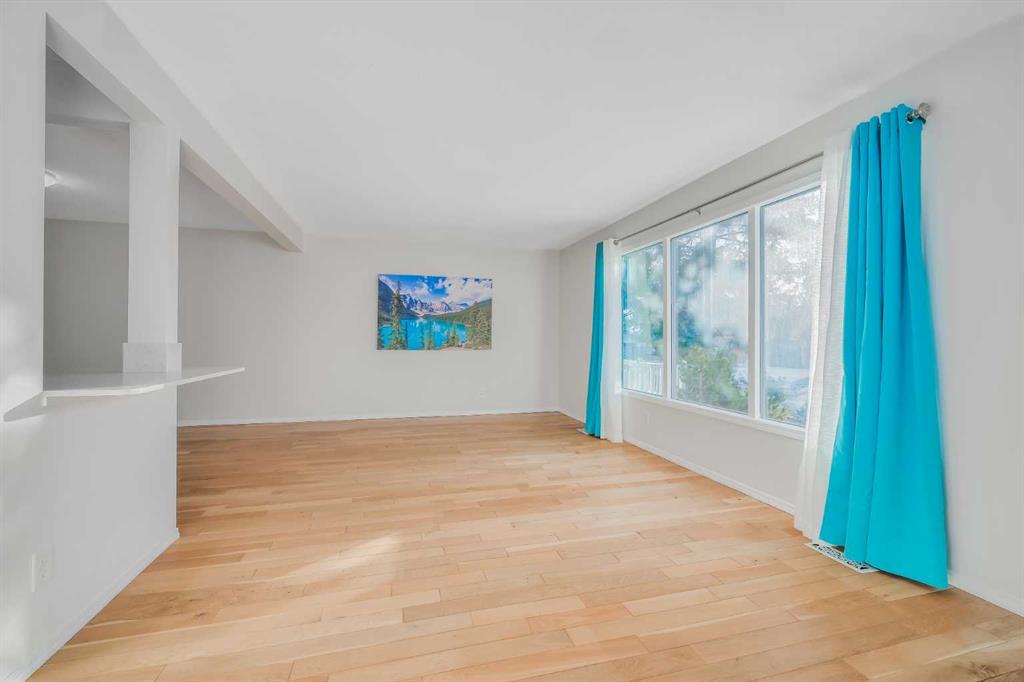
This bright and immaculately maintained home features large windows and a brand-new front entry door (2026). The open-concept main floor offers a spacious living and dining area filled with natural light, complemented by oak hardwood flooring (2016) and fresh paint (2024).
The tastefully renovated kitchen (2024) includes a functional window, trendy white cabinetry, quartz countertops with breakfast bar, stainless steel appliances, granite tile flooring, and practical open shelving. A convenient pantry and cleaning closet are just steps away.
The efficient main-floor layout features three well-sized bedrooms with new carpet (2025), including a primary bedroom with ensuite, granite flooring, and a 4-piece bathroom with granite countertops and tiled flooring.
The fully developed basement (2016) was completed with permits and inspections. It includes a separate entrance, a large bedroom with egress-compliant window, a modern 4-piece bathroom with granite countertop and porcelain tile flooring, and a versatile flex room with wet bar, creating the potential for an illegal suite. Additional highlights include replaced basement windows, laundry with a 3-year-old washer & dryer, and extra undeveloped space ideal for storage.
Major upgrades add peace of mind and value:
New roof shingles (2018)
Furnace (2015), refurbished in 2025
New hot water tank (2025)
The fully fenced private backyard with low-maintenance landscaping offers a perfect outdoor retreat for relaxing or entertaining friends and family.
Book your private showing with your favourite REALTOR® today—this one won’t last!
Property details
| Bedrooms | 4 |
| Bathrooms | 3.0 |
| Style | Attached-Side by Side,Bungalow |
| Heating | Forced Air,Natural Gas |
| Cooling | None |
| Flooring | Carpet,Hardwood,See Remarks,Tile |
| Levels | One |
| Basement | Full |
| Basement development | Finished |
| Interior features | Breakfast Bar,Granite Counters,Quartz Counters,Separate Entrance,Storage |
| Appliances | Dishwasher,Disposal,Dryer,Electric Stove,Range Hood,Refrigerator,Washer,Window Coverings |
| Inclusions | Small Basement Fridge |
| Laundry | In Basement |
| Lot size | 3476.00 sqft |
| Frontage | 28.97 ft |
| Lot features | Back Lane,Back Yard,City Lot,Front Yard,Low Maintenance Landscape,Rectangular Lot |
| Exterior features | Private Entrance |
| Fencing | Fenced |
| Patio | Patio |
| Year built | 1969 |
| Construction materials | Stucco,Veneer,Vinyl Siding,Wood Frame |
| Roof | Asphalt Shingle,See Remarks |
| Foundation | Poured Concrete |
| Parking features | Off Street |
| Parking total | 4 |
| Annual taxes | $3,031 |
| Tax year | 2025 |
| Possession | 60 Days / Neg |
| Zoning | R-CG |
| Title | Fee Simple |
| Restrictions | None Known |
| Neighbourhood | Southwood |
| Community features | Park,Playground,Pond,Schools Nearby,Shopping Nearby,Walking/Bike Paths |
| List AOR | Calgary |
Location
Sold comparables in Southwood
52 recent sales in Southwood
VOW members see sold prices, sold dates, and full comparable details. Free registration; takes 30 seconds.
Sign up to see sold dataAbout Southwood
AI-generated summarySouthwood is a well-established, family-friendly inner-south community with a quiet, residential character and a strong sense of stability. Tree-lined streets and mature landscaping give it a settled, comfortable feel.
34 active listings with an average list price of $463,191
Homes are moving relatively quickly at an average of 20 days on market
Walking distance to Anderson CTrain Station on the Red Line
Housing
The area is dominated by post-war and mid-century bungalows and split-levels, with an increasing number of infill developments and renovated homes.
Transit
Southwood is served by the Anderson CTrain Station on the Red Line, offering convenient access to downtown Calgary, and several bus routes connect through the community.
Amenities
Residents enjoy proximity to Southcentre Mall, South Glenmore Park, the Glenmore Reservoir pathway system, and a variety of shops and restaurants along Macleod Trail.
Who lives here
The community attracts a mix of long-time homeowners, young families, and first-time buyers drawn by relative affordability and strong transit links.
This neighbourhood summary was generated by AI for general orientation only. Verify details with the City of Calgary and your REALTOR® before making decisions.
Browse Calgary homes by feature
Similar listings in Southwood

$199,000
5109-315 Southampton Drive SW
Listed by KIC Realty — Jamie Ostby, Jennifer McIntosh

$640,000
723 Seattle Drive SW
Listed by RE/MAX First — Asheton Coultman

$364,900
83-630 Sabrina Road SW
Listed by RE/MAX Realty Professionals — Sally Befus

$400,000
62-630 Sabrina Road SW
Listed by Ally Realty — Michelle Primeau