


By the numbers
How this listing measures up
$/sqft
$376
vs Alpine Park median
+17%
community avg $770K
Sqft per bedroom
797
Year built
2024
Annual taxes
$2,740
2025
Garage
2 spaces
$/sqft distribution
Where this listing sits in Alpine Park
Of 33 active residential listings in Alpine Park,
this property at $376/sqft
sits in the $350–400 range.
Other active listings
This listing's price range
This listing
About this property
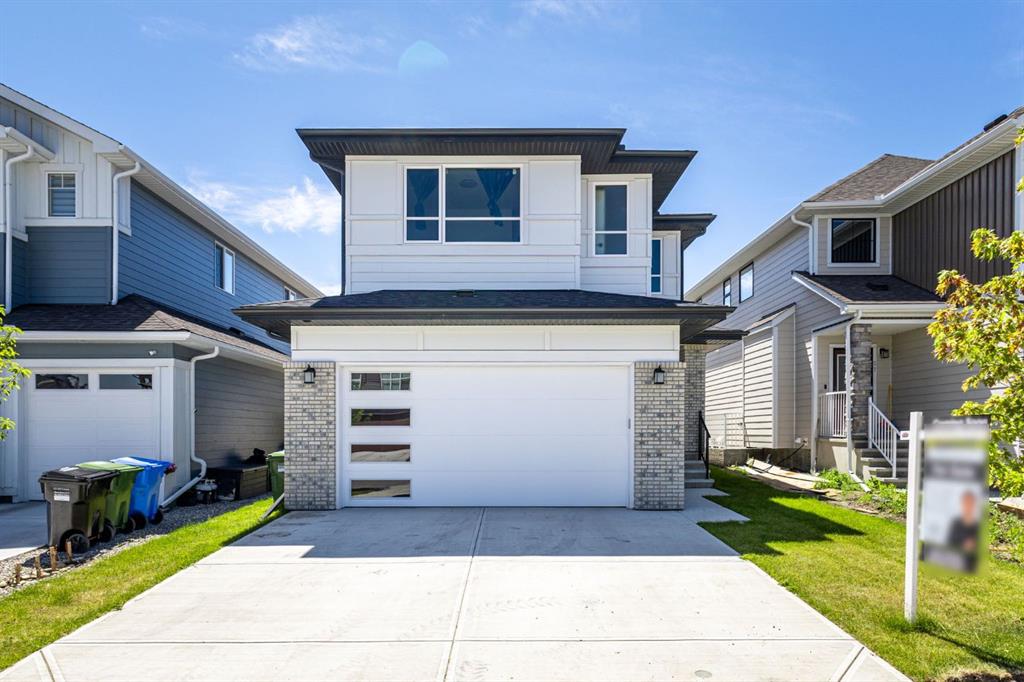
Welcome to the Engler, an architectural two-storey that pairs standout design with day-to-day function, set in a prime front-facing position on Hearth Green. With the park right out front, you’ll love having a natural gathering place for kids to run, neighbours to connect, or a quiet evening by the community firepit. Inside, the home makes an immediate impression with an open-concept plan filled with natural light, soaring two-storey windows, and a dramatic floating staircase with open black railing that keeps sightlines wide and the vibe airy. The kitchen is the true centrepiece, equal parts beautiful and practical, finished with two-tone cabinetry (white uppers raised to the ceiling and rich wood-grain lowers), crisp white quartz countertops, a white Silgranite sink, sleek black hardware, and a bold black backsplash that brings the whole look together. Cooking is a treat with a gas range plus built-in oven and microwave, while the open shelving beside the hood fan adds the perfect modern touch for styling and everyday convenience. Entertaining is effortless thanks to the full butler’s bar, complete with a sink and space for an additional fridge or freezer, ideal for hosting, family movie nights, or keeping things organized when life gets busy. The dining area is bright and welcoming with a statement light fixture and sun pouring in throughout the day, flowing seamlessly into the open-to-above living room where a modern black tile fireplace surround mirrors the kitchen finishes for a cohesive, designer feel. At the back of the home, thoughtful locker-style built-ins and generous mudroom storage keep backpacks, boots, and winter gear neatly tucked away, because real life happens here, and this home is built for it. Upstairs, the winged bedroom layout creates privacy and smart separation: the vaulted owner’s suite overlooks the backyard, while the secondary bedrooms are positioned at the front of the home. You’ll appreciate the balance of comfort and function with a spa-inspired ensuite, a spacious five-piece main bath for the kids, and a large upper laundry room that makes the daily routine smoother. The open-to-below upper hallway adds a loft-like feel and reinforces the bright, expansive atmosphere created by the home’s abundant windows. Downstairs, 9’ foundation walls offer excellent future development potential and a more open, comfortable basement feel. Outside, step onto your deck right off the patio doors, perfect for summer BBQs and morning coffee, plus enjoy the convenience of an attached double garage. Set in Alpine Park, this home is surrounded by a community built around connection: parks, pathways, and a future village centre with local shops and cafés on the way. With design inspired by Calgary’s mountain, prairie, and urban influences, Alpine Park is crafted to encourage neighbourliness, and the Engler is a perfect match for that lifestyle.
Property details
| Bedrooms | 3 |
| Bathrooms | 3.0 |
| Style | 2 Storey |
| Heating | Forced Air,Natural Gas |
| Cooling | None |
| Flooring | Carpet,Ceramic Tile,Vinyl Plank |
| Levels | Two |
| Basement | Full |
| Basement development | Unfinished |
| Interior features | Bathroom Rough-in,Double Vanity,High Ceilings,Kitchen Island,No Animal Home,No Smoking Home,Open Floorplan,Quartz Counters |
| Appliances | Dishwasher,Electric Stove,Garage Control(s),Microwave,Range Hood,Refrigerator |
| Inclusions | N/A |
| Laundry | Upper Level |
| Lot size | 3449.00 sqft |
| Frontage | 41.01 ft |
| Lot features | Back Lane,Corner Lot,See Remarks |
| Exterior features | None |
| Fencing | None |
| Patio | Deck |
| Year built | 2024 |
| New construction | 1 |
| Construction materials | Cement Fiber Board,Stone,Wood Frame,Wood Siding |
| Roof | Asphalt Shingle |
| Foundation | Poured Concrete |
| Parking features | Double Garage Attached |
| Garage spaces | 2 |
| Parking total | 2 |
| Annual taxes | $2,740 |
| Tax year | 2025 |
| Possession | Negotiable |
| Zoning | DC |
| Title | Fee Simple |
| Restrictions | Utility Right Of Way |
| Neighbourhood | Alpine Park |
| Community features | Park,Playground,Street Lights,Walking/Bike Paths |
| List AOR | Calgary |
Location
Sold comparables in Alpine Park
27 recent sales in Alpine Park
VOW members see sold prices, sold dates, and full comparable details. Free registration; takes 30 seconds.
Sign up to see sold dataAbout Alpine Park
AI-generated summaryAlpine Park is a newer southwest Calgary community with a quiet, family-oriented atmosphere and a strong sense of suburban tranquility, surrounded by natural escarpments and open prairie views.
Located in Calgary's southwest quadrant near the city's boundary
Close proximity to Spruce Meadows, a world-renowned equestrian facility
Easy access to Macleod Trail and Stoney Trail for commuting
Housing
The neighbourhood features predominantly single-family detached homes and semi-detached properties built largely from the 2010s onward, offering modern layouts and finishes.
Transit
Transit options are limited, with most residents relying on personal vehicles; the nearby Stoney Trail ring road provides convenient regional connectivity.
Amenities
Residents are a short drive from shopping, dining, and services in the Shawnessy and Silverado commercial areas, with Spruce Meadows also nearby.
Who lives here
Alpine Park attracts young families and professionals seeking newer construction, larger lots, and a peaceful setting on Calgary's southwest edge.
This neighbourhood summary was generated by AI for general orientation only. Verify details with the City of Calgary and your REALTOR® before making decisions.
Browse Calgary homes by feature
Similar listings in Alpine Park

$798,000
267 Bluerock Avenue SW
Listed by First Place Realty — Cain Nguyen, Mark Foster
$780,000
53 Versant Point SW
Listed by LPT Realty — Ming Wu, Tyler Hobbs

$779,000
15033 37 Street SW
Listed by 2% Realty — Eddie Manegre

$859,000
7 Verdure Gate SW
Listed by RE/MAX Crown — Raman Chahal, Happe Dhillon