


By the numbers
How this listing measures up
$/sqft
$1,240
vs Upper Mount Royal median
-19%
community avg $3026K
Sqft per bedroom
658
Year built
1912
Annual taxes
$9,085
2025
Garage
2 spaces
$/sqft distribution
Where this listing sits in Upper Mount Royal
Of 8 active residential listings in Upper Mount Royal,
this property at $1,240/sqft
sits in the $1200–1250 range.
Other active listings
This listing's price range
This listing
About this property
Welcome to The Culver House, a rare piece of Calgary’s history, originally built in 1912 by Annie Culver, who purchased the land in 1909. At a time when few women owned property, Annie’s achievement made her one of Calgary’s earliest female architectural visionaries. Over the last 114 years, this home has had only three female owners, each committed to its preservation.
In 2022, when the property was at risk of demolition—its 50’ x 130’ lot making it a prime target for redevelopment—the current owner stepped in and spared no expense in a complete restoration and rebuild. Every element was carefully considered, blending heritage character with modern luxury for a truly one-of-a-kind residence.
Low maintenance and perfectly created for a lock and leave lifestyle this 2,896 sq ft fully developed home is ideal for those who want condominium living and amenities without being attached to others and the Upper Mount Royal address without the upkeep of a 5000 sq ft sprawling estate. Inside, you’ll find three bedrooms, including a luxurious primary retreat with spa-inspired ensuite, oversized walk-in closet with illuminated rods, and additional attic storage. The main floor showcases elegant living and dining spaces with two fireplaces, a custom Denca kitchen with Sub-Zero, Wolf, and Asko appliances, and restored original details including solid wood doors, brass hardware, and the grand staircase.
All major systems have been replaced: new foundation with weeping tile and sump, full spray-foam insulation, complete asbestos removal, exterior siding, Pella architectural windows, roof, flooring, walls, all-new plumbing and sewage lines, high-efficiency furnace with central A/C, steam humidifier and ventilation, tankless hot water, new electrical, and a fully integrated Lutron RadioRA 3 Smart Lighting System. Security and comfort are ensured with monitored cameras, keyed gated access, and a whole-home leak detection system with automatic shutoff.
The exterior grounds, with a west facing backyard, has been professionally regraded and landscaped, featuring a hand-laid brick courtyard, perennial gardens designed for three-season blooming, an underground irrigation system for self watering, and a custom heated saltwater sport pool with an autocover, complemented by a small pool house space. The heated oversized double garage, finished by Garage Living with cabinetry and epoxy flooring and an EV charging station. As well as a side driveway that fits four additional cars.
This is a rare opportunity to own a piece of Calgary’s history—rescued from demolition, rebuilt for the next century, and reimagined as an exclusive, turnkey, lock-and-leave retreat in the city’s most prestigious community.
Property details
| Bedrooms | 3 |
| Bathrooms | 4.0 |
| Style | 2 Storey |
| Heating | High Efficiency,In Floor,Electric,Fireplace(s),Forced Air,Humidity Control,Natural Gas |
| Cooling | Central Air,ENERGY STAR Qualified Equipment |
| Flooring | Carpet,Hardwood,Stone |
| Levels | Two |
| Basement | Full |
| Basement development | Finished |
| Interior features | Bidet,Bookcases,Built-in Features,Chandelier,Closet Organizers,Crown Molding,French Door,High Ceilings,Kitchen Island,Low Flow Plumbing Fixtures,Natural Woodwork,Pantry,Quartz Counters,Recreation Facilities,See Remarks,Smart Home,Soaking Tub,Storage,Sump Pump(s),Tankless Hot Water,Vaulted Ceiling(s),Walk-In Closet(s),Wired for Data,Wired for Sound |
| Appliances | Built-In Freezer,Built-In Refrigerator,Central Air Conditioner,Dishwasher,Double Oven,Dryer,Garage Control(s),Humidifier,Induction Cooktop,Instant Hot Water,Microwave,Oven-Built-In,Range Hood,Tankless Water Heater,Trash Compactor,Washer,Washer/Dryer Stacked,Window Coverings |
| Inclusions | Built in water dispenser, custom ladder in primary suite, custom ladder on wall in dining room, EV charger in garage, drying rack in laundry room, pergola, |
| Laundry | Laundry Room,Lower Level,Multiple Locations,Upper Level |
| Lot size | 6501.00 sqft |
| Frontage | 50 ft |
| Lot features | Back Lane,Back Yard,Dog Run Fenced In,Front Yard,Fruit Trees/Shrub(s),Garden,Gazebo,Landscaped,Low Maintenance Landscape,Other,Private,Rectangular Lot,See Remarks,Treed,Yard Lights |
| Exterior features | BBQ gas line,Courtyard,Dog Run,Fire Pit,Garden,Lighting,Other,Private Entrance,Private Yard,Storage |
| Fencing | Fenced |
| Patio | Deck,Enclosed,Front Porch,Glass Enclosed,Other,Patio,Pergola,Porch,Rear Porch,See Remarks |
| Year built | 1912 |
| Construction materials | Brick,Composite Siding,Concrete |
| Roof | Asphalt Shingle |
| Foundation | Perimeter Wall,Brick/Mortar,Poured Concrete,See Remarks |
| Parking features | Aggregate,Alley Access,Double Garage Detached,Driveway,Front Drive,Garage Door Opener,Garage Faces Rear,Heated Garage,In Garage Electric Vehicle Charging Station(s),Interlocking Driveway,Oversized,Parking Pad,Paved,Plug-In,Private Electric Vehicle Charging Station(s),Secured,Stall |
| Garage spaces | 2 |
| Parking total | 6 |
| Annual taxes | $9,085 |
| Tax year | 2025 |
| Possession | Negotiable |
| Zoning | DC (pre 1P2007) |
| Title | Fee Simple |
| Restrictions | None Known |
| Neighbourhood | Upper Mount Royal |
| Community features | Clubhouse,Park,Playground,Schools Nearby,Shopping Nearby,Sidewalks,Street Lights,Tennis Court(s),Walking/Bike Paths |
| List AOR | Calgary |
Location
Sold comparables in Upper Mount Royal
31 recent sales in Upper Mount Royal
VOW members see sold prices, sold dates, and full comparable details. Free registration; takes 30 seconds.
Sign up to see sold dataAbout Upper Mount Royal
AI-generated summaryOne of Calgary's most prestigious and established neighbourhoods, Upper Mount Royal exudes quiet elegance with tree-lined streets, grand estates, and a strong sense of architectural heritage. It sits elevated above the city, offering a serene, exclusive atmosphere just minutes from the urban core.
One of Calgary's oldest and most affluent residential communities, developed from the early 1900s
Designated a heritage area, with many homes reflecting significant architectural and historical value
Elevated position offers sweeping views of the downtown skyline and Rocky Mountains for select properties
Housing
Dominated by large, custom-built single-family homes and historic estates, many dating from the early 20th century, with lot sizes and craftsmanship rarely found elsewhere in the city.
Transit
Primarily a car-dependent neighbourhood, though its central location provides easy access to downtown and inner-city amenities; limited bus service is available but most residents rely on personal vehicles.
Amenities
Steps from 17th Avenue SW's vibrant restaurant and retail corridor, with proximity to the Glencoe Club, Calgary Golf & Country Club, and the shops and services of 4th Street SW.
Who lives here
Attracts established professionals, executives, and long-time Calgary families who value privacy, prestige, and proximity to the city's best amenities.
This neighbourhood summary was generated by AI for general orientation only. Verify details with the City of Calgary and your REALTOR® before making decisions.
Browse Calgary homes by feature
Similar listings in Upper Mount Royal
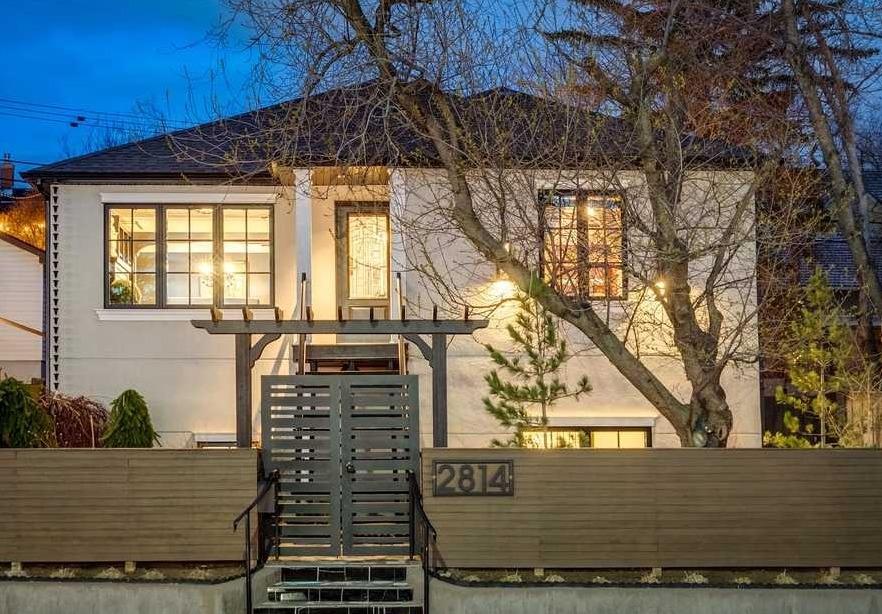
$1,465,000
2814 14 Street SW
Listed by Real Estate Professionals Inc. — Wendy Morrison, Pamela Balkwill
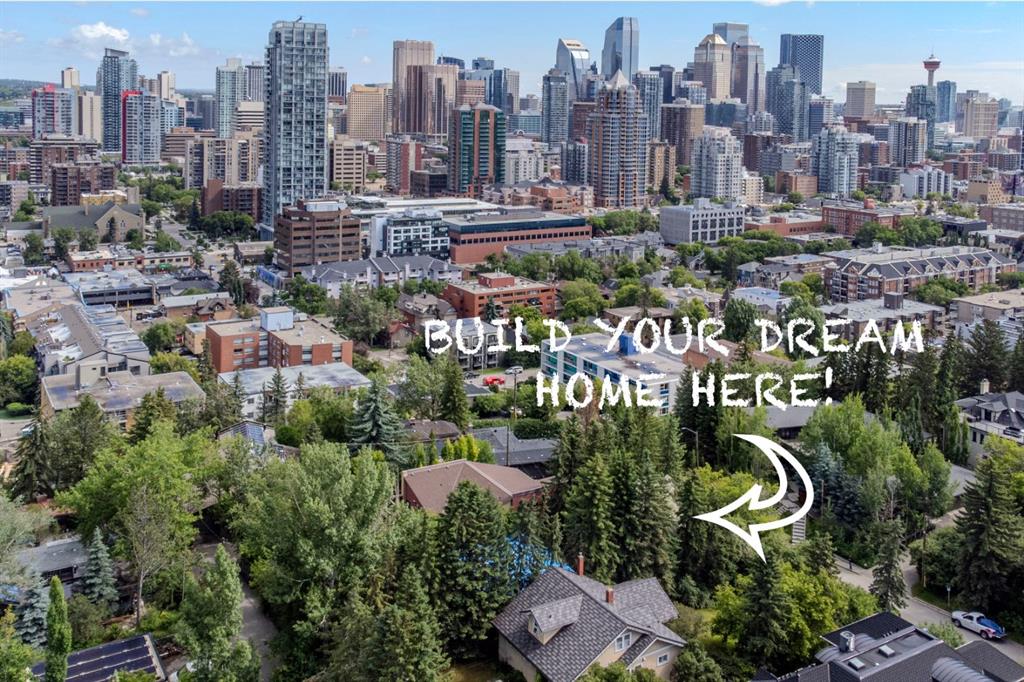
$1,500,000
2003 9 Street SW
Listed by RE/MAX West Real Estate — Wayne Burton, Sean Burton
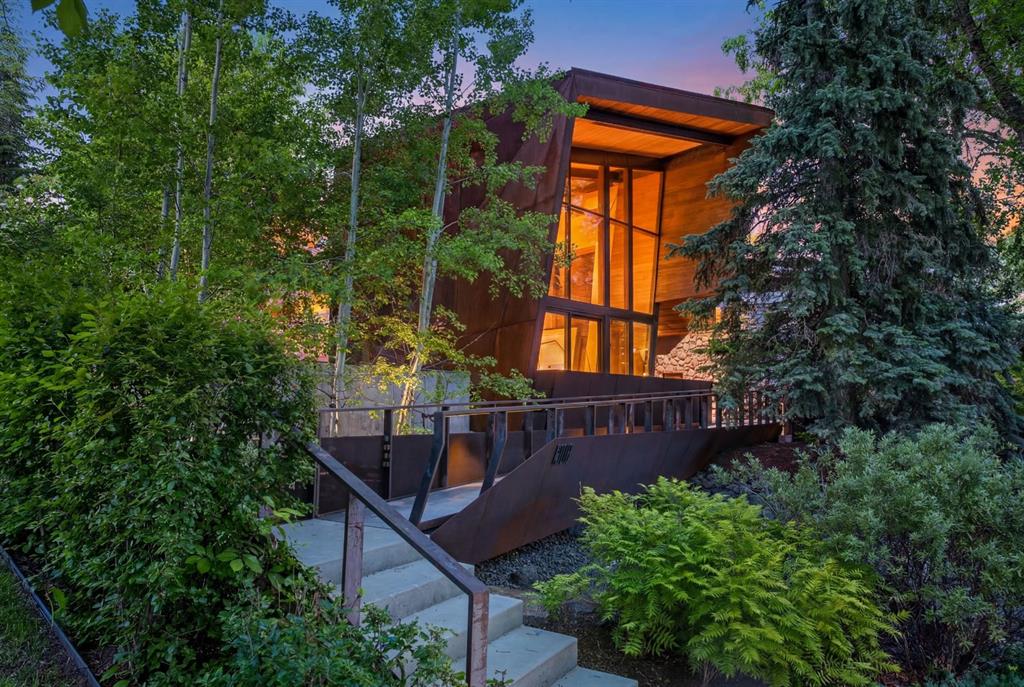
$6,900,000
1308 Montreal Avenue SW
Listed by Century 21 Masters — Dennis Plintz, Kirandeep Sandhu
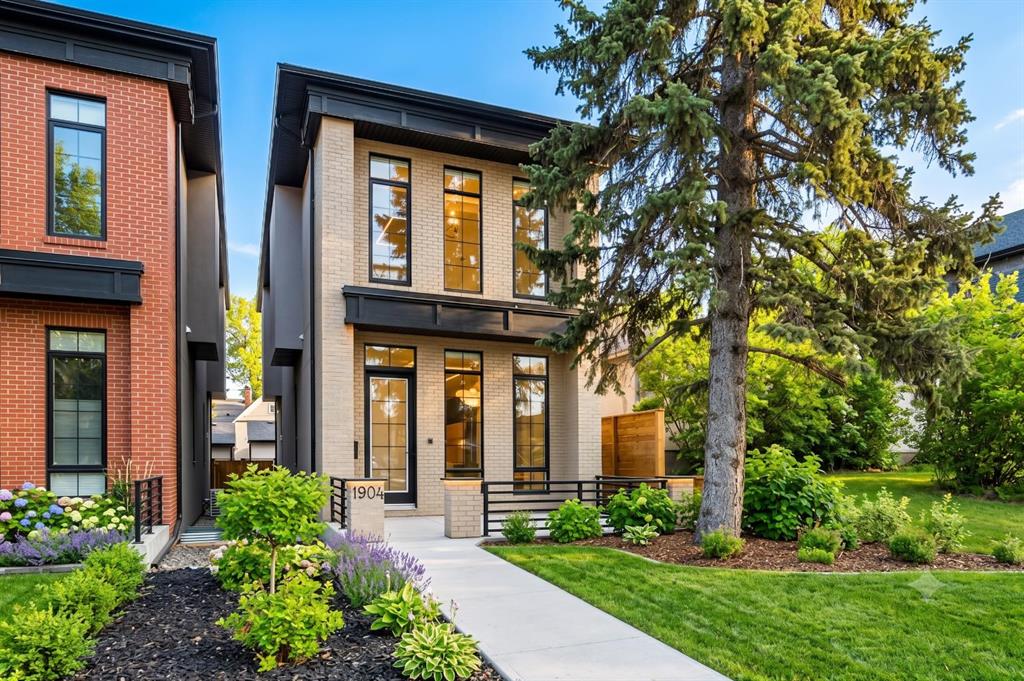
$1,495,000
1904 13 Street SW
Listed by RE/MAX Realty Professionals — Jordan Smeaton