By the numbers
How this listing measures up
$/sqft
$560
vs Inglewood median
+14%
community avg $919K
Sqft per bedroom
626
Year built
1996
Annual taxes
$6,133
2025
Garage
2 spaces
$/sqft distribution
Where this listing sits in Inglewood
Of 31 active residential listings in Inglewood,
this property at $560/sqft
sits in the $550–600 range.
Other active listings
This listing's price range
This listing
About this property
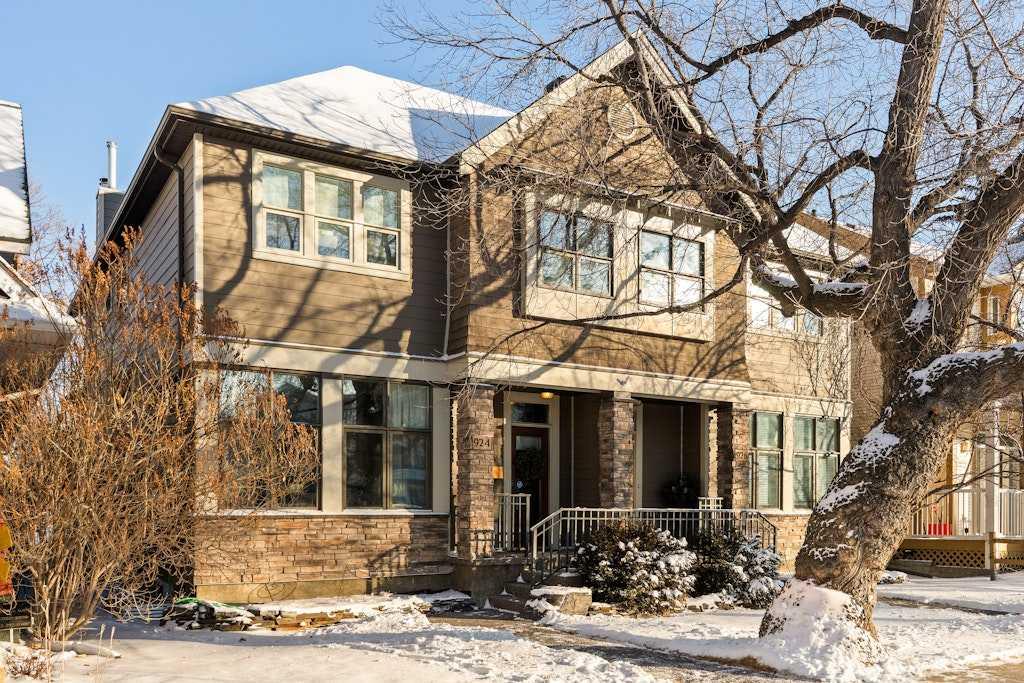
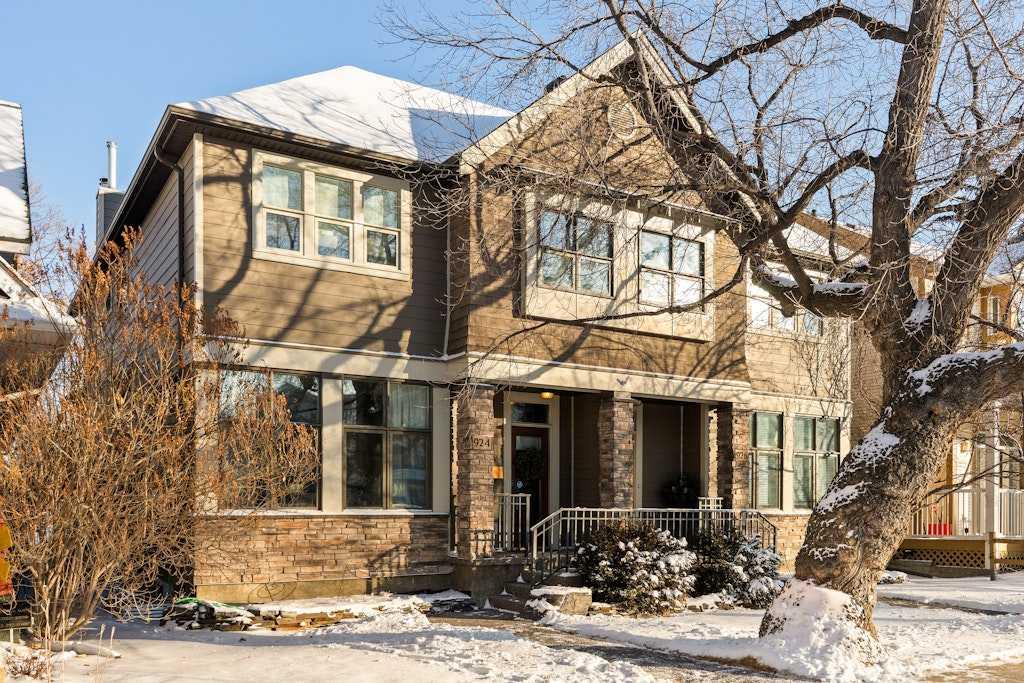
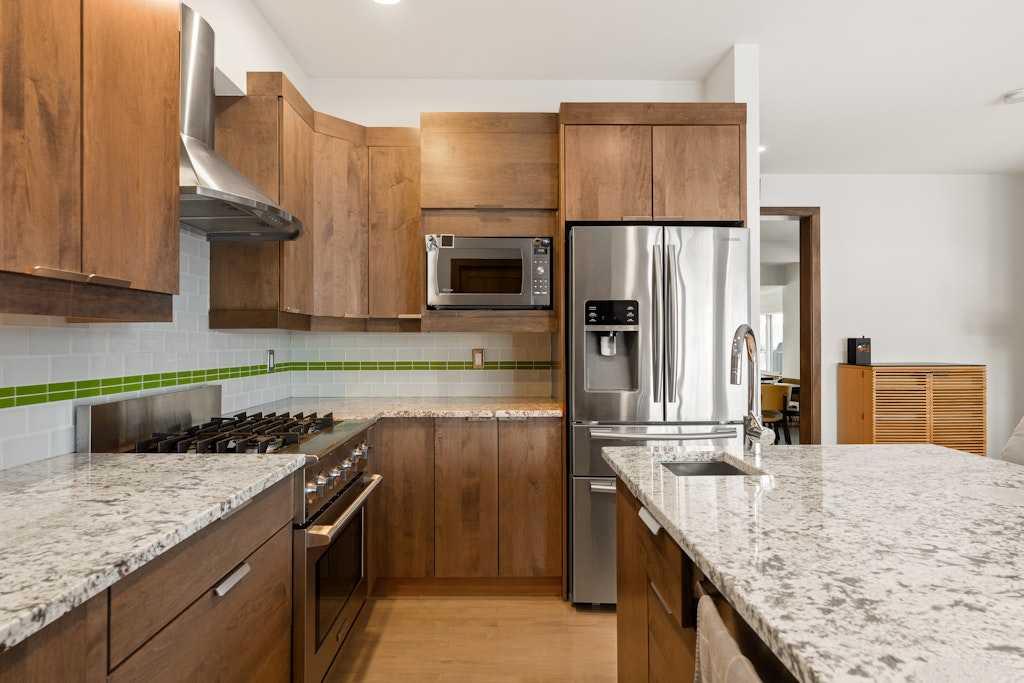
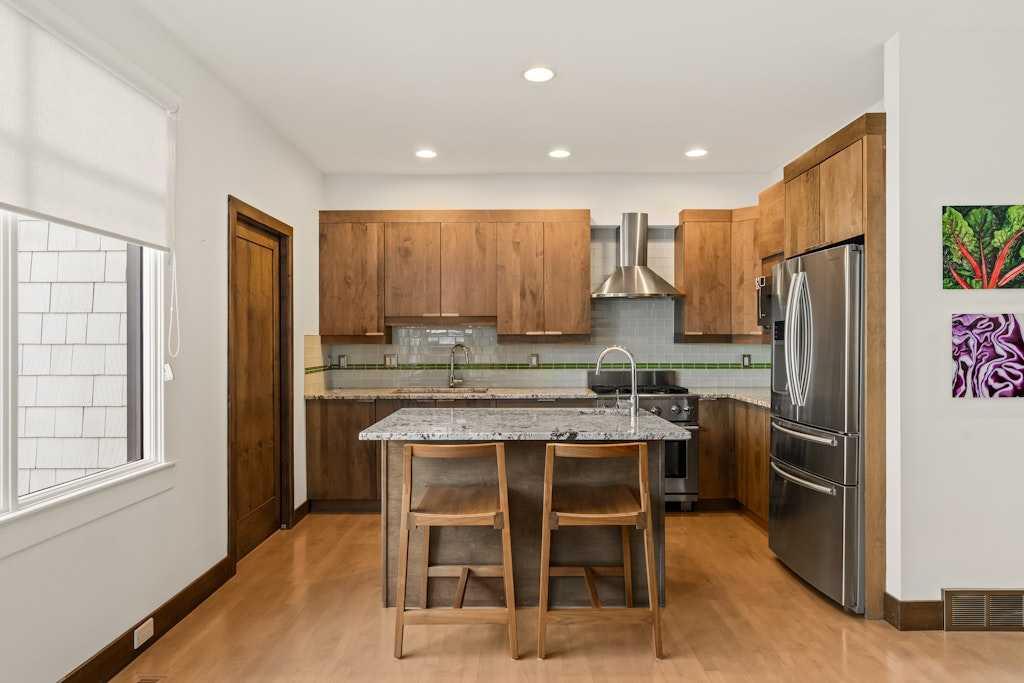
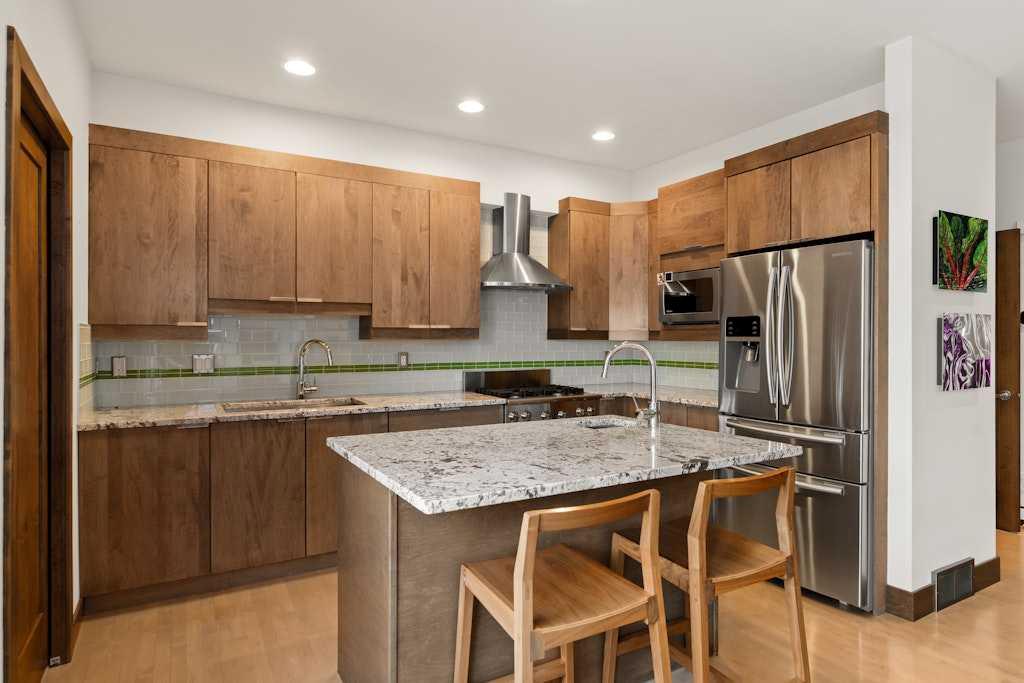
Set in one of Inglewood’s most coveted pockets, backing directly onto the Bow River and the incredible pathway system, this home offers a rare blend of privacy, polish, and effortless access to downtown. From the moment you arrive, the finish is unmistakably elevated: newly refinished hardwood floors, plush wool carpeting, and a bright, spacious living room framed by tall windows and the added luxury of no neighbours in front (or behind), just a quiet streetscape. Entertain with ease in the generous dining room, then unwind in the stylish family room where a European linear wood burning fireplace is anchored by a custom reclaimed-wood mantle. The contemporary kitchen is beautifully appointed with a gas range, premium stainless steel appliances, 2 garburators, granite countertops, and richly stained cabinetry. Step outside onto a large deck overlooking a park-like setting with views that stretch beyond the river and pathways, creating an outdoor space that feels like your own private escape. Step down from the deck into a backyard that’s currently open, with the option to fence it in if you’d like. An underground gas line runs to the yard and presently services the included fire table. A striking glass railing and custom faux brick accents lead you upstairs to a spacious flex space, that's ideal for an office nook, as well as 2 bedrooms, including the primary suite with vaulted ceilings and an expansive walk-in closet. The spa-inspired bathroom delivers true retreat energy with a freestanding soaker tub, separate shower, trough sink and the practicality of a laundry chute that makes everyday living feel seamless. Central A/C keeps the home comfortable through Calgary’s warm summer days. The fully finished lower level adds a third bedroom, full bathroom, and laundry room with sink, along with direct access to the attached heated garage that has a recently epoxied floor with a central vac system. With incredible access to running and biking trails, St. Patrick’s Island Park, and the best of Inglewood’s cafés and restaurants just a stroll away, this is river-adjacent living at its most refined. This portion of Inglewood was protected from the 2013 flood by an existing berm, offering added peace of mind in a location that truly has it all.
Property details
| Bedrooms | 3 |
| Bathrooms | 3.0 |
| Style | 2 Storey,Attached-Side by Side |
| Heating | Forced Air,Natural Gas |
| Cooling | Central Air |
| Flooring | Carpet,Ceramic Tile,Hardwood,Laminate |
| Levels | Two |
| Basement | Full |
| Basement development | Finished |
| Interior features | Breakfast Bar,Ceiling Fan(s),Central Vacuum,Double Vanity,French Door,Granite Counters,High Ceilings,Kitchen Island,Open Floorplan,Walk-In Closet(s) |
| Appliances | Dishwasher,Dryer,Garage Control(s),Gas Range,Refrigerator,Washer,Window Coverings |
| Inclusions | Backyard Fire Table |
| Laundry | In Basement,Laundry Room |
| Lot size | 3110.00 sqft |
| Frontage | 25.23 ft |
| Lot features | Back Lane,Back Yard,Backs on to Park/Green Space,Beach,Front Yard,Greenbelt,Interior Lot,Landscaped,Level,No Neighbours Behind,Private,Rectangular Lot,Street Lighting,Waterfront |
| Exterior features | Other |
| Fencing | None |
| Patio | Deck,Patio |
| Year built | 1996 |
| Construction materials | Composite Siding,Stone,Wood Frame,Wood Siding |
| Roof | Asphalt Shingle |
| Foundation | Wood |
| Parking features | Double Garage Attached,Heated Garage,Rear Drive |
| Garage spaces | 2 |
| Parking total | 2 |
| Annual taxes | $6,133 |
| Tax year | 2025 |
| Possession | Immediate,Negotiable |
| Zoning | R-CG |
| Title | Fee Simple |
| Restrictions | Easement Registered On Title,Restrictive Covenant |
| Neighbourhood | Inglewood |
| Community features | Fishing,Golf,Park,Playground,Schools Nearby,Shopping Nearby,Sidewalks,Street Lights,Tennis Court(s),Walking/Bike Paths |
| List AOR | Calgary |
Location
Sold comparables in Inglewood
46 recent sales in Inglewood
VOW members see sold prices, sold dates, and full comparable details. Free registration; takes 30 seconds.
Sign up to see sold dataAbout Inglewood
AI-generated summaryCalgary's oldest neighbourhood, Inglewood blends historic charm with a thriving arts and culture scene along 9th Avenue SE, attracting a creative, community-minded crowd.
35 active listings with an average list price of $812,080
Homes are averaging 35 days on market, suggesting a balanced but attentive buyer pool
Inglewood is Calgary's oldest neighbourhood, founded in the late 1800s
Housing
A mix of character Victorian-era homes, infill semi-detached properties, and modern condos, reflecting the neighbourhood's ongoing revitalisation.
Transit
Well-served by Calgary Transit bus routes and within cycling distance of downtown via the Bow River pathway system; a walkable commercial strip reduces car dependency for daily errands.
Amenities
Home to independent boutiques, craft breweries, the Calgary Zoo, Pearce Estate Park, and a thriving restaurant and café scene along 9th Avenue SE.
Who lives here
A diverse mix of long-time residents, young professionals, artists, and families drawn by the neighbourhood's heritage character and urban lifestyle.
This neighbourhood summary was generated by AI for general orientation only. Verify details with the City of Calgary and your REALTOR® before making decisions.
Browse Calgary homes by feature
Similar listings in Inglewood
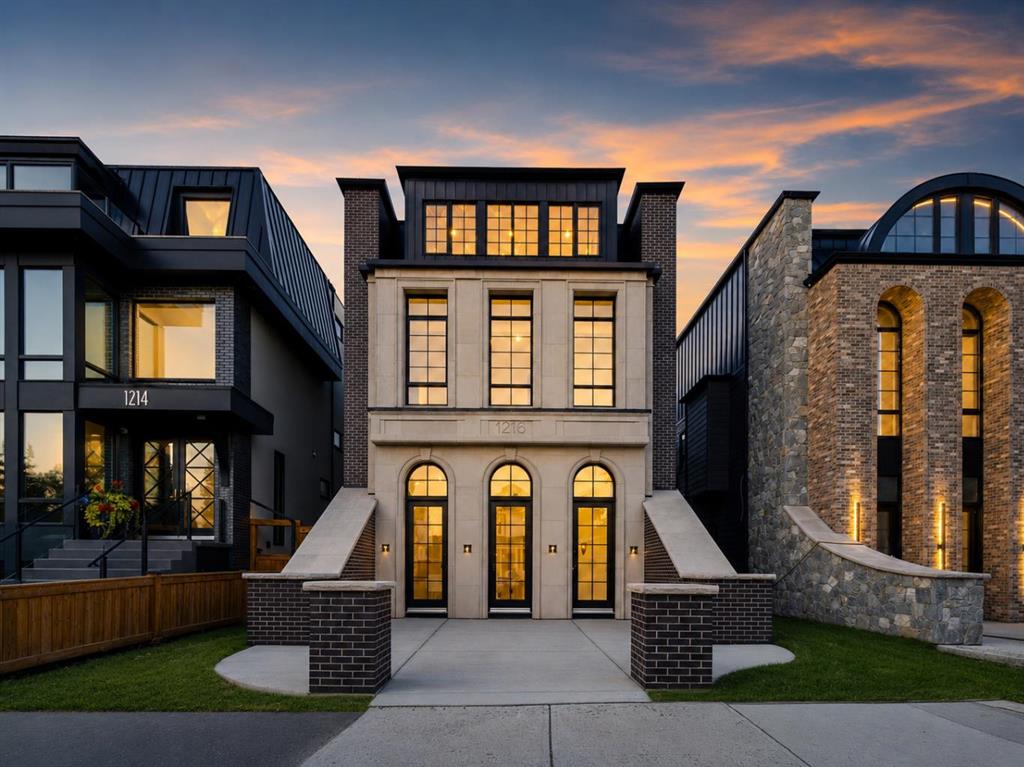
$3,888,000
1216 8 Avenue SE
Listed by RE/MAX House of Real Estate — Lisa Johnson
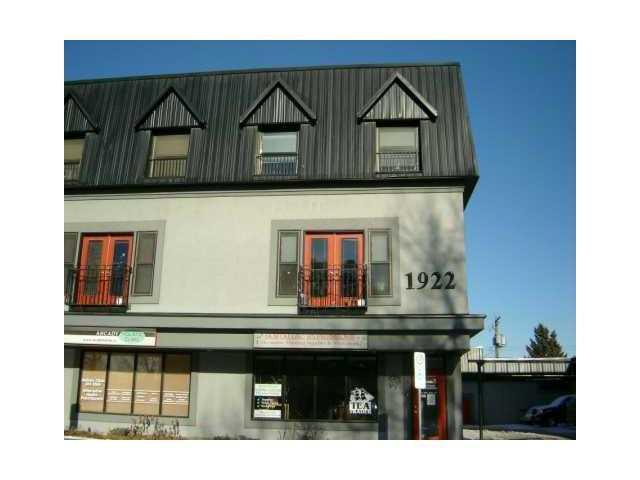
$610,000
6-1922 9 Avenue SE
Listed by MaxWell Capital Realty — Kevin Chapman
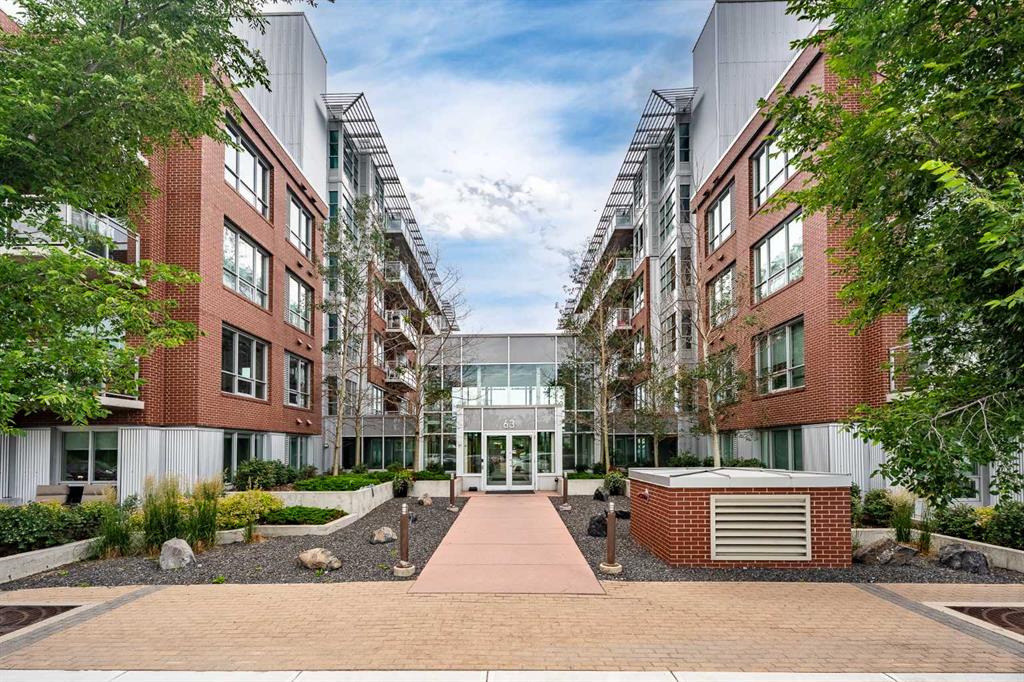
$285,000
308-63 Inglewood Park SE
Listed by RE/MAX Real Estate (Mountain View) — Jason Wai
$389,999
201-35 Inglewood Park SE
Listed by TREC The Real Estate Company — Brandon O'Shea, Ron O'Shea