


By the numbers
How this listing measures up
$/sqft
$428
vs Hawkwood median
+21%
community avg $674K
Sqft per bedroom
381
Year built
1992
Annual taxes
$4,795
2025
Garage
2 spaces
$/sqft distribution
Where this listing sits in Hawkwood
Of 24 active residential listings in Hawkwood,
this property at $428/sqft
sits in the $400–450 range.
Other active listings
This listing's price range
This listing
About this property
This beautifully updated 2872 sqft Hawkwood family home is minutes from all the best amenities NW Calgary has to offer. Walking distance to Hawkwood School, Hawkwood Community Park and Natural Ravine and the City of Calgary walking/biking pathways and a 5-minute drive to Crowfoot Crossing Shopping Centre, Crowfoot YMCA, the Crowfoot Library etc., you cannot beat this LOCATION. This home is perfect for a growing family offering an exceptional layout and thoughtful upgrades. From the moment you step inside you are welcomed by gleaming hardwood and natural light that flows through the open living and dining spaces. The heart of the home, the kitchen, fully RENOVATED IN 2025 is both tasteful and functional. It is complete with new stainless-steel appliances, generous counter space, a large central island and designated pantry, perfect for everyday living and effortless entertaining. The adjoining family room offers a cozy atmosphere with a gas fireplace and stone masonry, ideal for relaxing on chilly evenings. The internal staircases (done in luxury vinyl plank), railings and chandeliers are all new and give a modern luxury feel. Family-friendly on every level the upstairs floorplan maximizes the space offering 3 extra-large bedrooms, all with new carpet. The spacious primary bedroom comes complete with a walk-in closet and a bright 5-piece ensuite including dual sinks, a glass shower, and a jetted tub. The other upper bedrooms are serviced by a 4-piece bathroom. The fully developed basement provides valuable living space for your family’s needs including a recreation/games room, 2 further bedrooms (1 with new carpet) and a 3-piece bathroom. Step outside to a south-facing deck and backyard designed for year-round enjoyment. Native shrubs and mature trees frame the backyard including saskatoon and lilac bushes. Whether you’re hosting summer gatherings or enjoying quiet mornings with coffee, this outdoor space truly extends your living area. UPGRADES from the recent renovation in 2025 include: paint throughout, outlets and light switches throughout, kitchen cabinetry, quartz countertops, flooring on both internal staircases and railings, new carpet in 4 bedrooms, kitchen appliances, farmhouse kitchen sink and fixtures, pendant lighting throughout and all outdoor window cladding for easy maintenance. This home checks every box for modern family living — comfort, style, and functionality in one exceptional package.
Property details
| Bedrooms | 5 |
| Bathrooms | 4.0 |
| Style | 2 Storey |
| Heating | Forced Air,Natural Gas |
| Cooling | Central Air |
| Flooring | Carpet,Ceramic Tile,Hardwood,Vinyl Plank |
| Levels | Two |
| Basement | Full |
| Basement development | Finished |
| Interior features | Double Vanity,Jetted Tub |
| Appliances | Central Air Conditioner,Dishwasher,Dryer,Induction Cooktop,Microwave,Refrigerator,Washer,Window Coverings |
| Inclusions | Garage Metal Shelving; Shed in Backyard |
| Laundry | Main Level |
| Lot size | 5898.00 sqft |
| Frontage | 50 ft |
| Lot features | Level,Rectangular Lot |
| Exterior features | Fire Pit |
| Fencing | Fenced |
| Patio | Deck |
| Year built | 1992 |
| Construction materials | Brick,Stucco,Wood Frame |
| Roof | See Remarks,Shingle |
| Foundation | Poured Concrete |
| Parking features | Double Garage Attached |
| Garage spaces | 2 |
| Parking total | 4 |
| Annual taxes | $4,795 |
| Tax year | 2025 |
| Possession | Negotiable |
| Zoning | R-C1 |
| Title | Fee Simple |
| Restrictions | None Known |
| Neighbourhood | Hawkwood |
| Community features | Park,Playground,Schools Nearby,Shopping Nearby |
| List AOR | Calgary |
Location
Sold comparables in Hawkwood
51 recent sales in Hawkwood
VOW members see sold prices, sold dates, and full comparable details. Free registration; takes 30 seconds.
Sign up to see sold dataAbout Hawkwood
AI-generated summaryA well-established, family-oriented community in Calgary's northwest with a quiet, suburban feel and strong community pride. Tree-lined streets and hilly terrain give the neighbourhood a scenic, settled character.
Developed primarily between the mid-1980s and mid-1990s
Situated in Calgary's northwest quadrant with easy access to Sarcee Trail and Crowchild Trail
Home to several schools serving both Catholic and public systems within or near the community
Housing
Predominantly single-family detached homes built largely in the 1980s and early 1990s, ranging from modest bungalows to larger two-storey houses, with some semi-detached properties.
Transit
Served by Calgary Transit bus routes with connections toward Crowfoot CTrain Station, though most residents rely on personal vehicles for daily commuting.
Amenities
Residents enjoy proximity to Crowfoot Crossing shopping centre, local schools, parks, and the Hawkwood off-leash dog park, with Crowfoot YMCA and a variety of restaurants and services nearby.
Who lives here
Primarily established families and long-term homeowners, with a mix of empty nesters who have called the neighbourhood home for decades.
This neighbourhood summary was generated by AI for general orientation only. Verify details with the City of Calgary and your REALTOR® before making decisions.
Browse Calgary homes by feature
Similar listings in Hawkwood
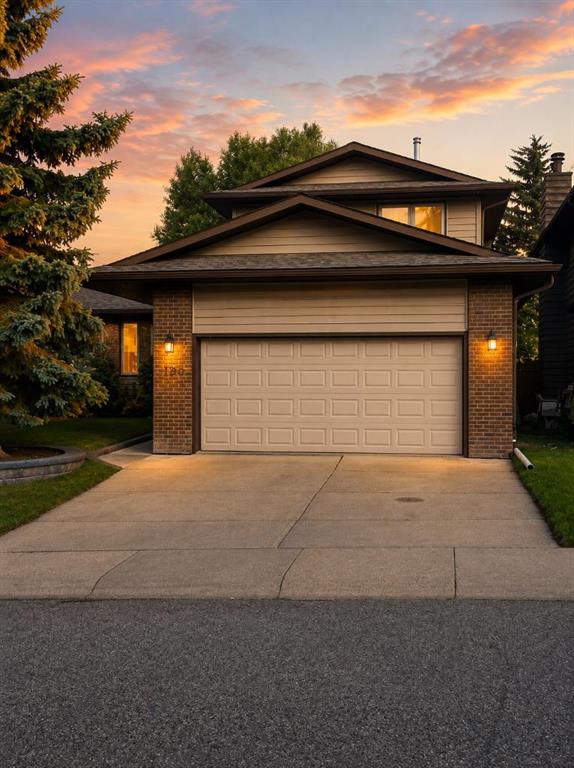
$689,900
160 Hawkwood Way NW
Listed by Seller Direct Real Estate — Teresa Stokke

$719,900
358 Hawkstone Drive NW
Listed by Real Broker — Robby Khun Khun

$948,500
112 Hawkford Crescent NW
Listed by TREC The Real Estate Company — Sharon R. Weir
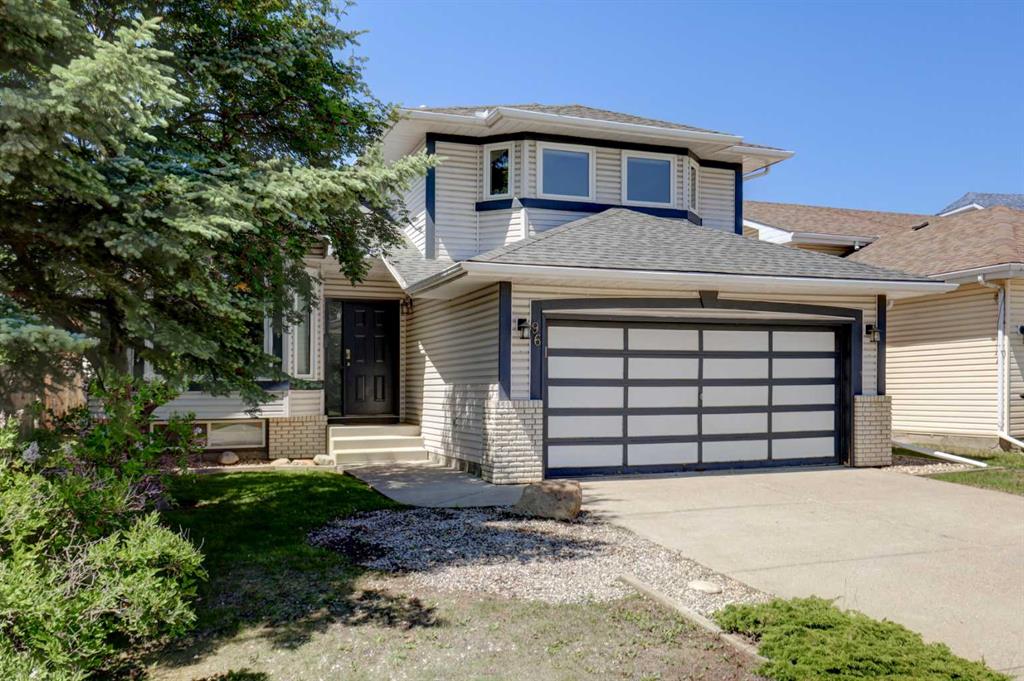
$650,000
96 Hawktree Close NW
Listed by RE/MAX First — Teri-Ann Begin