


By the numbers
How this listing measures up
$/sqft
$929
vs Upper Mount Royal median
-34%
community avg $3026K
Sqft per bedroom
718
Year built
1918
Annual taxes
$11,927
2025
Garage
2 spaces
$/sqft distribution
Where this listing sits in Upper Mount Royal
Of 8 active residential listings in Upper Mount Royal,
this property at $929/sqft
sits in the $900–950 range.
Other active listings
This listing's price range
This listing
About this property
OPEN HOUSE CANCELLED. We were looking forward to seeing you but we sold this one pretty quick. See you at the next open house. Carlton Street. This isn’t just a home—it’s a rare and protected piece of Calgary’s architectural history, set on over 1/3 of an acre, thoughtfully modernized while lovingly preserved and ready for its next chapter.
As a registered historical property, its character is safeguarded—original millwork, craftsmanship, and one-of-a-kind details remain intact, creating a sense of presence and story from the moment you arrive, no explanation required.
Inside, heritage details shine: leaded glass windows, restored quarter-sawn oak millwork, intricate craftsmanship, and even a hidden Prohibition-era liquor cabinet—all seamlessly paired with considered modern upgrades that enhance comfort without compromising authenticity.
The home offers three spacious bedrooms, a cozy library or entertainment lounge, and a charming wine and root cellar tucked beneath a powder room added in 2015. A significant renovation in the 1990s introduced radiant heated stone floors, oak hardwood, and custom finishes, carefully chosen to respect the home’s architectural roots while elevating everyday living.
The kitchen and views are true standouts—updated by Empire Kitchen & Bath, featuring Downsview cabinetry, a Sub-Zero refrigerator, and city-facing windows that flood the space with natural light. Empire remains on standby should the next owner wish to further enhance the space with one of Calgary’s premier renovation teams.
Step outside to a garden cultivated with care for nearly eight decades—now a private arboretum with larch trees, a tranquil pond, and multiple outdoor dining and entertaining areas that feel both peaceful and purposeful.
Comfort is ensured year-round with a combination of radiant in-floor heating and hot-water baseboards, while a wood-burning fireplace anchors the living area with warmth and character.
Adding further flexibility, concept plans have already been initiated with Robert Pashuk of Pashuk Architecture, offering the opportunity to reimagine the upper level into a grand primary suite, expand living space, or explore garage enhancements—if desired.
This is your opportunity to secure a truly irreplaceable piece of Calgary’s architectural heritage—with all the privileges of contemporary inner-city living.
Property details
| Bedrooms | 3 |
| Bathrooms | 4.0 |
| Style | 2 Storey |
| Heating | Baseboard,Hot Water,Radiant |
| Cooling | None |
| Flooring | Carpet,Hardwood,Tile |
| Levels | Two |
| Basement | Full |
| Basement development | Finished |
| Interior features | Bookcases,Built-in Features,Closet Organizers,Crown Molding,French Door,Natural Woodwork,See Remarks,Wet Bar |
| Appliances | Dishwasher,Dryer,Garage Control(s),Gas Stove,Range Hood,Refrigerator,Washer,Window Coverings |
| Inclusions | NA |
| Laundry | In Basement |
| Lot size | 14176.00 sqft |
| Frontage | 48.72 ft |
| Lot features | City Lot,Front Yard,Fruit Trees/Shrub(s),Garden,Irregular Lot,Landscaped,Many Trees,Pie Shaped Lot,Private,Street Lighting |
| Exterior features | Dog Run,Garden,Private Yard |
| Fencing | Fenced |
| Patio | Front Porch,Patio,Pergola |
| Year built | 1918 |
| Construction materials | Brick,Wood Frame,Wood Siding |
| Roof | Asphalt Shingle |
| Foundation | Poured Concrete |
| Parking features | Double Garage Detached,Driveway |
| Garage spaces | 2 |
| Parking total | 4 |
| Annual taxes | $11,927 |
| Tax year | 2025 |
| Possession | Negotiable |
| Zoning | DC (pre 1P2007) |
| Title | Fee Simple |
| Restrictions | Historic Site,Restrictive Covenant |
| Neighbourhood | Upper Mount Royal |
| Community features | Park,Playground,Schools Nearby,Shopping Nearby,Sidewalks,Street Lights,Tennis Court(s),Walking/Bike Paths |
| List AOR | Calgary |
Location
Sold comparables in Upper Mount Royal
31 recent sales in Upper Mount Royal
VOW members see sold prices, sold dates, and full comparable details. Free registration; takes 30 seconds.
Sign up to see sold dataAbout Upper Mount Royal
AI-generated summaryOne of Calgary's most prestigious and established neighbourhoods, Upper Mount Royal exudes quiet elegance with tree-lined streets, grand estates, and a strong sense of architectural heritage. It sits elevated above the city, offering a serene, exclusive atmosphere just minutes from the urban core.
One of Calgary's oldest and most affluent residential communities, developed from the early 1900s
Designated a heritage area, with many homes reflecting significant architectural and historical value
Elevated position offers sweeping views of the downtown skyline and Rocky Mountains for select properties
Housing
Dominated by large, custom-built single-family homes and historic estates, many dating from the early 20th century, with lot sizes and craftsmanship rarely found elsewhere in the city.
Transit
Primarily a car-dependent neighbourhood, though its central location provides easy access to downtown and inner-city amenities; limited bus service is available but most residents rely on personal vehicles.
Amenities
Steps from 17th Avenue SW's vibrant restaurant and retail corridor, with proximity to the Glencoe Club, Calgary Golf & Country Club, and the shops and services of 4th Street SW.
Who lives here
Attracts established professionals, executives, and long-time Calgary families who value privacy, prestige, and proximity to the city's best amenities.
This neighbourhood summary was generated by AI for general orientation only. Verify details with the City of Calgary and your REALTOR® before making decisions.
Browse Calgary homes by feature
Similar listings in Upper Mount Royal
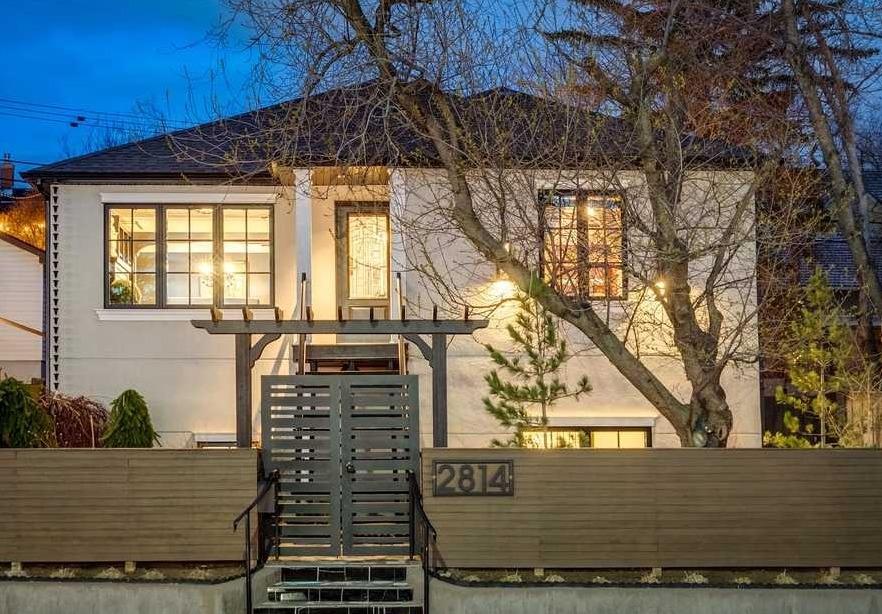
$1,465,000
2814 14 Street SW
Listed by Real Estate Professionals Inc. — Wendy Morrison, Pamela Balkwill
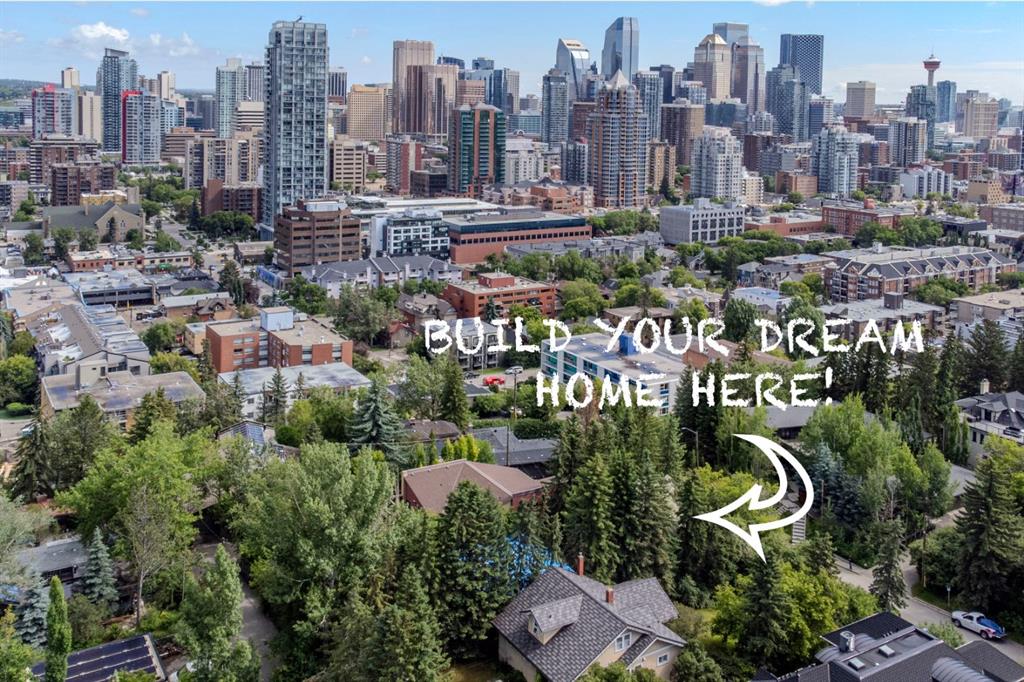
$1,500,000
2003 9 Street SW
Listed by RE/MAX West Real Estate — Wayne Burton, Sean Burton
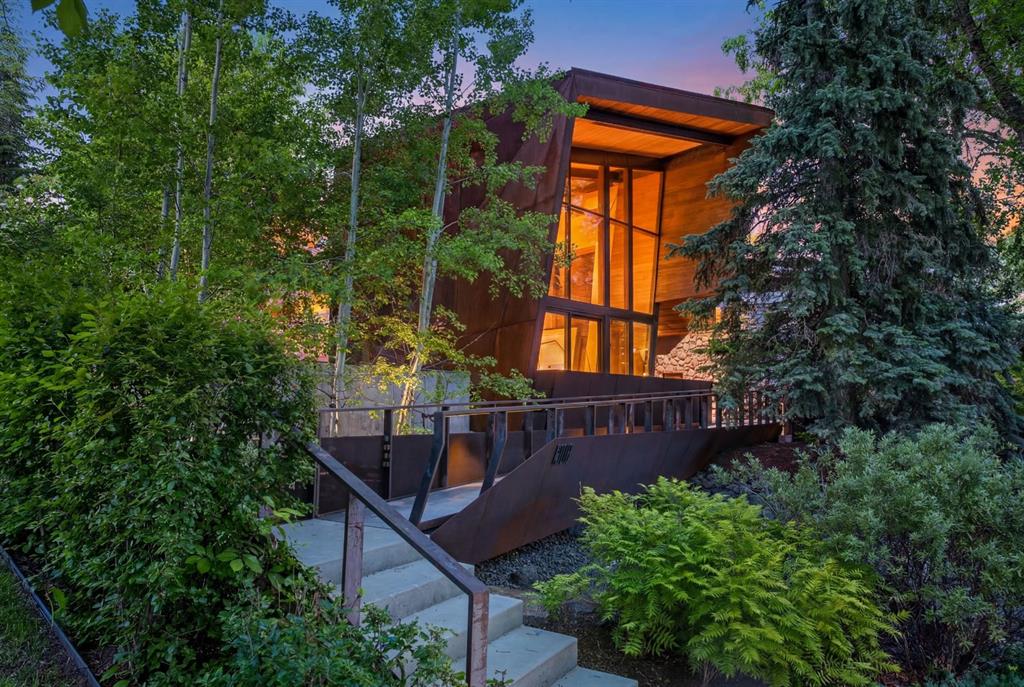
$6,900,000
1308 Montreal Avenue SW
Listed by Century 21 Masters — Dennis Plintz, Kirandeep Sandhu
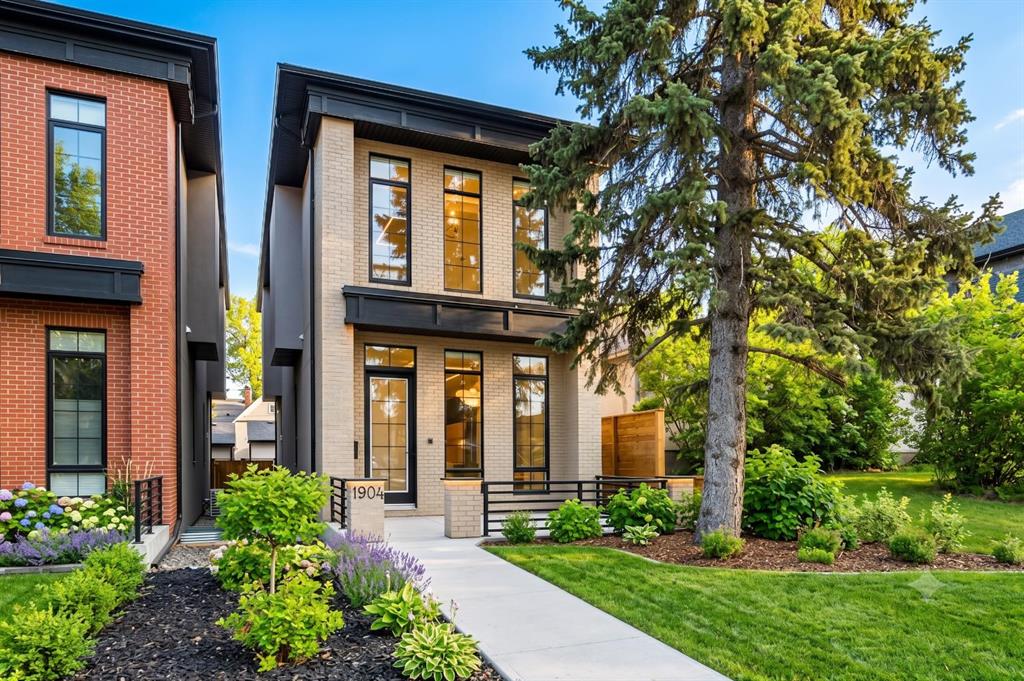
$1,495,000
1904 13 Street SW
Listed by RE/MAX Realty Professionals — Jordan Smeaton