By the numbers
How this listing measures up
$/sqft
$391
vs Sage Hill median
+3%
community avg $434K
Sqft per bedroom
383
Year built
2017
Annual taxes
$2,824
2025
Garage
2 spaces
$/sqft distribution
Where this listing sits in Sage Hill
Of 116 active residential listings in Sage Hill,
this property at $391/sqft
sits in the $350–400 range.
Other active listings
This listing's price range
This listing
About this property
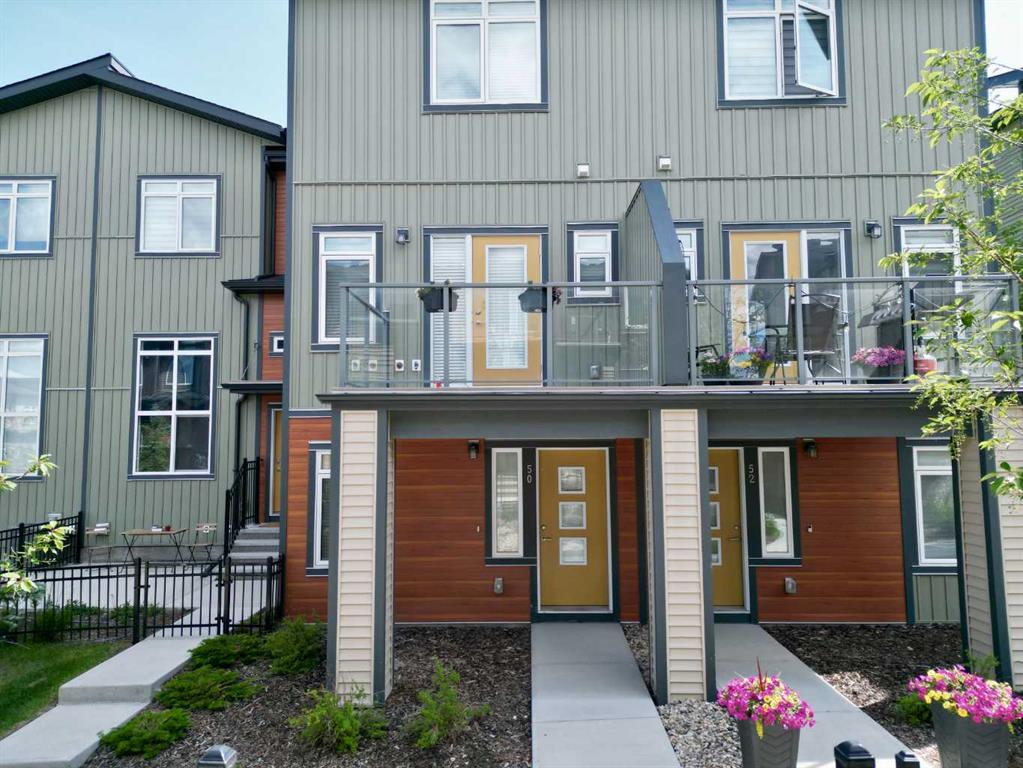
*Quick possession! Welcome to this awesome Sage Hill townhome with low condo fees! This former show-home has been beautifully cared for and features 3 spacious bedrooms, 2.5 bathrooms, and a rare double side-by-side garage. Out front, you’ve got your own private patio and garden with a gas line for the BBQ, plus air conditioning to keep things cool on those hot summer days—perfect for morning coffee or evening hangouts with friends.
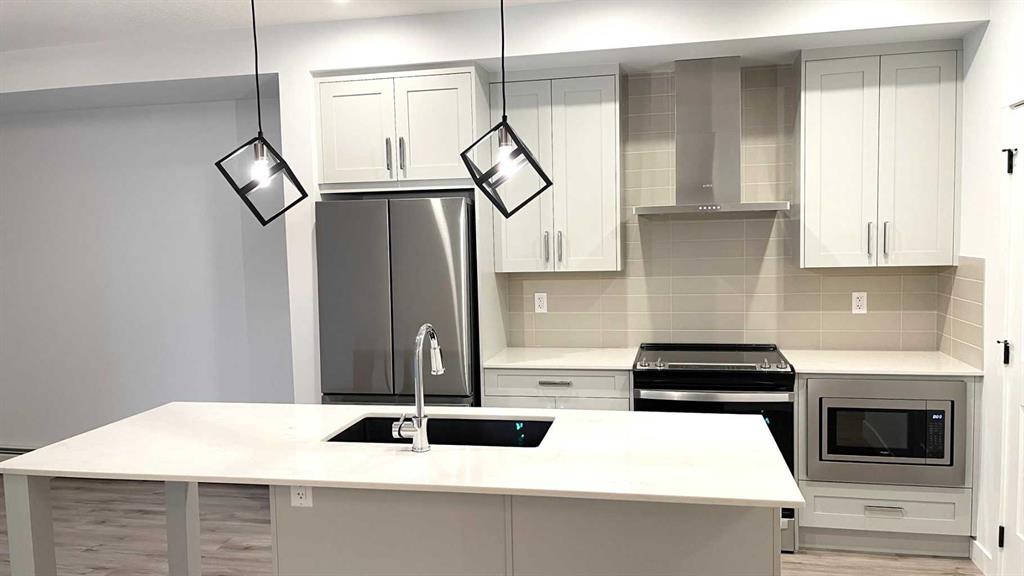
Inside, you’ll love the easy main-floor access, 9' ceilings, big bright living room windows, and built-in speakers that add a nice touch. The open layout flows into a large dining area and an impressive chef’s kitchen, complete with a 9-foot quartz island that comfortably seats four, ceiling-height white cabinets, white subway tile backsplash, stainless hardware, and a full stainless steel appliance package. There’s also a handy pantry and a convenient door leading out to the sunny south-facing balcony, ideal for grilling and entertaining.
A cozy den area off to the side works perfectly as a home office or entertainment space, and a stylish 2-piece bath with bronze fixtures finishes off the main floor.
Upstairs, all three bedrooms are bright and welcoming with large windows. The Primary Bedroom features a walk in closet and full Bathroom with Quartz counter and timeless subway tile backsplash the additional two bedroom are comfortable retreats filled with natural light and a full bathroom that's clean and modern also having a quartz countertop and sleek white subway tile backsplash complete the upper level.
Downstairs, the unfinished basement is a great blank canvas. It includes the laundry and mechanical room, plus plenty of extra space for storage or future development.
This home offers comfort, practicality, and energy-conscious living in one of Calgary’s most desirable communities—just minutes from Walmart, T&T Supermarket, the public library, playgrounds, and quick access to Stoney Trail for an easy commute.
Book your private showing today and see it for yourself!
Property details
| Bedrooms | 3 |
| Bathrooms | 3.0 |
| Style | 2 Storey |
| Heating | Forced Air,Natural Gas |
| Cooling | Sep. HVAC Units |
| Flooring | Carpet,Laminate,Tile |
| Levels | Two |
| Basement | Partial |
| Basement development | Partially Finished |
| Interior features | Chandelier,High Ceilings,Kitchen Island,Open Floorplan,Pantry,Quartz Counters,See Remarks,Separate Entrance,Soaking Tub,Track Lighting |
| Appliances | Dishwasher,Dryer,Garage Control(s),Microwave Hood Fan,Refrigerator,Stove(s),Washer,Window Coverings |
| Inclusions | Air Conditioner |
| Laundry | In Basement,In Unit |
| Lot features | Back Lane,Front Yard,Fruit Trees/Shrub(s),Low Maintenance Landscape,Private,See Remarks,Square Shaped Lot,Street Lighting |
| Exterior features | Balcony,Lighting,Private Entrance,Private Yard |
| Fencing | Fenced |
| Patio | Balcony(s),Patio,Porch,See Remarks |
| Year built | 2017 |
| Construction materials | Vinyl Siding,Wood Frame |
| Roof | Asphalt Shingle |
| Foundation | Poured Concrete |
| Parking features | Double Garage Attached,Garage Faces Rear,Heated Garage,See Remarks |
| Garage spaces | 2 |
| Parking total | 2 |
| Annual taxes | $2,824 |
| Tax year | 2025 |
| Possession | Immediate |
| Zoning | M-1 d74 |
| Title | Fee Simple |
| Restrictions | None Known |
| Neighbourhood | Sage Hill |
| Community features | Park,Playground,Schools Nearby,Shopping Nearby,Sidewalks,Street Lights,Walking/Bike Paths |
| List AOR | Calgary |
Location
Sold comparables in Sage Hill
180 recent sales in Sage Hill
VOW members see sold prices, sold dates, and full comparable details. Free registration; takes 30 seconds.
Sign up to see sold dataAbout Sage Hill
AI-generated summarySage Hill is a contemporary northwest Calgary community with a family-friendly atmosphere, featuring open green spaces, ponds, and a well-planned suburban layout that feels polished and relatively new.
Located in northwest Calgary near the intersection of Shaganappi Trail and Stoney Trail
Part of a broader area that includes the adjacent communities of Kincora and Nolan Hill
Several parks, pathways, and naturalized wetlands are woven throughout the neighbourhood
Housing
Expect a mix of single-family detached homes, townhouses, and low-rise condos built primarily from the 2010s onward, reflecting modern suburban design.
Transit
Sage Hill is primarily car-dependent, though Calgary Transit bus routes connect residents to key corridors, and the Stoney Trail ring road offers convenient access across the city.
Amenities
Sage Hill Crossing and Sage Hill Quarter shopping centres provide residents with groceries, dining, banks, and everyday retail without leaving the community.
Who lives here
The community attracts young families, first-time buyers, and professionals drawn by newer construction, good schools, and a quieter suburban pace.
This neighbourhood summary was generated by AI for general orientation only. Verify details with the City of Calgary and your REALTOR® before making decisions.