

By the numbers
How this listing measures up
$/sqft
$346
vs South Windsong median
+8%
community avg $584K
Sqft per bedroom
455
Year built
2021
Annual taxes
$3,750
2025
Garage
2 spaces
$/sqft distribution
Where this listing sits in South Windsong
Of 9 active residential listings in South Windsong,
this property at $346/sqft
sits in the $300–350 range.
Other active listings
This listing's price range
This listing
About this property
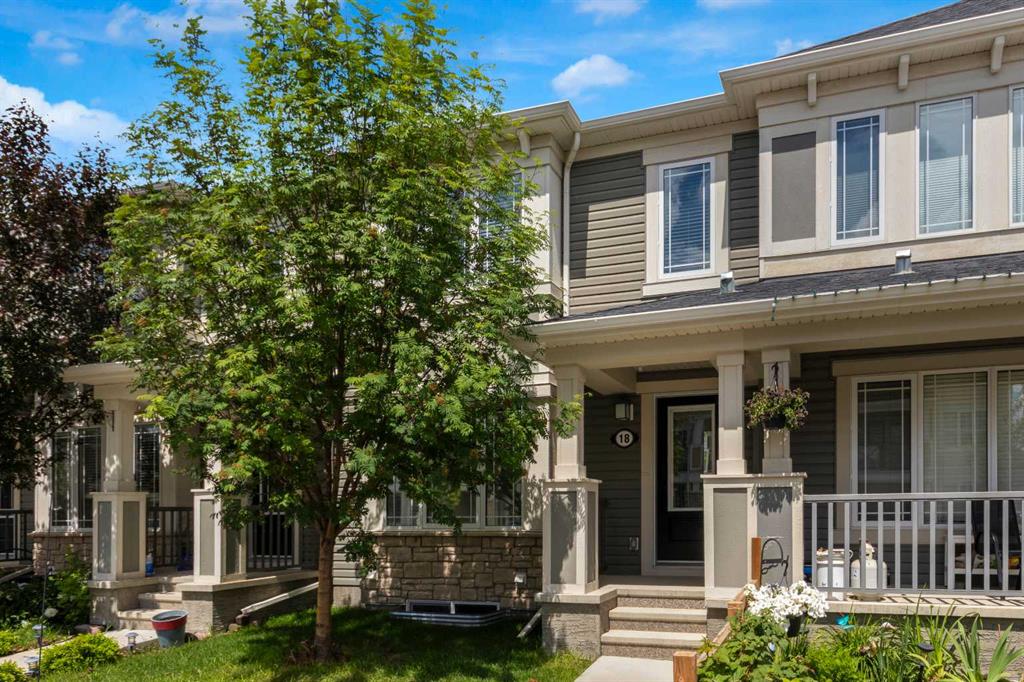
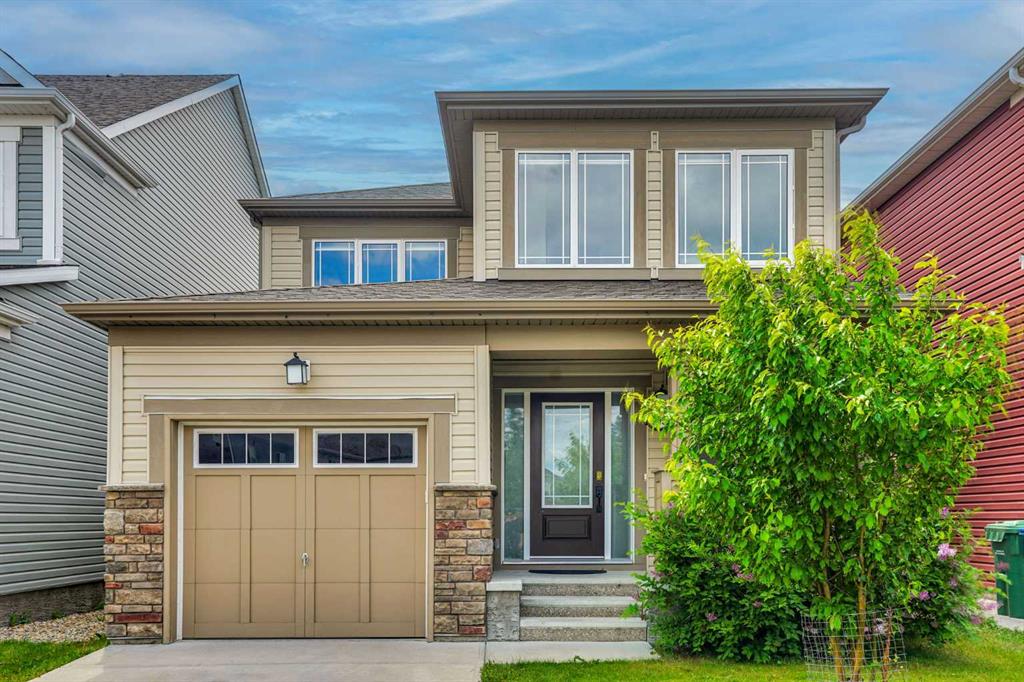
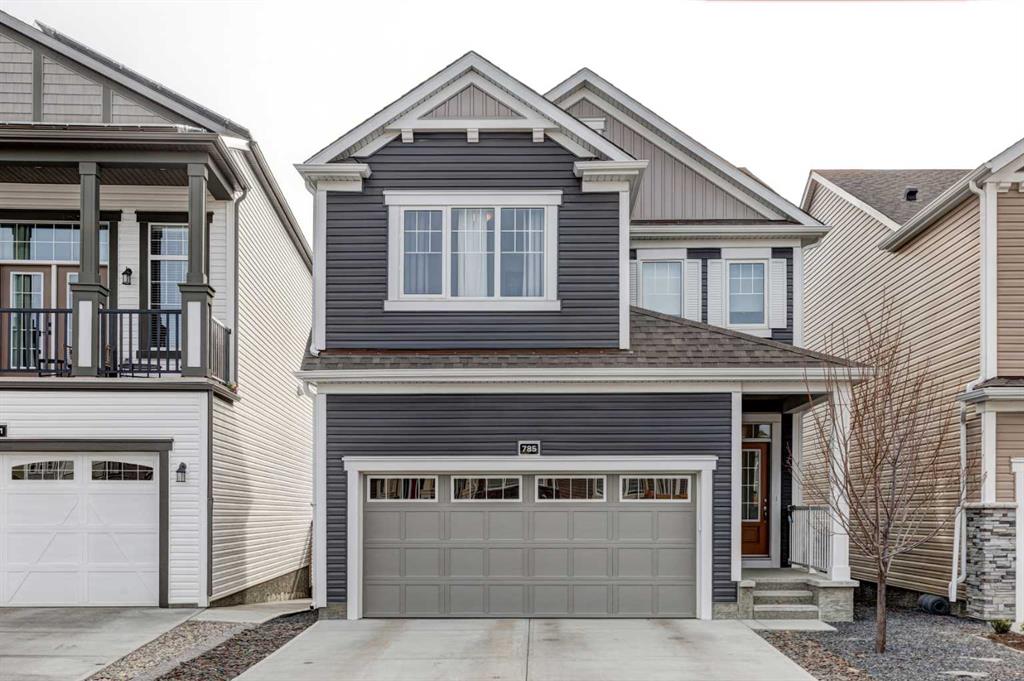
This beautifully upgraded 4-bedroom, 2.5-bathroom home offers the perfect blend of style, comfort, and convenience. With a rare layout featuring all four bedrooms on the upper floor, this home is a unique find! From the moment you step inside, you’ll
be impressed by the 9-foot ceilings, elegant railing, and luxury vinyl plank flooring, creating a bright and modern atmosphere. The chef’s kitchen is a dream, featuring a gas stove, upgraded appliances, and premium finishes, making it the perfect space for cooking and entertaining. The large bedrooms provide plenty of space for the whole family, while the upgraded bathrooms offer a touch of luxury. The double attached garage ensures convenience and ample storage, and the maintenance-free yard means you can enjoy the outdoor space without the hassle of upkeep. Situated in a quiet neighborhood, this home offers peace and privacy while being just minutes from major roads, including 40th avenue and Deerfoot, making commuting a breeze. With its stunning upgrades and unbeatable location, this home won’t last long. Book your showing favourite agent today!
Property details
| Bedrooms | 4 |
| Bathrooms | 3.0 |
| Style | 2 Storey |
| Heating | Central |
| Cooling | None |
| Flooring | Carpet,Ceramic Tile,Vinyl |
| Levels | Two |
| Basement | Full |
| Basement development | Unfinished |
| Interior features | High Ceilings,Kitchen Island,Open Floorplan |
| Appliances | Dishwasher,Gas Stove,Microwave Hood Fan,Refrigerator,Washer/Dryer,Window Coverings |
| Inclusions | NA |
| Laundry | Laundry Room,Upper Level |
| Lot size | 2812.00 sqft |
| Frontage | 31.17 ft |
| Lot features | Back Lane,Back Yard,Low Maintenance Landscape,Rectangular Lot |
| Exterior features | Balcony |
| Fencing | Fenced |
| Patio | Balcony(s) |
| Year built | 2021 |
| Construction materials | Vinyl Siding,Wood Frame |
| Roof | Asphalt Shingle |
| Foundation | Poured Concrete |
| Parking features | Double Garage Attached |
| Garage spaces | 2 |
| Parking total | 4 |
| Annual taxes | $3,750 |
| Tax year | 2025 |
| Possession | Negotiable |
| Zoning | R1-U |
| Title | Fee Simple |
| Restrictions | Airspace Restriction,Utility Right Of Way |
| Neighbourhood | South Windsong |
| Community features | Playground,Schools Nearby,Shopping Nearby |
| List AOR | Calgary |
Location
Sold comparables in South Windsong
28 recent sales in South Windsong
VOW members see sold prices, sold dates, and full comparable details. Free registration; takes 30 seconds.
Sign up to see sold dataAbout South Windsong
AI-generated summarySouth Windsong is a quiet, family-oriented suburban community in Airdrie's southern edge near Calgary, offering a relaxed pace with well-kept streetscapes and a strong sense of community.
10 active listings with an average list price of $592,070
Homes are averaging 56 days on market, suggesting a measured pace of sales
Located within Airdrie city limits, offering lower municipal taxes than Calgary proper
Housing
Predominantly detached single-family homes and townhouses built in the 2000s and 2010s, reflecting modern suburban design with attached garages and modest yards.
Transit
Transit options are limited given the suburban location; most residents rely on personal vehicles, with Stoney Trail providing convenient access to Calgary's ring road network.
Amenities
Residents are close to Windsong Heights School, local parks, and the amenities of nearby Airdrie including CrossIron Mills and Costco off Highway 2.
Who lives here
Primarily young families and first-time buyers drawn by relatively attainable price points and proximity to both Airdrie and north Calgary employment corridors.
This neighbourhood summary was generated by AI for general orientation only. Verify details with the City of Calgary and your REALTOR® before making decisions.