
By the numbers
How this listing measures up
$/sqft
$937
vs Crestmont median
+135%
community avg $849K
Sqft per bedroom
710
Year built
2018
Annual taxes
$8,961
2025
Garage
5 spaces
$/sqft distribution
Where this listing sits in Crestmont
Of 21 active residential listings in Crestmont,
this property at $937/sqft
sits in the $900–950 range.
Other active listings
This listing's price range
This listing
About this property
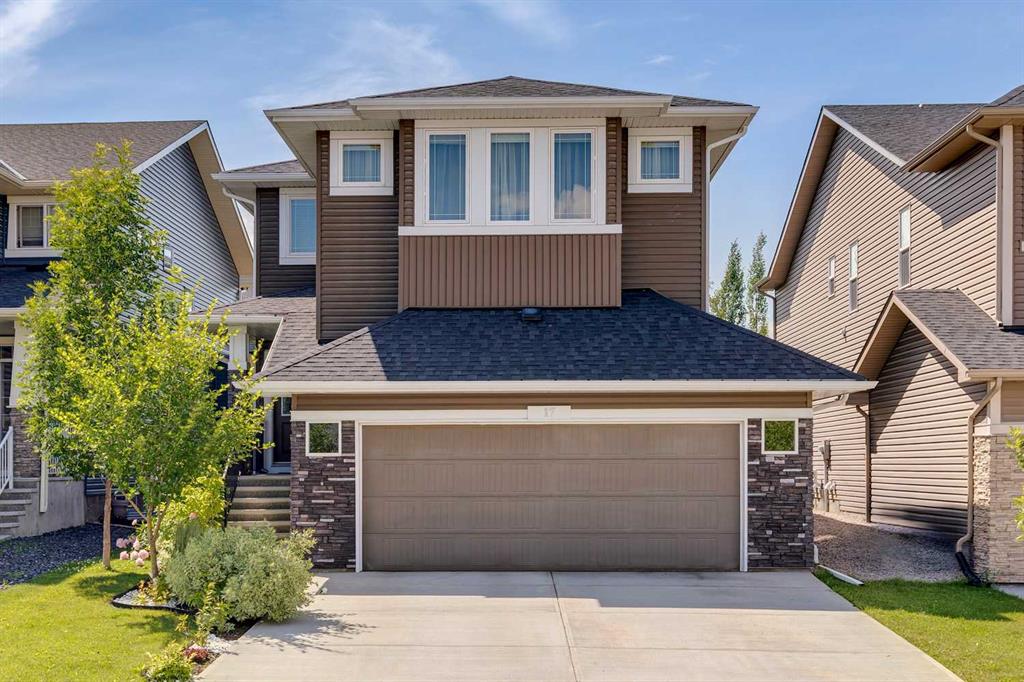
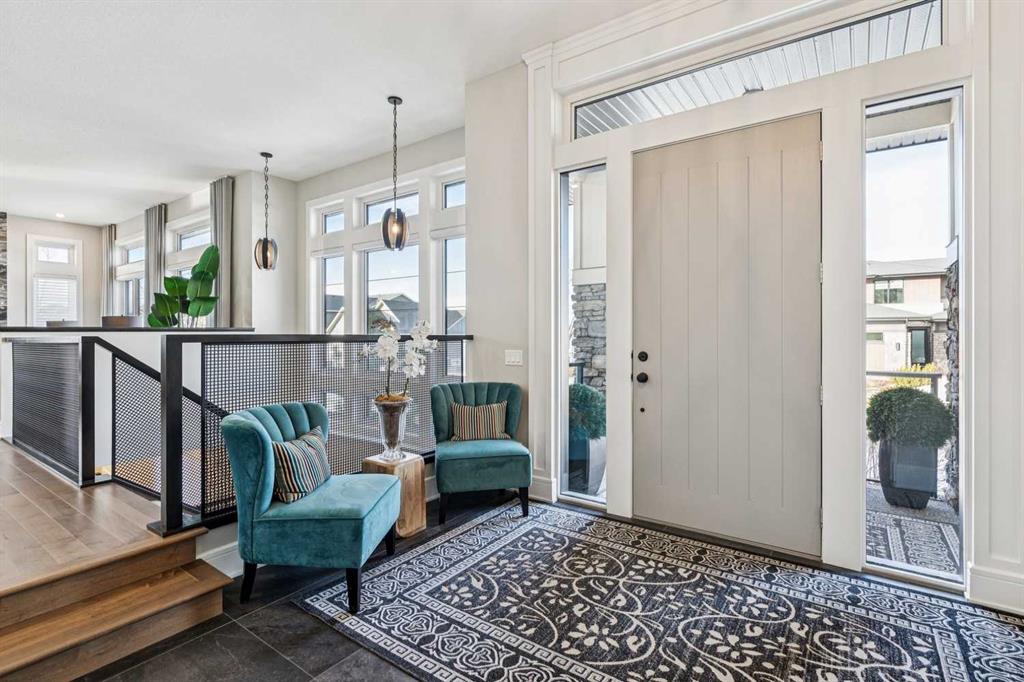
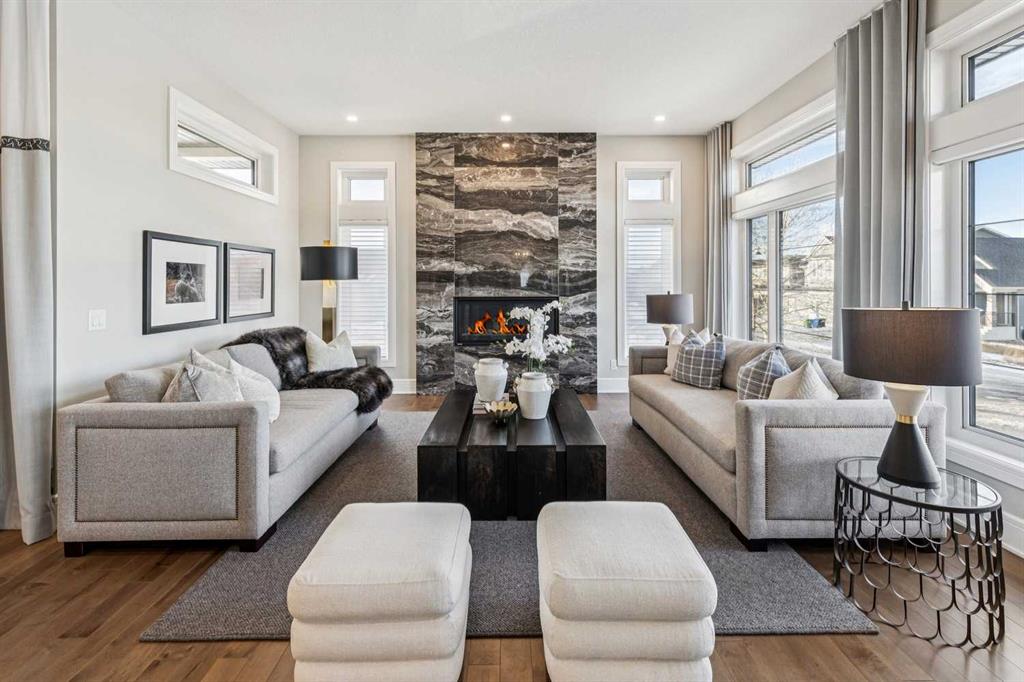
Welcome to a truly remarkable residence in the sought-after southwest community of Crestmont—a former Augusta show home showcasing extensive upgrades, refined craftsmanship, and a unique combination of luxury and functionality. Positioned on a generous corner lot with 3 bedrooms and rare 5-car garage, this highly coveted bungalow boasts more than 4,000 sq. ft. on two levels and offers an elevated lifestyle with thoughtfully designed spaces both indoors and out. The open-concept main level boasts 10' & 11' ceilings and is anchored by a stunning chef's kitchen, featuring extensive custom cabinetry, high-end Sub-Zero and Wolf appliances, and an oversized pantry—perfectly suited for both everyday living and elegant entertaining. Sunlight fills the space through transom windows, flowing seamlessly into inviting living and dining areas that open to multiple outdoor spaces. The primary suite on the main level is a private retreat of impressive scale, complete with its own southwest-facing deck. A spa-inspired ensuite with dual vanities, heated floors, a luxurious soaker tub and an expansive dressing room creates a serene, hotel-calibre experience. The main floor is complete with an executive style office featuring built-in desk and cabinetry, powder room and functional laundry & mudroom. Designed for entertaining and relaxation alike, the fully developed lower level offers two additional generously sized bedrooms, each with it's own full bath and an spacious recreation and games room. A sophisticated wet bar is complemented by a dedicated wine room, while a fitness room and hobby/craft room with second laundry area adds to the home’s lifestyle appeal. Outdoor living is equally exceptional, with multiple decks and private outdoor spaces, including a secluded walk-out cove featuring a hot tub. Outstanding landscaping includes feature rundle stone, wrought iron fence and back yard bordered by additional evergreen trees for enhanced privacy and year-round enjoyment. A standout feature rarely found: a five-car garage with room for vehicle lifts, and offering unparalleled storage, dog wash and flexibility for car enthusiasts or hobbyists. Situated in the coveted Crestmont community on Calgary’s west side, this home offers more than just luxury indoors. Residents enjoy access to an inviting HOA clubhouse, scenic parks and pathways, and sport courts for recreation and play. Retail destinations are conveniently close, and the location provides easy access to downtown Calgary as well as direct routes to the mountains, making daily life and weekend escapes effortless. This is a rare opportunity to own a statement property in Crestmont—perfect for empty nesters or those about to be - where luxury, privacy, and thoughtful design converge in one extraordinary home.
Property details
| Bedrooms | 3 |
| Bathrooms | 4.0 |
| Style | Bungalow |
| Heating | In Floor,Forced Air,Natural Gas |
| Cooling | Central Air |
| Flooring | Carpet,Hardwood,Tile |
| Levels | One |
| Basement | Full |
| Basement development | Finished |
| Interior features | Built-in Features,Ceiling Fan(s),Closet Organizers,High Ceilings,Kitchen Island,Pantry,Quartz Counters,Walk-In Closet(s),Wet Bar |
| Appliances | Bar Fridge,Built-In Oven,Dishwasher,Dryer,Garage Control(s),Garburator,Gas Cooktop,Microwave,Range Hood,Refrigerator,Washer,Washer/Dryer Stacked,Water Softener,Window Coverings |
| Inclusions | Hot Tub, 2nd dishwasher in lower bar, 3 attached TV's. |
| Laundry | Laundry Room,Lower Level,Main Level,Multiple Locations |
| Lot size | 11948.00 sqft |
| Frontage | 86.09 ft |
| Lot features | Back Yard,Corner Lot,Landscaped,Treed,Underground Sprinklers |
| Exterior features | BBQ gas line,Lighting |
| Fencing | Fenced |
| Patio | Deck,Front Porch,Terrace |
| Year built | 2018 |
| Construction materials | Composite Siding,Stone,Stucco,Wood Frame |
| Roof | Asphalt Shingle |
| Foundation | Poured Concrete |
| Parking features | Heated Garage,Insulated,Quad or More Attached,Tandem |
| Garage spaces | 5 |
| Parking total | 10 |
| Annual taxes | $8,961 |
| Tax year | 2025 |
| Possession | Negotiable |
| Zoning | DC (pre 1P2007) |
| Title | Fee Simple |
| Restrictions | Utility Right Of Way |
| Neighbourhood | Crestmont |
| Community features | Clubhouse,Park,Playground,Shopping Nearby,Sidewalks,Street Lights,Walking/Bike Paths |
| List AOR | Calgary |
Location
Sold comparables in Crestmont
36 recent sales in Crestmont
VOW members see sold prices, sold dates, and full comparable details. Free registration; takes 30 seconds.
Sign up to see sold dataAbout Crestmont
AI-generated summaryA quiet, master-planned community nestled against the western edge of Calgary near the Rockies, offering a suburban retreat with a strong sense of seclusion and natural surroundings.
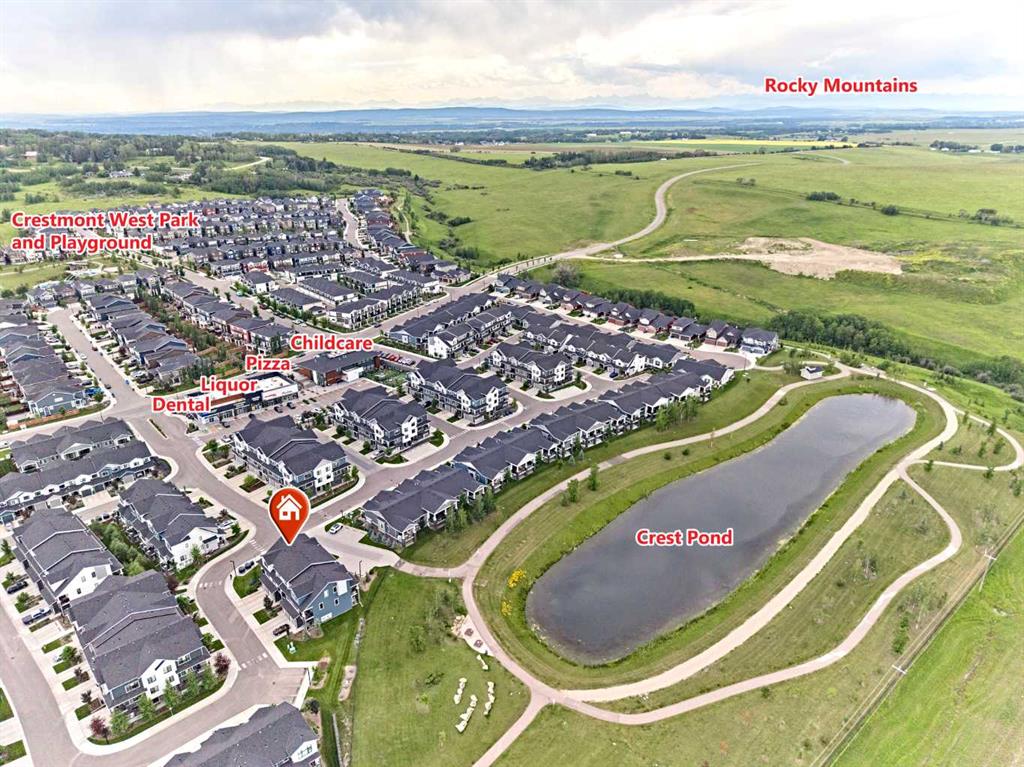
Located at Calgary's western city limits, offering easy access to the Trans-Canada Highway and Banff
Close proximity to Canada Olympic Park provides year-round outdoor recreation
Crestmont has a community association that organises local events and maintains green spaces
Housing
Dominated by detached single-family homes and some townhouses, primarily built in the 2000s and 2010s with larger lots and modern layouts.
Transit
Transit options are limited with minimal bus service, making personal vehicles the primary mode of transportation for most residents.
Amenities
Residents rely on nearby Springbank Hill and West Springs for groceries, dining, and retail, with Canada Olympic Park just minutes away for recreation.
Who lives here
Primarily families and professionals who prioritise space, privacy, and proximity to the mountains over urban convenience.
This neighbourhood summary was generated by AI for general orientation only. Verify details with the City of Calgary and your REALTOR® before making decisions.