By the numbers
How this listing measures up
$/sqft
$337
vs Hotchkiss median
-5%
community avg $610K
Sqft per bedroom
431
Year built
2025
Hotchkiss avg DOM
47d
$/sqft distribution
Where this listing sits in Hotchkiss
Of 49 active residential listings in Hotchkiss,
this property at $337/sqft
sits in the $300–350 range.
Other active listings
This listing's price range
This listing
About this property
A FULL BEDROOM AND FULL BATHROOM ON THE MAIN FLOOR IS THE HEADLINE FEATURE HERE—AND IT’S A WIN
It works equally well for guests, multigenerational living, or a proper home office that doesn’t take over shared space. It’s a choice that pays off immediately—and keeps paying off as life changes.
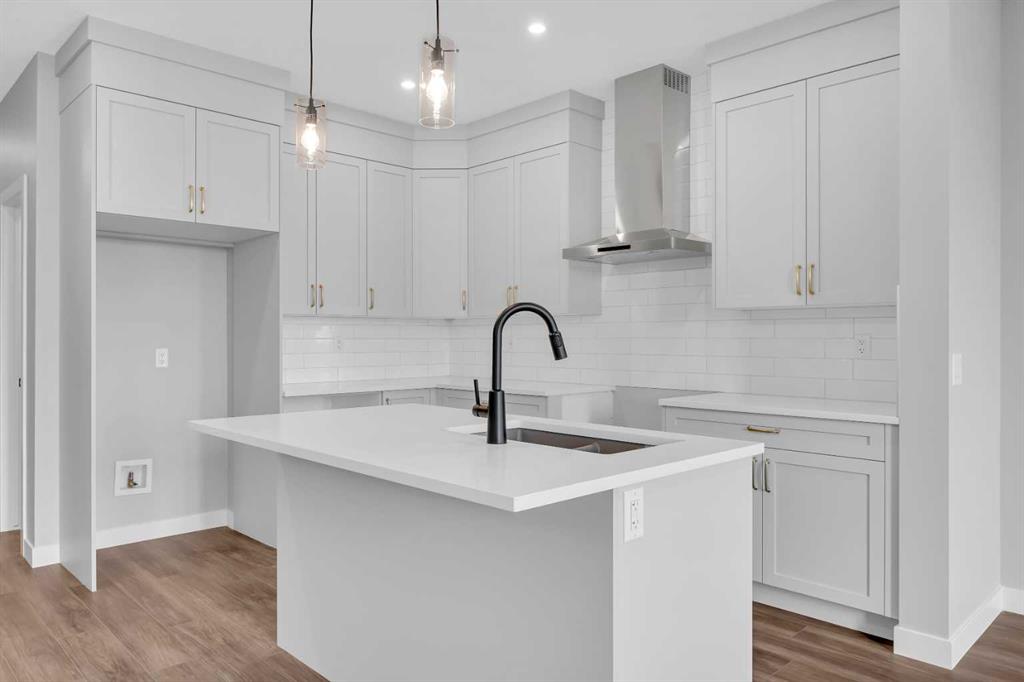
The kitchen upgrades lean practical in the best way. FULL-HEIGHT CABINETRY means storage that actually works. QUARTZ COUNTERTOPS run throughout the home. A CHIMNEY-STYLE HOOD FAN with real airflow and a BUILT-IN MICROWAVE keep counters clear and sightlines clean. The ELECTRIC FIREPLACE is finished as a full-height feature wall—not a placeholder—giving the main living area a sense of completion and style.
Upstairs, the CENTRAL BONUS ROOM does more than add square footage. It creates separation between the primary bedroom and the secondary bedrooms—something you’ll appreciate on busy mornings, quiet evenings, and everything in between. The primary bedroom adds a RAISED CEILING HEIGHT that brings noticeable volume, while laundry is upstairs, where it quietly saves time every week.
The basement is unfinished, but not unplanned. A SEPARATE SIDE ENTRY, 9' foundation walls, a 200 AMP electrical panel, and ROUGH-INS FOR A FUTURE BATHROOM, SECOND LAUNDRY, AND BAR OR KITCHEN SINK mean fewer limitations and fewer expensive decisions down the road. This is groundwork you either have—or you don’t.
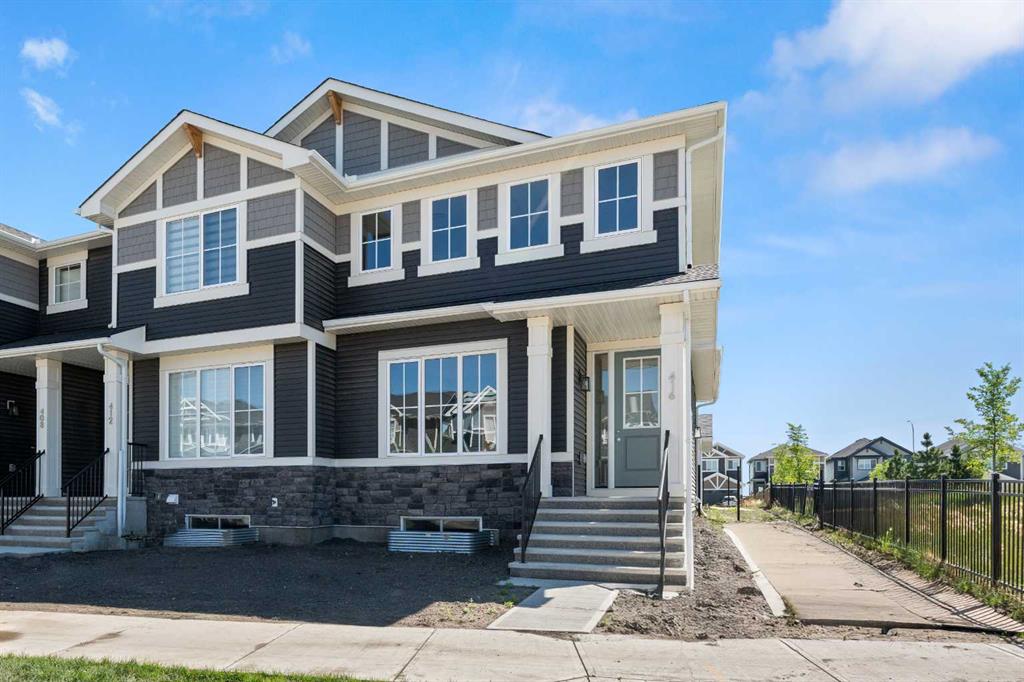
Outside, the FRONT YARD IS SODDED and the 20' x 20' CONCRETE PARKING PAD is already done, keeping parking simple now and future garage plans straightforward.
Located in Sora with quick access to Stoney Trail, parks, playgrounds, and growing amenities—and with QUICK POSSESSION AVAILABLE—this is a home that holds up under scrutiny. If you’re comparing homes closely, THIS IS ONE WORTH SEEING before you rule anything out. • PLEASE NOTE: Kitchen appliances are included, and will be installed prior to possession.
Property details
| Bedrooms | 4 |
| Bathrooms | 3.0 |
| Style | 2 Storey |
| Heating | High Efficiency,Forced Air,Humidity Control,Natural Gas |
| Cooling | None |
| Flooring | Carpet,Vinyl Plank |
| Levels | Two |
| Basement | Full |
| Basement development | Unfinished |
| Interior features | Breakfast Bar,High Ceilings,Kitchen Island,Open Floorplan,Pantry,Quartz Counters,Separate Entrance,Walk-In Closet(s),Wired for Data |
| Appliances | Dishwasher,Electric Range,Microwave,Range Hood,Refrigerator |
| Inclusions | N/A |
| Laundry | Electric Dryer Hookup,Laundry Room,Upper Level,Washer Hookup |
| Lot size | 2860.00 sqft |
| Frontage | 25.69 ft |
| Lot features | Back Lane,Back Yard,Front Yard,Interior Lot,Irregular Lot,Zero Lot Line |
| Exterior features | BBQ gas line,Private Entrance,Private Yard |
| Fencing | None |
| Patio | Deck,Front Porch |
| Year built | 2025 |
| New construction | 1 |
| Construction materials | Composite Siding,Mixed,Vinyl Siding,Wood Frame |
| Roof | Asphalt Shingle |
| Foundation | Poured Concrete |
| Parking features | Alley Access,Outside,Parking Pad,Rear Drive |
| Parking total | 2 |
| Possession | Immediate |
| Zoning | R-G |
| Title | Fee Simple |
| Restrictions | Call Lister |
| Neighbourhood | Hotchkiss |
| Community features | Park,Playground |
| List AOR | Calgary |
Location
Sold comparables in Hotchkiss
67 recent sales in Hotchkiss
VOW members see sold prices, sold dates, and full comparable details. Free registration; takes 30 seconds.
Sign up to see sold dataAbout Hotchkiss
AI-generated summaryHotchkiss is a brand-new master-planned community in Calgary's southeast, offering a fresh, modern feel with wide open skies and a strong sense of emerging suburban energy.
One of Calgary's newest communities, with development actively underway as of the mid-2020s
Located in the southeast quadrant with convenient access to Stoney Trail ring road
Future parks, pathways, and community amenities are planned as the neighbourhood matures
Housing
Expect newly built single-family homes, duplexes, and laned homes from a variety of builders, with modern designs and energy-efficient construction standards.
Transit
The community is car-dependent at this early stage of development, with limited transit options and easy access to Stoney Trail for commuting across the city.
Amenities
Everyday amenities are still developing nearby, with residents currently relying on established commercial areas in Seton and McKenzie Towne for groceries, dining, and services.
Who lives here
Hotchkiss attracts young families and first-time buyers drawn by new-build opportunities, competitive price points, and room to grow in a developing community.
This neighbourhood summary was generated by AI for general orientation only. Verify details with the City of Calgary and your REALTOR® before making decisions.