By the numbers
How this listing measures up
$/sqft
$324
vs Lewisburg median
+17%
community avg $651K
Sqft per bedroom
782
Year built
2025
Garage
2 spaces
$/sqft distribution
Where this listing sits in Lewisburg
Of 9 active residential listings in Lewisburg,
this property at $324/sqft
sits in the $300–350 range.
Other active listings
This listing's price range
This listing
About this property
MOST LISTINGS WILL TELL YOU THEY’RE “WELL DESIGNED.” THIS ONE SHOWS IT—REPEATEDLY.
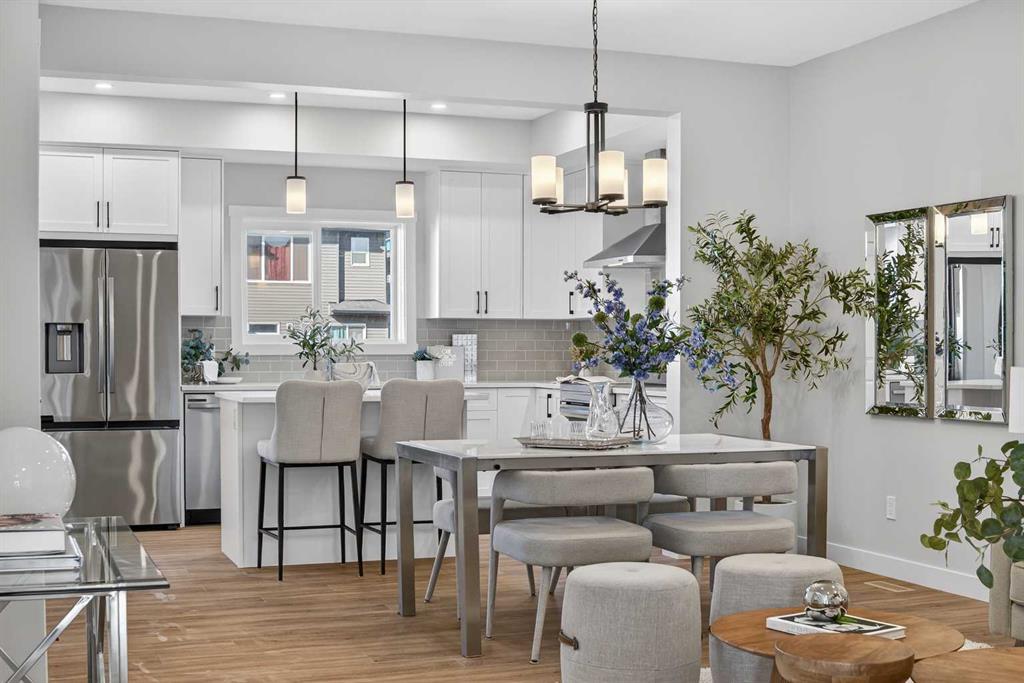
Start with the kitchen, because that’s where most homes fall apart. TWO FULL ISLANDS mean the space doesn’t collapse when more than one thing is happening. Prep, serving, laptops, homework, conversation—each gets its own zone. With TEN-FOOT CEILINGS, tall cabinetry, quartz surfaces, and a GAS COOKTOP WITH BUILT-IN WALL OVEN, the room stays functional even when it’s busy. Nothing spills into circulation space. Nothing feels borrowed from somewhere else.
The main floor works because the transitions were planned, not improvised. Garage to mudroom to WALK-THROUGH PANTRY to kitchen, it’s direct and efficient. The living area is defined by a full-height fireplace feature wall that gives the room structure without closing it in. A wide, UPGRADED TRIPLE PATIO DOOR opens to a raised deck with stairs down to the yard—NO NEIGHBOURS DIRECTLY BEHIND, no awkward sightlines, no need to negotiate privacy.
Upstairs, the square footage is spent where it matters. The bonus room is large enough to absorb noise and activity, not just decorate a floorplan. FRENCH DOORS lead into the primary bedroom, where the ensuite is properly scaled: DUAL SINKS, TILED SHOWER, AND SOAKER TUB arranged with intention. Both secondary bedrooms include walk-in closets, and the upper laundry—with folding counter—keeps daily routines contained to one level.
Then there’s the part most listings gloss over. NINE-FOOT FOUNDATION WALLS. SEPARATE SIDE ENTRY. ROUGH-INS FOR WET BAR, SECOND LAUNDRY, EV CHARGER, AND SOLAR CONDUIT. These aren’t upgrades you feel today—but they’re the ones that cost the most to add later.
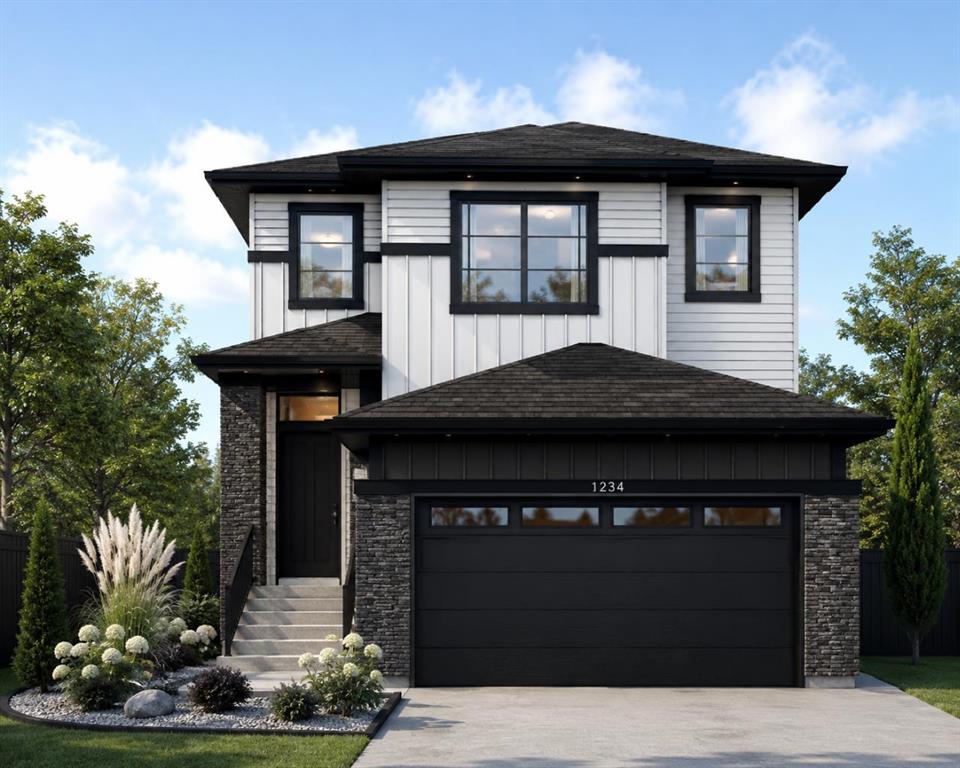
Wrapped in durable HARDIE SIDING and finished cleanly throughout, this home isn’t competing on gimmicks. It’s competing on layout, preparation, and decisions that hold up under scrutiny.
IF YOU’RE COMPARING OPTIONS—AND YOU SHOULD BE—THIS IS ONE WORTH WALKING BEFORE YOU DECIDE. • PLEASE NOTE: Kitchen appliances are included, and will be installed prior to possession.
Property details
| Bedrooms | 3 |
| Bathrooms | 3.0 |
| Style | 2 Storey |
| Heating | High Efficiency,Forced Air,Humidity Control,Natural Gas |
| Cooling | None |
| Flooring | Carpet,Vinyl Plank |
| Levels | Two |
| Basement | Full |
| Basement development | Unfinished |
| Interior features | Breakfast Bar,Chandelier,Double Vanity,French Door,High Ceilings,Kitchen Island,Open Floorplan,Pantry,Quartz Counters,Recessed Lighting,See Remarks,Separate Entrance,Soaking Tub,Walk-In Closet(s),Wired for Data |
| Appliances | Built-In Oven,Dishwasher,Garage Control(s),Gas Cooktop,Microwave,Range Hood,Refrigerator |
| Inclusions | N/A |
| Laundry | Electric Dryer Hookup,In Basement,Laundry Room,Multiple Locations,Upper Level,Washer Hookup |
| Lot size | 3458.00 sqft |
| Frontage | 19.92 ft |
| Lot features | Back Yard,Front Yard,Interior Lot,No Neighbours Behind,Sloped,Zero Lot Line |
| Exterior features | BBQ gas line,Private Entrance,Private Yard |
| Fencing | Partial |
| Patio | Deck |
| Year built | 2025 |
| New construction | 1 |
| Construction materials | Composite Siding,Mixed,Shingle Siding,Wood Frame |
| Roof | Asphalt Shingle |
| Foundation | Poured Concrete |
| Parking features | 220 Volt Wiring,Concrete Driveway,Double Garage Attached,Garage Door Opener,Garage Faces Front,Insulated |
| Garage spaces | 2 |
| Parking total | 4 |
| Possession | Immediate |
| Zoning | R-G |
| Title | Fee Simple |
| Restrictions | Call Lister |
| Neighbourhood | Lewisburg |
| Community features | Walking/Bike Paths |
| List AOR | Calgary |
Location
Sold comparables in Lewisburg
10 recent sales in Lewisburg
VOW members see sold prices, sold dates, and full comparable details. Free registration; takes 30 seconds.
Sign up to see sold dataAbout Lewisburg
AI-generated summaryLewisburg is a quiet, established residential community in Calgary's southeast, offering a suburban feel with a close-knit neighbourhood character.
9 active listings currently on the market
Average list price sits at $662,833
Homes are averaging 68 days on market, suggesting a measured pace of sales
Housing
The area features predominantly single-family detached homes typical of Calgary's suburban southeast developments.
Transit
Transit options are limited, making personal vehicles the primary mode of transportation for most residents.
Amenities
Residents have access to nearby shopping, schools, and services along major southeast corridors, with amenities a short drive away.
Who lives here
The community tends to attract families and long-term homeowners who value a peaceful, lower-density suburban lifestyle.
This neighbourhood summary was generated by AI for general orientation only. Verify details with the City of Calgary and your REALTOR® before making decisions.