By the numbers
How this listing measures up
$/sqft
$469
vs Sundance median
-41%
community avg $851K
Sqft per bedroom
356
Year built
1982
Annual taxes
$2,988
2025
Sundance avg DOM
15d
$/sqft distribution
Where this listing sits in Sundance
Of 16 active residential listings in Sundance,
this property at $469/sqft
sits in the $450–500 range.
Other active listings
This listing's price range
This listing
About this property
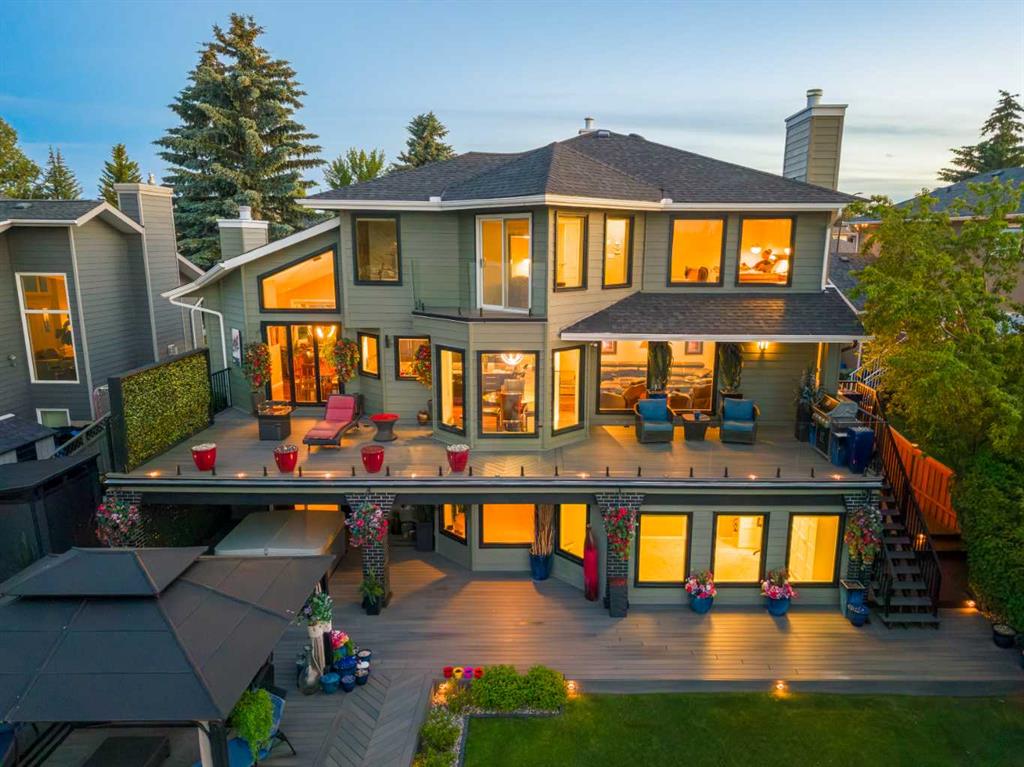
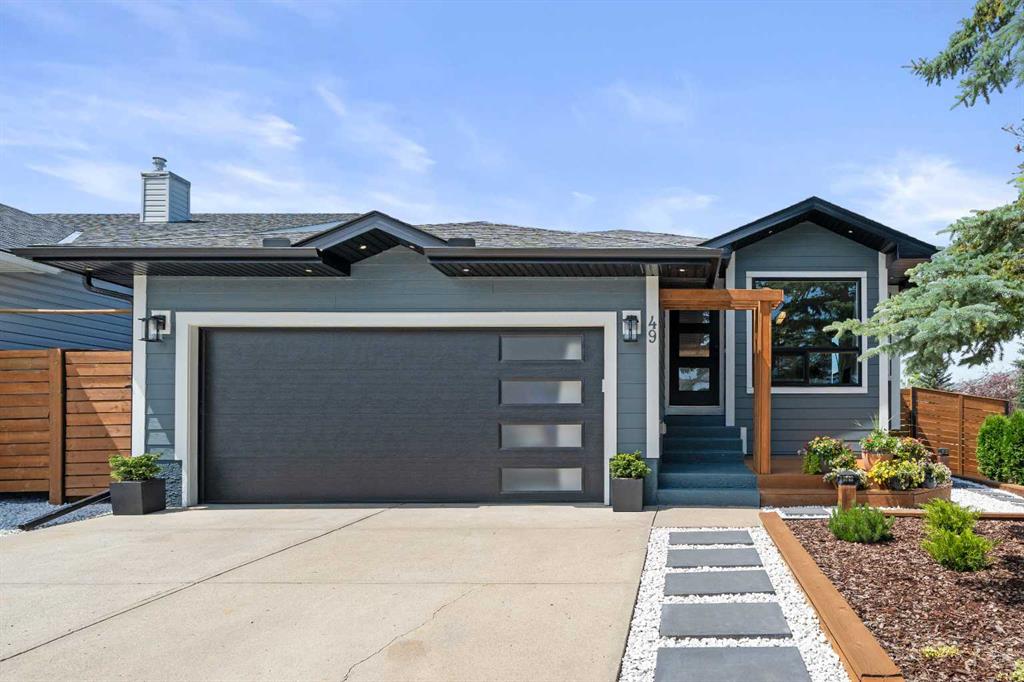
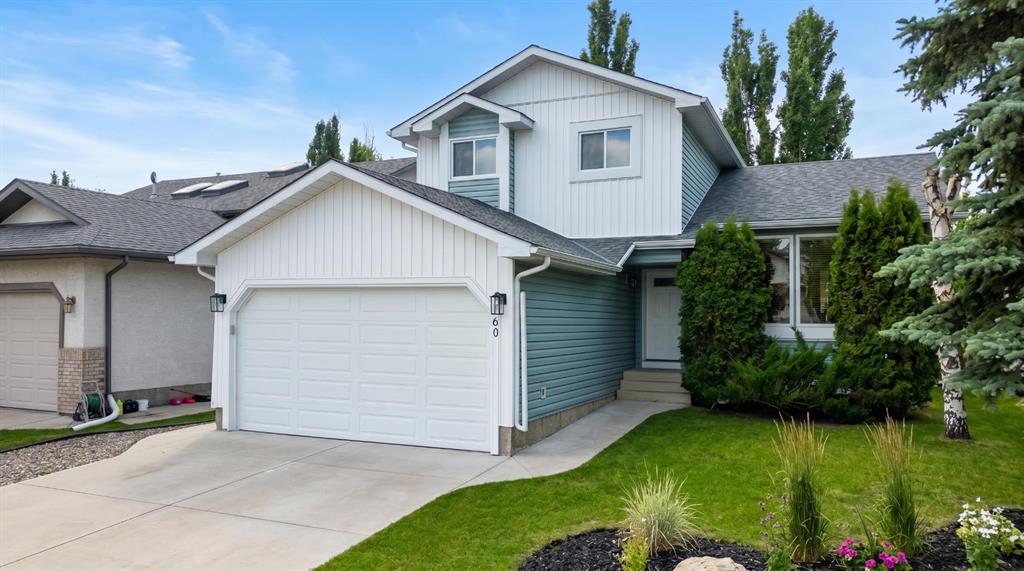
We’re extremely pleased to present our newest listing in the amazing lake community of Sundance. This renovated home will be a perfect landing spot for your family. The upgrades include a brand-new kitchen featuring Dekton counters, new appliances, redesigned floorplan with wall removal, hood fan and gorgeous flooring. The engineered hickory hardwood will impress, as will the triple pane windows and new doors that were done in 2022. The most recent completed work was in the main floor powder room, and that space has been nicely modernized. A tankless hot water heater has been installed along with a high efficient furnace. Featuring a sunny south backing yard that’s private and spacious, you’ll have room for a garage or use the existing trailer gate for RV, boat or car parking. The location is a feature in itself, as you can take a quick walk to Sundance Lake for year-round activities or stroll to the schools for pick-up and drop-off. This place is impressive, and we’d invite you to come see it for yourself. Thanks for taking the time to check out our listing, we hope to accommodate your showing needs!
Property details
| Bedrooms | 3 |
| Bathrooms | 2.0 |
| Style | 2 Storey |
| Heating | Forced Air |
| Cooling | None |
| Flooring | Carpet,Hardwood,Tile |
| Levels | Two |
| Basement | Full |
| Basement development | Partially Finished |
| Interior features | Closet Organizers,No Animal Home,No Smoking Home,Open Floorplan,Recessed Lighting,Stone Counters |
| Appliances | Dishwasher,Dryer,Range,Range Hood,Refrigerator,Washer,Window Coverings |
| Inclusions | 2 sheds |
| Laundry | In Basement,Laundry Room |
| Lot size | 2938.00 sqft |
| Frontage | 35.76 ft |
| Lot features | Back Lane,Back Yard,Front Yard,Private |
| Exterior features | Other,Private Yard |
| Fencing | Fenced |
| Patio | Deck,Front Porch |
| Year built | 1982 |
| Construction materials | Wood Frame |
| Roof | Asphalt Shingle |
| Foundation | Poured Concrete |
| Parking features | Parking Pad |
| Annual taxes | $2,988 |
| Tax year | 2025 |
| Possession | Immediate,Negotiable |
| Zoning | R-CG |
| Title | Fee Simple |
| Restrictions | None Known |
| Neighbourhood | Sundance |
| Community features | Lake,Schools Nearby,Shopping Nearby |
| List AOR | Calgary |
Location
Sold comparables in Sundance
59 recent sales in Sundance
VOW members see sold prices, sold dates, and full comparable details. Free registration; takes 30 seconds.
Sign up to see sold dataAbout Sundance
AI-generated summarySundance is a well-established southeast Calgary lake community with a relaxed, family-friendly atmosphere centred around its private residents-only lake and beach club.
Private lake community with exclusive beach and recreational facilities for residents
Borders Fish Creek Provincial Park, one of Canada's largest urban parks
Strong community association with year-round programming and events
Housing
The neighbourhood features a mix of single-family detached homes, semi-detached properties, and townhouses, many built in the 1980s and 1990s.
Transit
Sundance is primarily car-dependent, though Bus Route 23 and nearby Fish Creek–Lacombe CTrain station provide public transit options.
Amenities
Residents enjoy proximity to Sundance Lake, Fish Creek Provincial Park, Sun Valley Park, and the shopping and dining options along Macleod Trail and at Shawnessy Village.
Who lives here
The community attracts established families and long-term homeowners who value suburban stability, outdoor recreation, and the lake lifestyle.
This neighbourhood summary was generated by AI for general orientation only. Verify details with the City of Calgary and your REALTOR® before making decisions.