By the numbers
How this listing measures up
$/sqft
$354
vs Downtown Commercial Core median
-12%
community avg $428K
Sqft per bedroom
530
Year built
1998
Annual taxes
$2,249
2025
Downtown Commercial Core avg DOM
76d
$/sqft distribution
Where this listing sits in Downtown Commercial Core
Of 43 active residential listings in Downtown Commercial Core,
this property at $354/sqft
sits in the $350–400 range.
Other active listings
This listing's price range
This listing
About this property
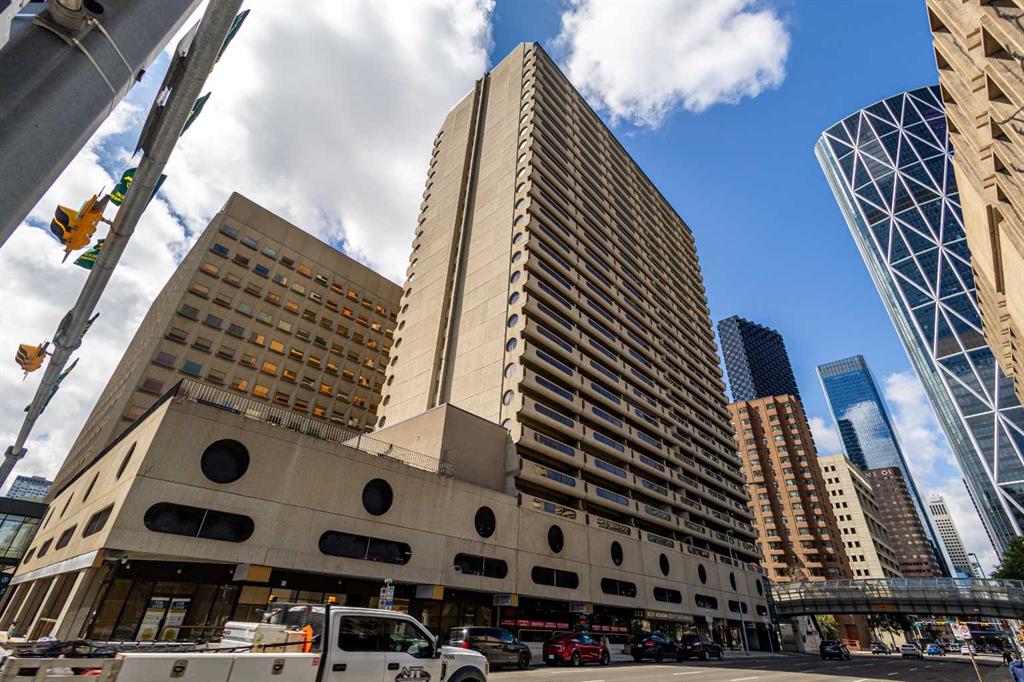
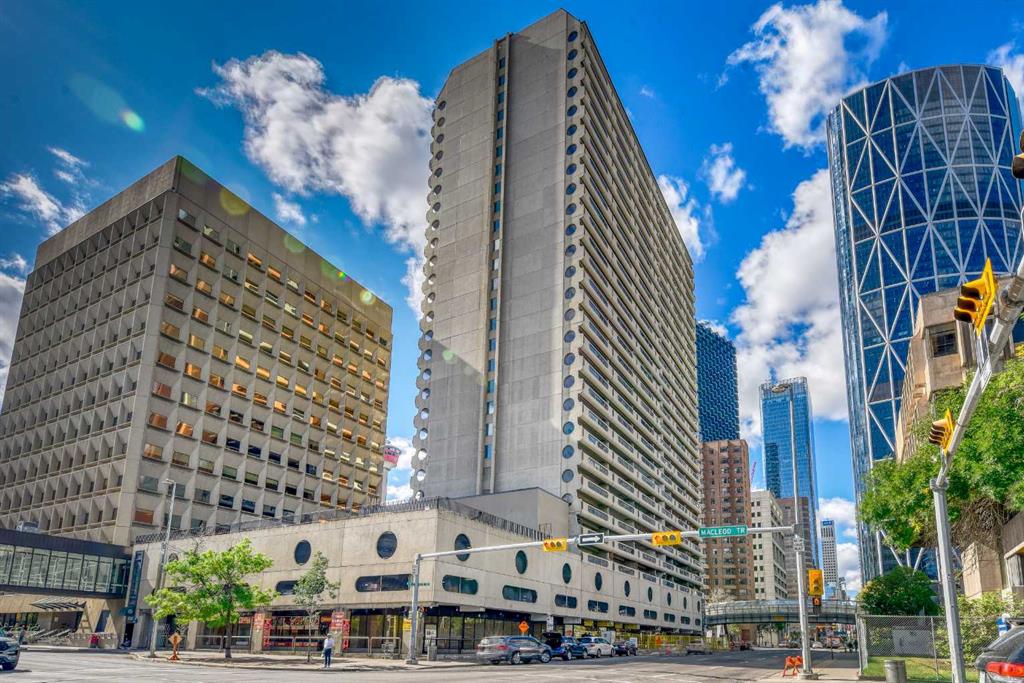
Welcome to the Pavilions of Eau Claire!
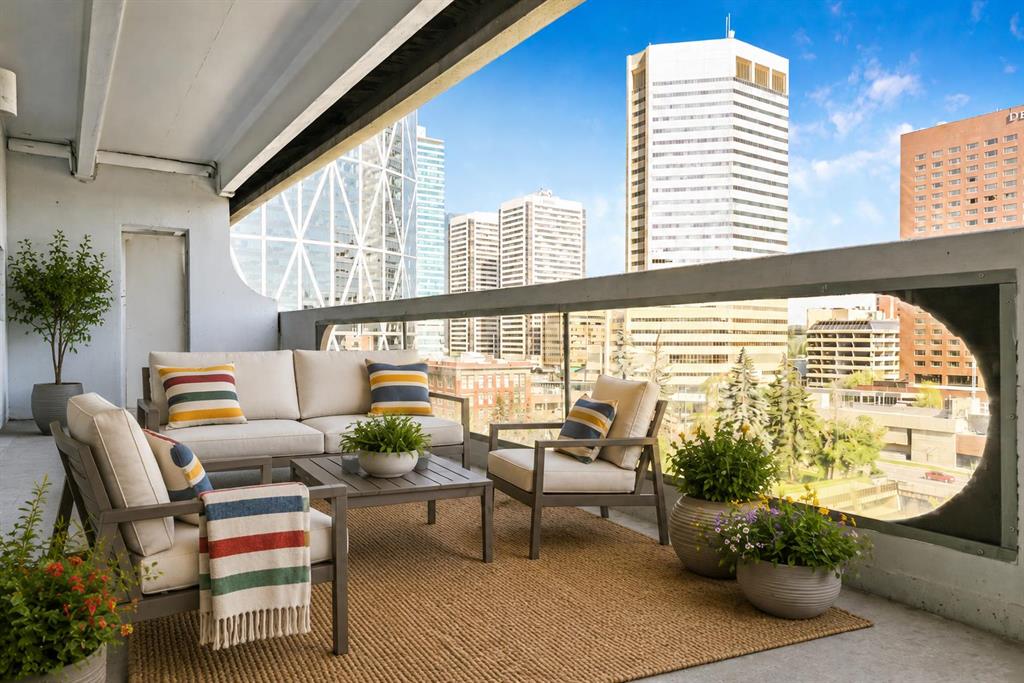
Here’s the rare opportunity to own a PENTHOUSE unit with a SECOND FLOOR LOFT a mere 2 blocks away from the gorgeous pathways and serene views of the Bow river and pathways of Prince's Island park! Located on the edge of Calgary’s famous Eau Claire neighbourhood, this area provides all the conveniences of downtown living but in a noticeably less busy and peaceful area, removed from the hustle of the downtown core. Tired of constantly looking at units that face directly into the sides of buildings? Unit 514 boasts an unobstructed BRIGHT AND SUNNY view to the SOUTH, looking out into downtown and over the Historic 118-year old Mcdougall Centre with its beautiful park space next to it. But don’t just look at it, the HUGE 14x8 balcony lets you completely immerse yourself and lounge in your surroundings and Calgary’s famous year-round sunlight (note the natural gas hookup for BBQ or Patio heater!). This unit features a wonderful layout that truly makes sense, offering a bedroom and bathroom on each side, with the living room and kitchen located centrally, ensuring privacy for occupants at all times. The living room boasts unbelievable 18.5-foot high vaulted ceilings, something only a true penthouse can offer, with a massive window above the sliding glass door that completely fills the living space with natural light.
The large Primary bedroom benefits from its own walk-in closet with 3 piece ensuite and the 2nd bedroom is equally spacious to comfortably hold a queen size bed. The dedicated laundry room near the entrance and 4pc shared bathroom offers additional storage space, and a second storage room is located outside off of the balcony as well.
The most unique feature? Take the stairs up to the second floor LOFT / BONUS ROOM! This incredible space is open to the floor below and can be used as an office, recreation room, gym, or even spare 3rd bedroom (the two walls could easily be closed in for added privacy!) Parking is a breeze with a TITLED stall in the heated underground parking lot, and if you ever need to take a break, you can also shoot a game of pool in the games room located off the building’s lobby on the main floor.
Take a break from the high-rises and see how peaceful your life could be on the quiet side of downtown!
Property details
| Bedrooms | 2 |
| Bathrooms | 2.0 |
| Style | Apartment-Multi Level Unit |
| Heating | Baseboard |
| Cooling | None |
| Flooring | Carpet,Laminate |
| Levels | Multi Level Unit |
| Interior features | High Ceilings,See Remarks,Vaulted Ceiling(s),Vinyl Windows,Walk-In Closet(s) |
| Appliances | Dishwasher,Dryer,Electric Stove,Microwave Hood Fan,Refrigerator,Washer |
| Inclusions | Portable Air Conditioning Unit |
| Laundry | In Unit,Laundry Room |
| Exterior features | Balcony |
| Patio | None |
| Year built | 1998 |
| Construction materials | Brick,Stucco,Wood Frame |
| Parking features | Parkade,Stall,Underground |
| Parking total | 1 |
| Annual taxes | $2,249 |
| Tax year | 2025 |
| Possession | 90 Days / Neg,By Date Specified |
| Zoning | DC (pre 1P2007) |
| Title | Fee Simple |
| Restrictions | Board Approval,Pet Restrictions or Board approval Required |
| Neighbourhood | Downtown Commercial Core |
| Community features | Shopping Nearby,Walking/Bike Paths |
| List AOR | Calgary |
Location
Sold comparables in Downtown Commercial Core
34 recent sales in Downtown Commercial Core
VOW members see sold prices, sold dates, and full comparable details. Free registration; takes 30 seconds.
Sign up to see sold dataAbout Downtown Commercial Core
AI-generated summaryCalgary's bustling urban heart, defined by glass towers, active street life, and a dense mix of corporate, cultural, and entertainment uses. Energy here is fast-paced and cosmopolitan.
Part of CTrain's free fare zone, making transit within downtown cost-free
Stephen Avenue is one of Canada's busiest pedestrian retail streets
The +15 indoor skywalk network connects much of the core, useful during Calgary winters
Housing
Predominantly high-rise condominiums and apartment rentals, with limited ground-oriented options, catering to those who prioritise urban convenience over space.
Transit
Exceptionally well-served by CTrain's free fare zone on both the Red and Blue lines, with extensive bus routes and a highly walkable, compact street grid.
Amenities
Home to Stephen Avenue Walk, the CORE Shopping Centre, numerous restaurants and cafés, the Glenbow Museum, Arts Commons, and the central branch of the Calgary Public Library nearby.
Who lives here
Young professionals, downtown office workers, and urban lifestyle seekers who value a short or car-free commute and proximity to Calgary's premier dining and entertainment options.
This neighbourhood summary was generated by AI for general orientation only. Verify details with the City of Calgary and your REALTOR® before making decisions.
Browse Calgary homes by feature
Similar listings in Downtown Commercial Core

$315,000
209-777 3 Avenue SW
Listed by Century 21 Bamber Realty LTD. — Brandy Hegseth
$199,900
1505-221 6 Avenue SE
Listed by RE/MAX Realty Professionals — Susan Hetu
$185,000
2209-221 6 Avenue SE
Listed by Hope Street Real Estate Corp. — Benson Jong
$209,000
906-221 6 Avenue SE
Listed by RE/MAX First — Simon Hunt, Jennifer Handley