

By the numbers
How this listing measures up
$/sqft
$552
vs Altadore median
-56%
community avg $1496K
Sqft per bedroom
398
Year built
2010
Annual taxes
$4,066
2025
Garage
1 space
$/sqft distribution
Where this listing sits in Altadore
Of 44 active residential listings in Altadore,
this property at $552/sqft
sits in the $550–600 range.
Other active listings
This listing's price range
This listing
About this property
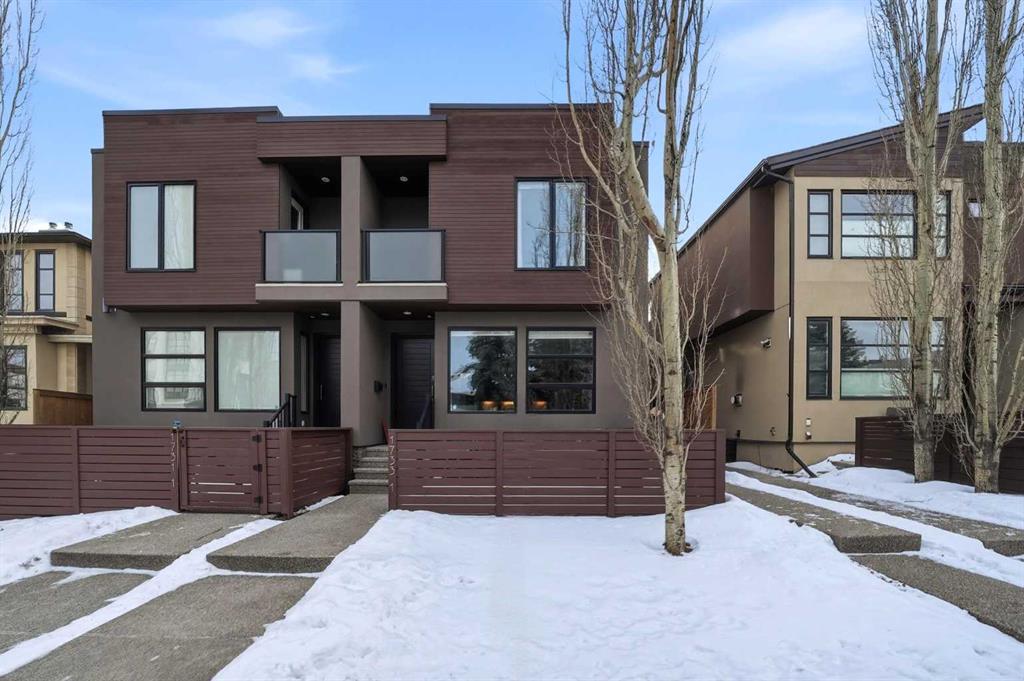
Life just got easier. Enjoy low-maintenance inner-city living in this well-appointed Altadore townhome offering 3 bedrooms and 3.5 bathrooms with over 1,700 sq ft of developed living space, ideally located on a quiet, no-through street within walking distance to some of the newest and best French and Italian cuisine and coffee shops……you won’t want to drive anymore!
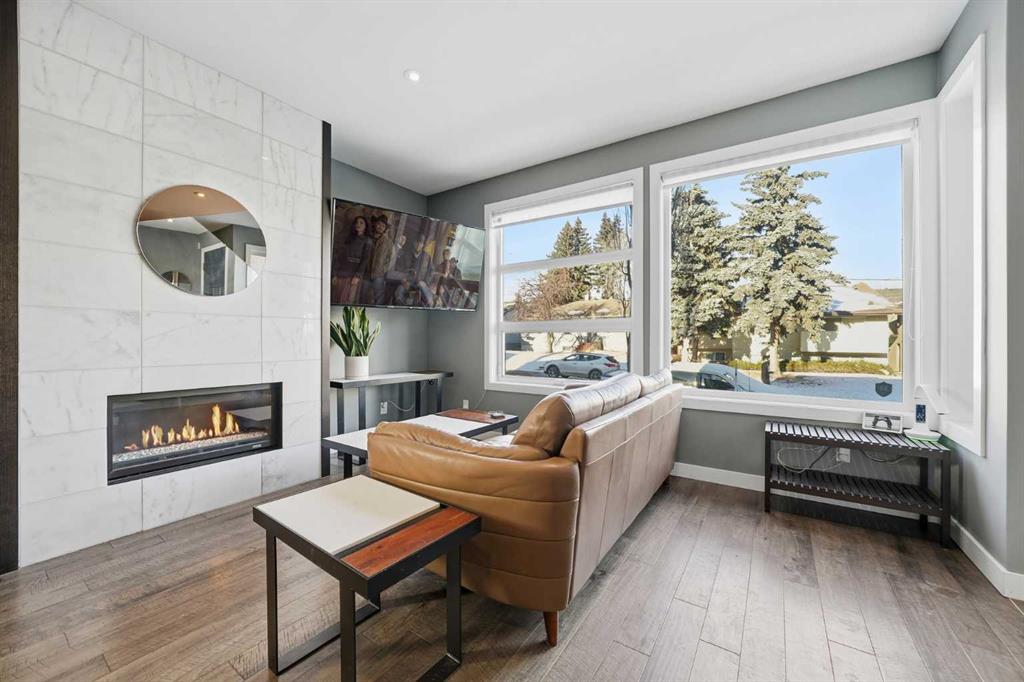
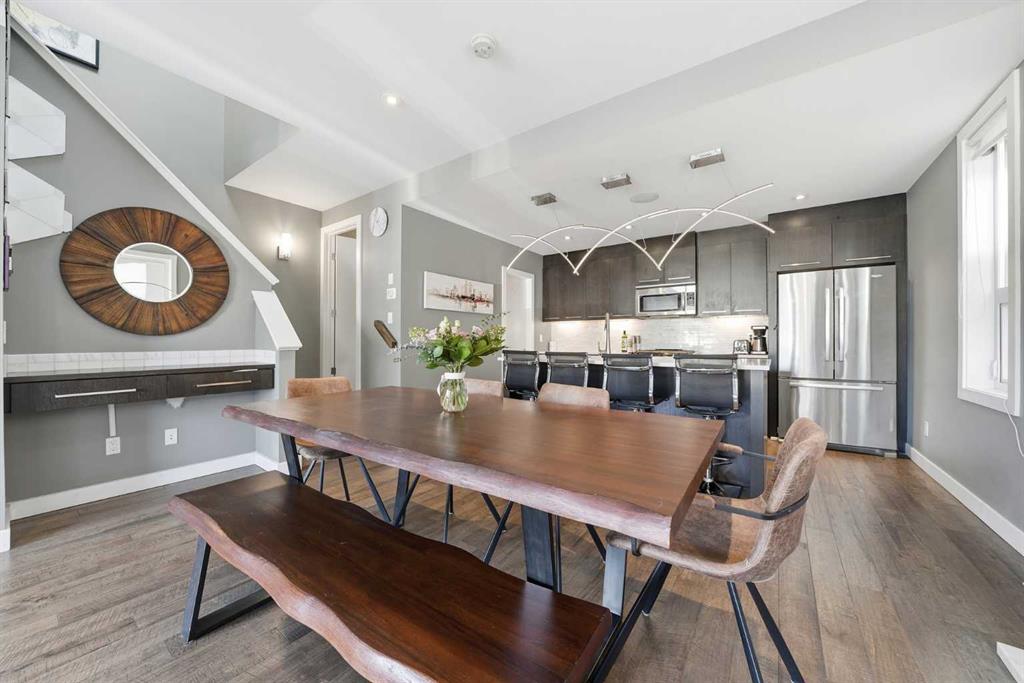
This front-facing unit feels more like a semi-detached home and features 9’ ceilings, upgraded distressed engineered hardwood flooring, upgraded feature lighting, and a bright open-concept main floor enhanced by a large skylight and abundant west-facing sunshine. The living room is highlighted by a striking floor-to-ceiling modern fireplace, flowing into the dining area and kitchen with quartz countertops, island with eating bar, stainless steel appliances, ample cabinetry, and a walk-in pantry. A 2-piece powder room completes the main level, along with a built-in desk area for everyday organization and convenience.
Upstairs are two spacious bedrooms, each with a private 4-piece ensuite. The primary suite includes a Juliette balcony, walk-in closet with custom built-ins, and a spa-inspired ensuite featuring dual sinks, an oversized tiled shower, and a second skylight providing beautiful natural light. Upper-level laundry with newer LG washer and dryer. Updated carpeting on the upper level and throughout the basement.
The fully developed basement offers 9’ ceilings, a large family room, third bedroom, and an additional 4-piece bathroom.
Additional highlights include: full Leviton home lighting with various automation integrations that operate via an app, in-ceiling speakers, all window coverings included, a north-facing front patio for summer BBQs, single detached garage, ample street parking, and is a well-managed four-plex.
Walking distance to River Park (Calgary’s best dog park), transit, sought-after schools, with excellent access to Downtown, Crowchild Trail and 14th Street. This is truly a home you can unpack and enjoy for years to come.
Property details
| Bedrooms | 3 |
| Bathrooms | 4.0 |
| Style | 2 Storey |
| Heating | Forced Air |
| Cooling | None |
| Flooring | Carpet,Hardwood,Tile |
| Levels | Two |
| Basement | Full |
| Basement development | Finished |
| Interior features | Built-in Features,Closet Organizers,Double Vanity,High Ceilings,Pantry,Quartz Counters,Skylight(s),Smart Home,Sump Pump(s),Walk-In Closet(s),Wired for Sound |
| Appliances | Dishwasher,Garage Control(s),Gas Stove,Refrigerator,Washer/Dryer Stacked,Window Coverings |
| Inclusions | Armoire in basement |
| Laundry | In Hall,See Remarks,Upper Level |
| Lot features | See Remarks |
| Exterior features | Balcony |
| Fencing | Partial |
| Patio | Patio |
| Year built | 2010 |
| Construction materials | Stucco,Wood Frame,Wood Siding |
| Roof | Rubber |
| Foundation | Poured Concrete |
| Parking features | Alley Access,Garage Door Opener,Single Garage Detached |
| Garage spaces | 1 |
| Parking total | 1 |
| Annual taxes | $4,066 |
| Tax year | 2025 |
| Possession | 30 Days / Neg,45 days / Neg |
| Zoning | M-CG d72 |
| Title | Fee Simple |
| Restrictions | Short Term Rentals Not Allowed |
| Neighbourhood | Altadore |
| Community features | Other,Park,Schools Nearby,Shopping Nearby,Walking/Bike Paths |
| List AOR | Calgary |
Location
Sold comparables in Altadore
93 recent sales in Altadore
VOW members see sold prices, sold dates, and full comparable details. Free registration; takes 30 seconds.
Sign up to see sold dataAbout Altadore
AI-generated summaryA polished, walkable inner-city community with a relaxed yet upscale feel, blending tree-lined streets with a thriving café and boutique culture. Altadore strikes a balance between family-friendly charm and urban sophistication.
Borders the scenic Elbow River and River Park off-leash area
Marda Loop is one of Calgary's most beloved walkable retail districts
Strong school options nearby, including Connect Charter School
Housing
Predominantly modern infill detached homes and semi-detached duplexes, with some original post-war bungalows and a growing number of townhomes and low-rise condos.
Transit
Well-served by Calgary Transit bus routes with reasonable access to the 69 Street CTrain station, and highly bikeable with connections to the Elbow River pathway system.
Amenities
Marda Loop's vibrant commercial district is at Altadore's doorstep, offering independent restaurants, coffee shops, grocery stores, yoga studios, and boutique retail.
Who lives here
A mix of young professional couples, established families, and long-time residents who value walkability, community character, and proximity to the inner city.
This neighbourhood summary was generated by AI for general orientation only. Verify details with the City of Calgary and your REALTOR® before making decisions.
Browse Calgary homes by feature
Similar listings in Altadore
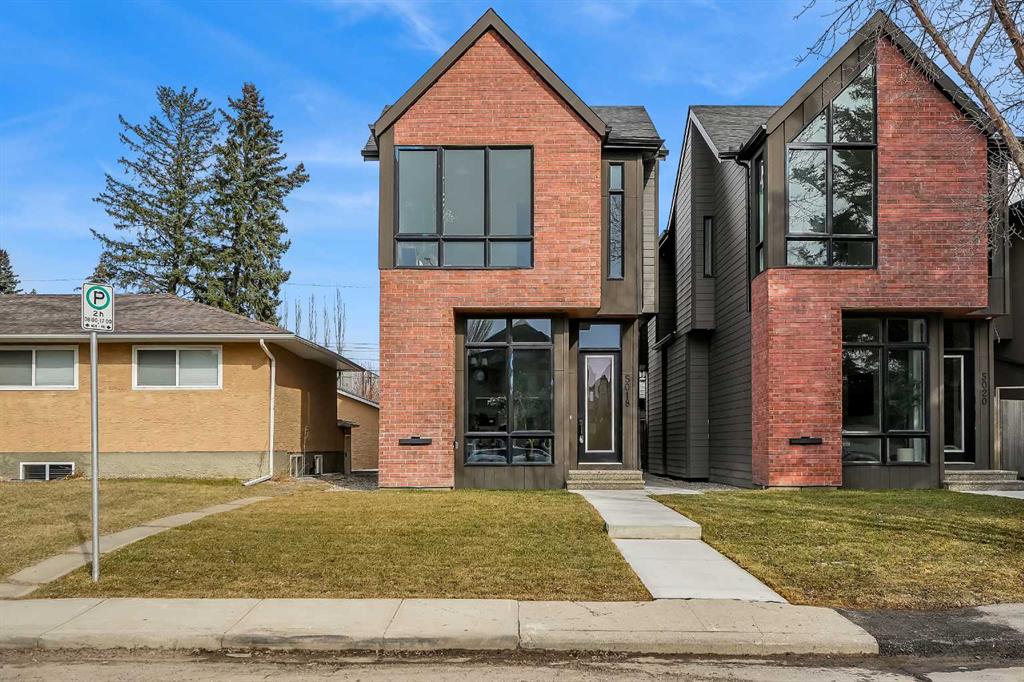
$1,199,900
5018 21A Street SW
Listed by URBAN-REALTY.ca — Rajdeep Kooner, Mandeep Dhillon

$274,900
207-2010 35 Avenue SW
Listed by RE/MAX First — Jamie Newton, Mary Simon-Johnston
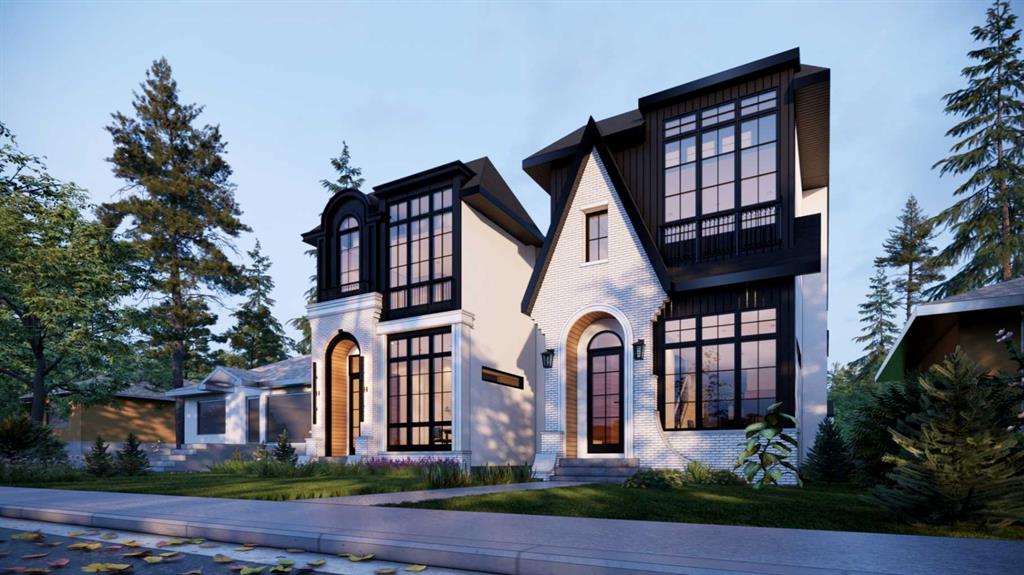
$1,529,000
2039 37 Avenue SW
Listed by eXp Realty — Timothy Green, Hayley Green
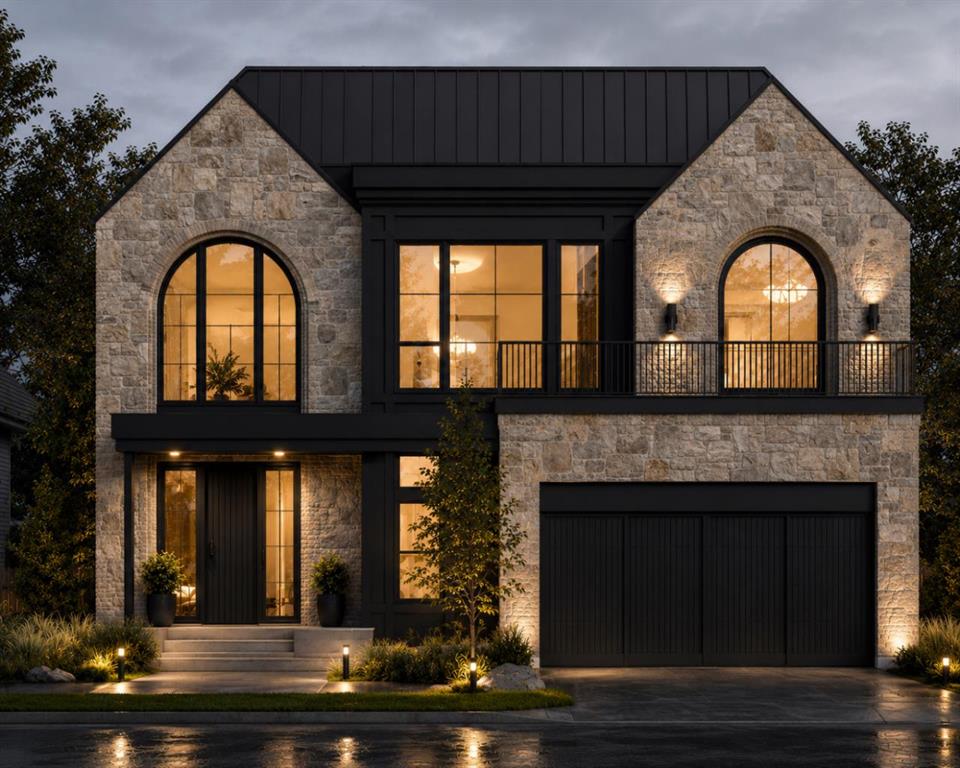
$3,295,000
4112 17 Street SW
Listed by RE/MAX First — Jordan Lotoski