
By the numbers
How this listing measures up
$/sqft
$286
vs Sundance median
-4%
community avg $851K
Sqft per bedroom
949
Year built
1991
Annual taxes
$4,808
2025
Garage
2 spaces
$/sqft distribution
Where this listing sits in Sundance
Of 16 active residential listings in Sundance,
this property at $286/sqft
sits in the $250–300 range.
Other active listings
This listing's price range
This listing
About this property
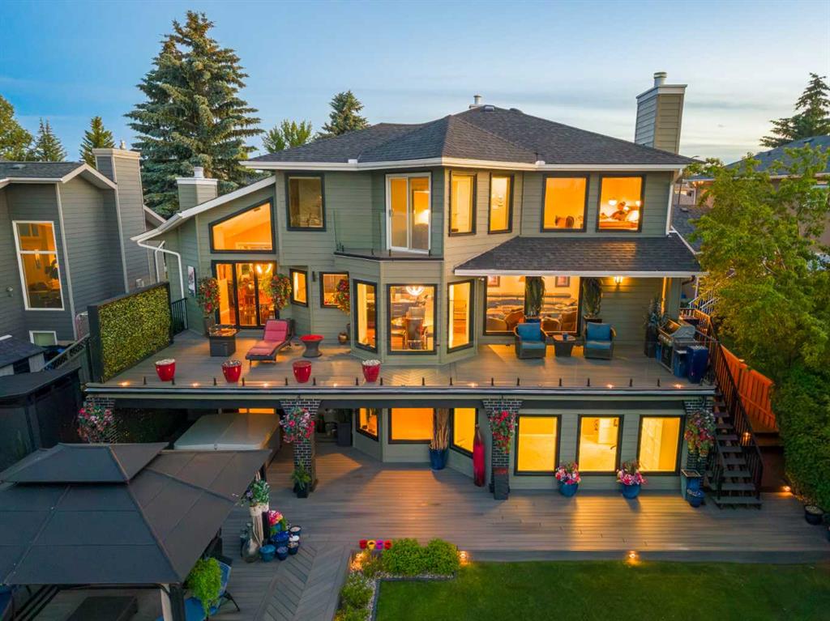
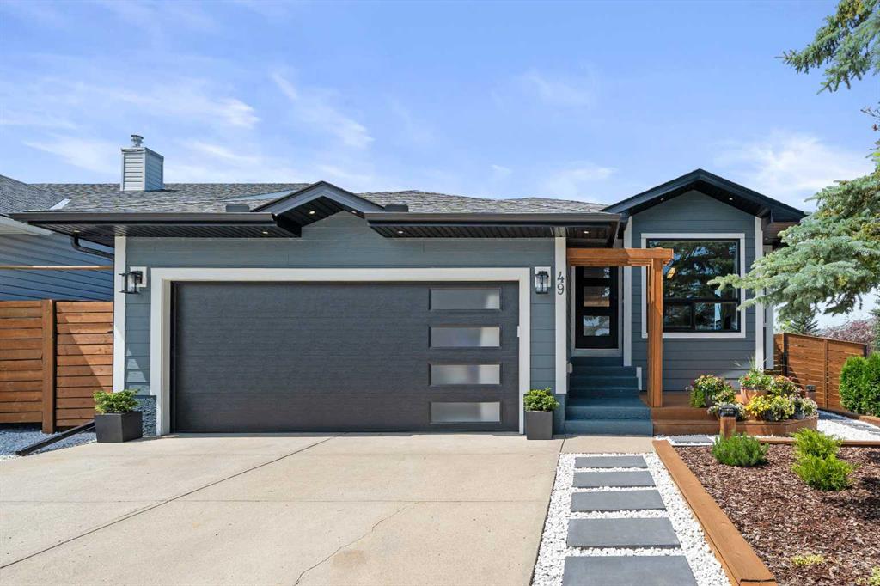
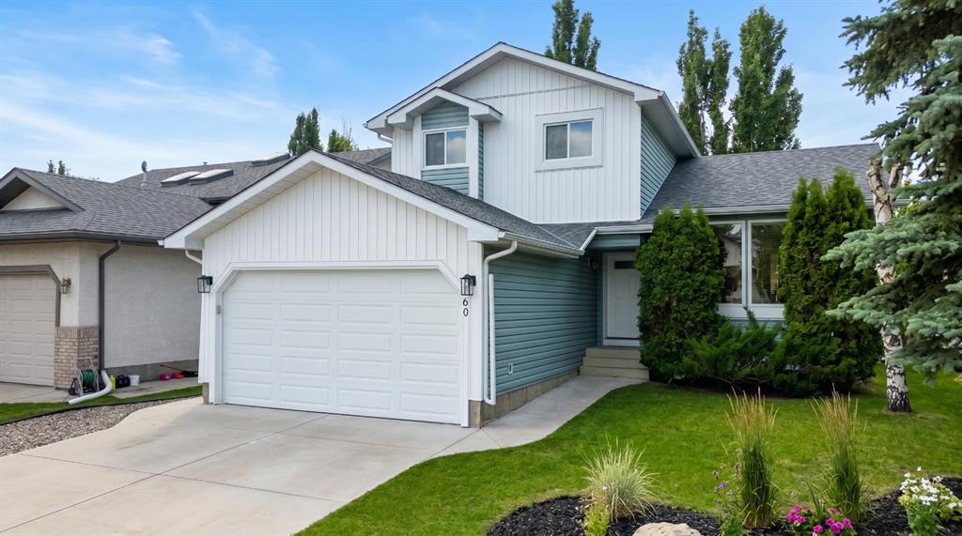
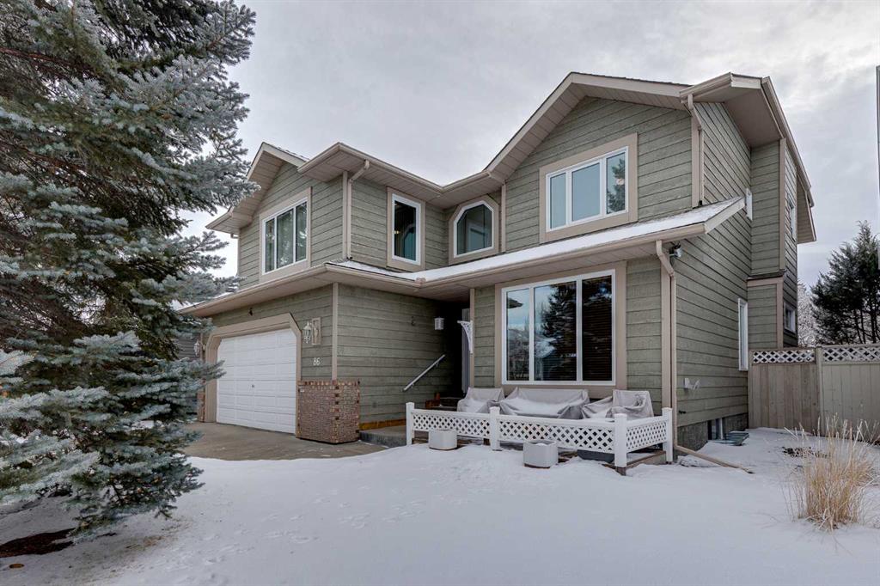
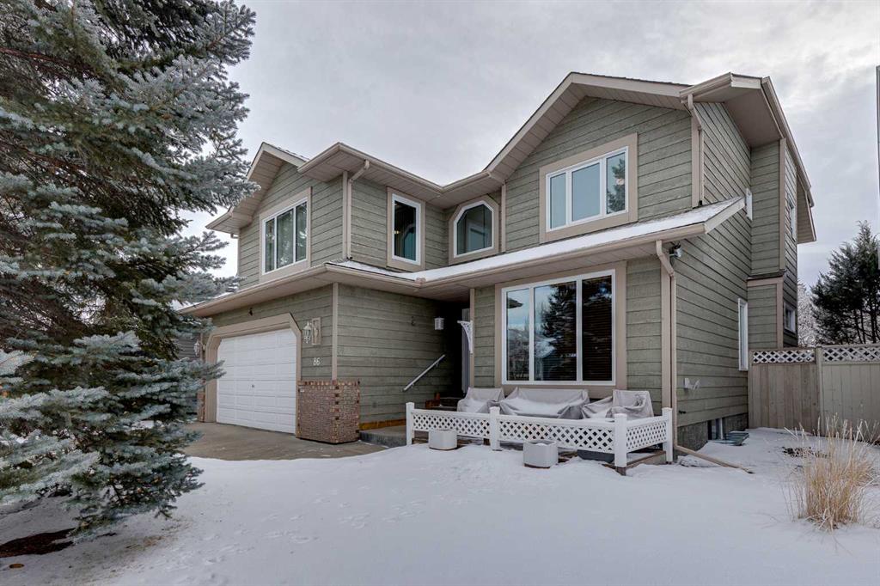
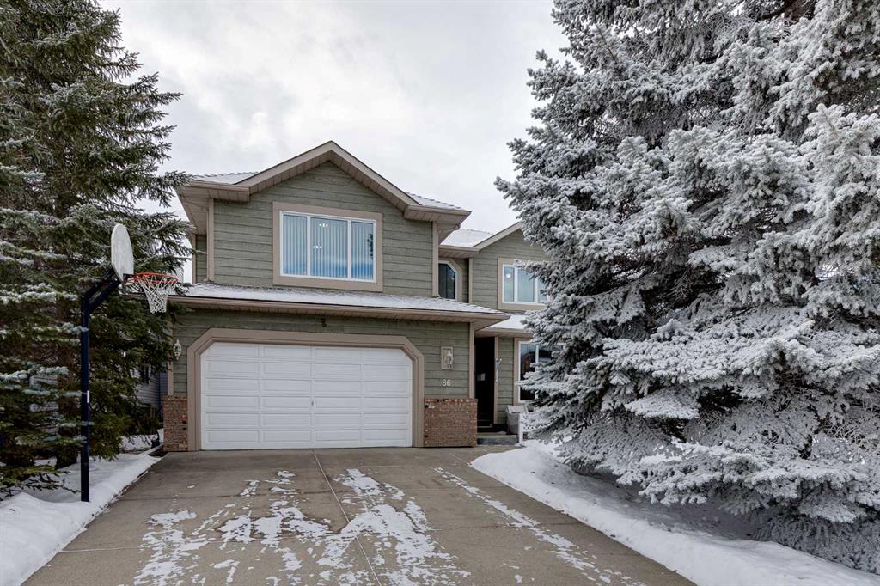
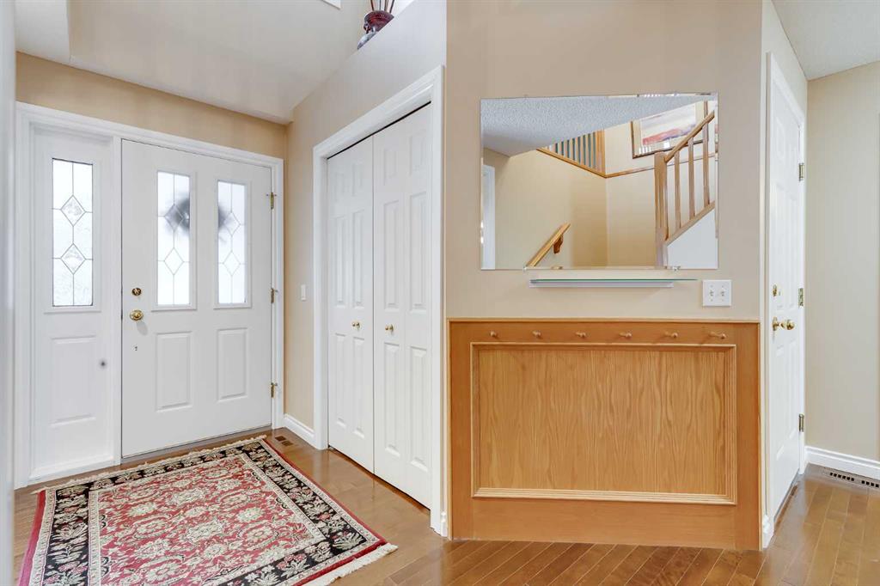
Offered for the first time, this original-owner home is in truly immaculate condition and has been thoughtfully updated over the years. With spacious principal rooms, timeless finishes (including gleaming hardwood floors on the main, stairway and upper hallway) and exceptionally cared for throughout, this is a property that stands out from the moment you arrive. A welcoming front foyer opens to a bright front living room and adjacent dining room, perfect for hosting family and friends. The chef-friendly kitchen is the heart of the home, featuring an expansive granite island, custom full-height oak cabinetry, pantry, new vinyl plank flooring and a sunny dining nook. The main-floor family room offers a cozy place to relax, while a main-floor den provides ideal space for a home office or quiet retreat. Upstairs, the generous size primary bedroom is finished with warm cork flooring, a large walk-in closet, and a luxurious spa-like ensuite with jetted tub, separate shower, twin-sink vanity, and heated floor. Two additional bedrooms, a bonus room with closet (could be used as a 4th bedroom), plus a 5-piece family bathroom with heated flooring and a huge laundry room for added convenience complete this level. The fully developed lower level features a recreation room with electric fireplace, a games room, and roughed-in plumbing for a future bathroom. Practical upgrades include two furnaces, two hot water tanks, and two air-conditioning units, ensuring comfort and efficiency year-round. Additional highlights include an oversized double attached garage that is insulated and drywalled, updated windows, 40-year shingles installed in 2009, and low-maintenance Trex decking on both the front verandah and rear decks. Ideally located just minutes from the recreation centre and lake, local schools, Fish Creek Park, and with excellent access to LRT, Stoney Trail, and Deerfoot Trail, plus shopping and entertainment at The Shoppes of Shawnessy and Shawnessy Village. This is a rare opportunity to own a beautifully maintained, move-in-ready home in an outstanding location. Don’t miss this exceptional property.
Property details
| Bedrooms | 3 |
| Bathrooms | 3.0 |
| Style | 2 Storey |
| Heating | Forced Air |
| Cooling | Central Air |
| Flooring | Carpet,Cork,Hardwood,Vinyl Plank |
| Levels | Two |
| Basement | Full |
| Basement development | Finished |
| Interior features | Bathroom Rough-in,Ceiling Fan(s),Central Vacuum,Double Vanity,Jetted Tub,No Animal Home,No Smoking Home,Pantry |
| Appliances | Dishwasher,Dryer,Freezer,Garage Control(s),Microwave,Range Hood,Refrigerator,Satellite TV Dish,Stove(s),Washer,Window Coverings |
| Inclusions | 2 Air Conditioners,, 4 Ceiling Fans, 2 Furnaces, 2 Hot Water Tanks |
| Laundry | Laundry Room,Upper Level |
| Lot size | 5145.00 sqft |
| Frontage | 47.57 ft |
| Lot features | Back Lane,Back Yard,Fruit Trees/Shrub(s),Landscaped,Rectangular Lot,Treed,Underground Sprinklers |
| Exterior features | Private Yard |
| Fencing | Fenced |
| Patio | Deck,Front Porch |
| Year built | 1991 |
| Construction materials | Composite Siding |
| Roof | Asphalt Shingle |
| Foundation | Poured Concrete |
| Parking features | Double Garage Attached,Garage Door Opener,Insulated,Oversized |
| Garage spaces | 2 |
| Parking total | 4 |
| Annual taxes | $4,808 |
| Tax year | 2025 |
| Possession | 30 Days / Neg |
| Zoning | R-CG |
| Title | Fee Simple |
| Restrictions | None Known |
| Neighbourhood | Sundance |
| Community features | Fishing,Lake,Park,Playground,Schools Nearby,Shopping Nearby |
| List AOR | Calgary |
Location
Sold comparables in Sundance
59 recent sales in Sundance
VOW members see sold prices, sold dates, and full comparable details. Free registration; takes 30 seconds.
Sign up to see sold dataAbout Sundance
AI-generated summarySundance is a well-established southeast Calgary lake community with a relaxed, family-friendly atmosphere centred around its private residents-only lake and beach club.
Private lake community with exclusive beach and recreational facilities for residents
Borders Fish Creek Provincial Park, one of Canada's largest urban parks
Strong community association with year-round programming and events
Housing
The neighbourhood features a mix of single-family detached homes, semi-detached properties, and townhouses, many built in the 1980s and 1990s.
Transit
Sundance is primarily car-dependent, though Bus Route 23 and nearby Fish Creek–Lacombe CTrain station provide public transit options.
Amenities
Residents enjoy proximity to Sundance Lake, Fish Creek Provincial Park, Sun Valley Park, and the shopping and dining options along Macleod Trail and at Shawnessy Village.
Who lives here
The community attracts established families and long-term homeowners who value suburban stability, outdoor recreation, and the lake lifestyle.
This neighbourhood summary was generated by AI for general orientation only. Verify details with the City of Calgary and your REALTOR® before making decisions.