By the numbers
How this listing measures up
$/sqft
$352
vs Coral Springs median
-9%
community avg $673K
Sqft per bedroom
349
Year built
1997
Annual taxes
$4,184
2025
Garage
2 spaces
$/sqft distribution
Where this listing sits in Coral Springs
Of 18 active residential listings in Coral Springs,
this property at $352/sqft
sits in the $350–400 range.
Other active listings
This listing's price range
This listing
About this property
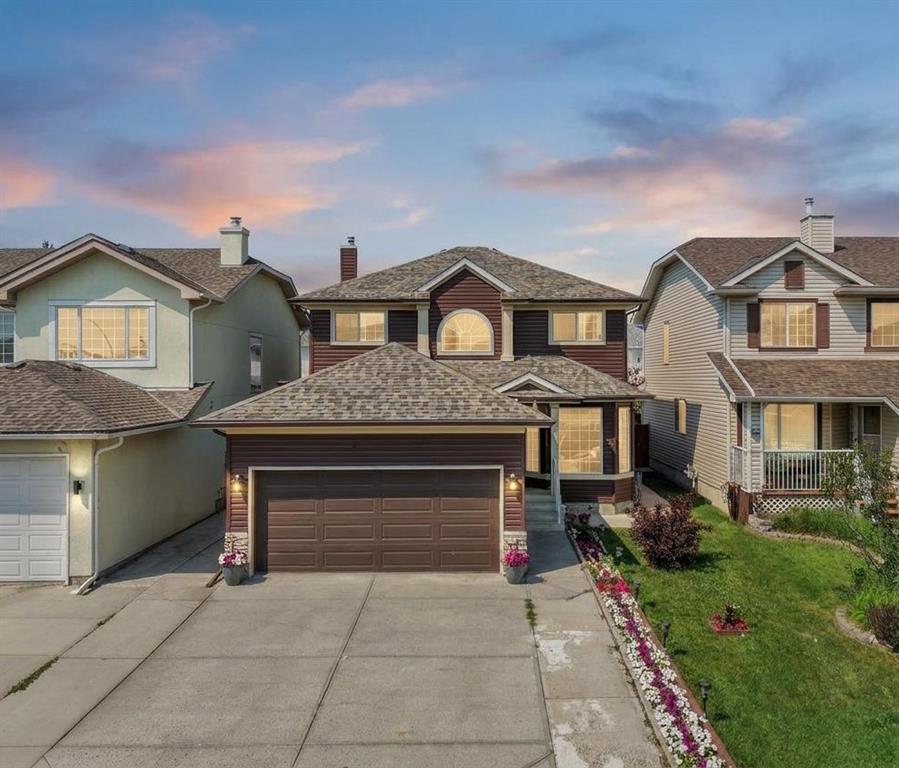
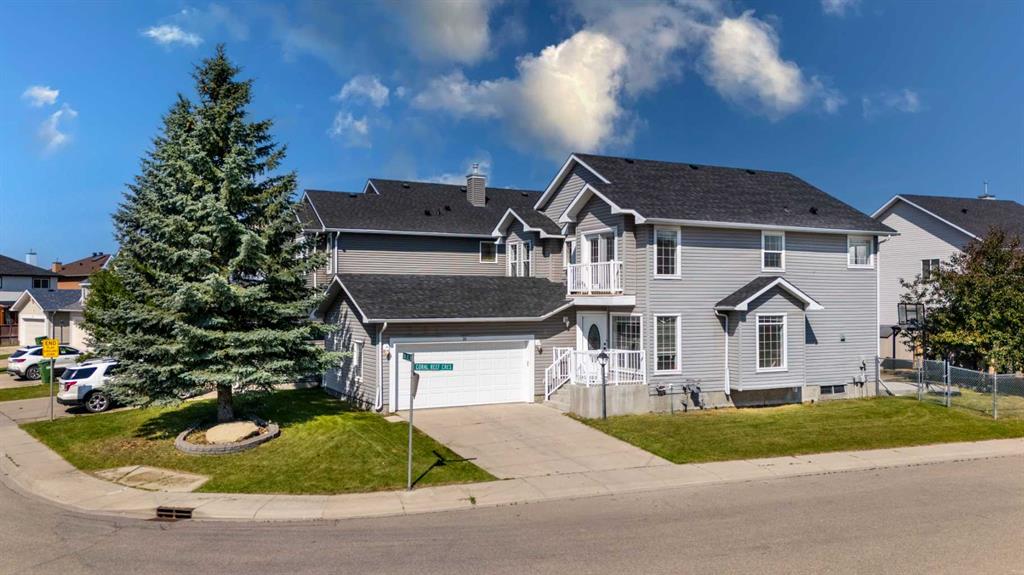
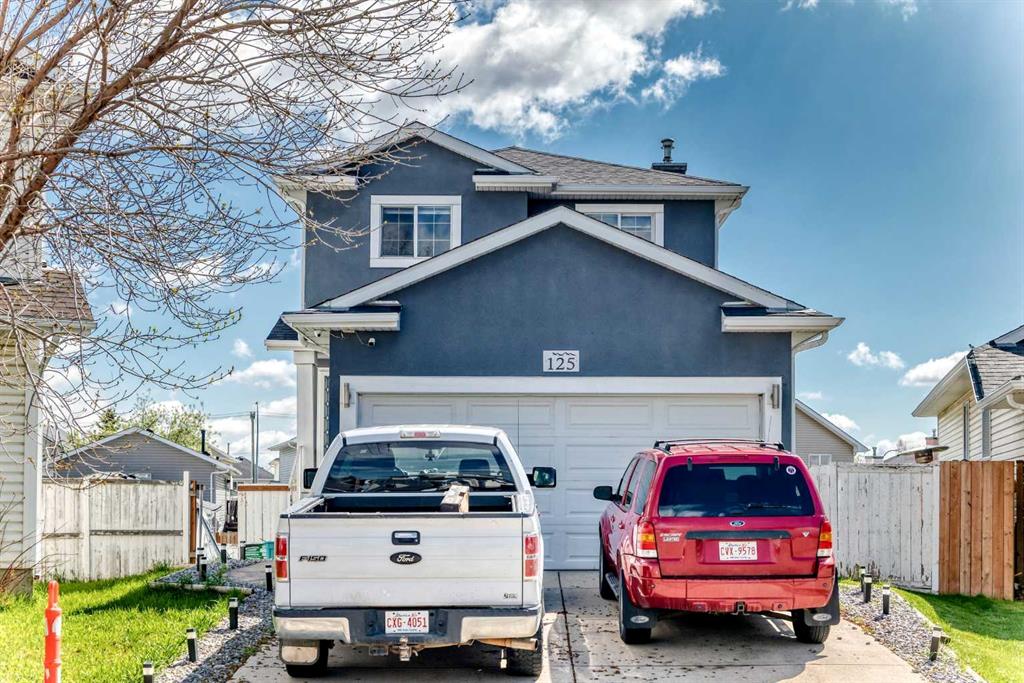
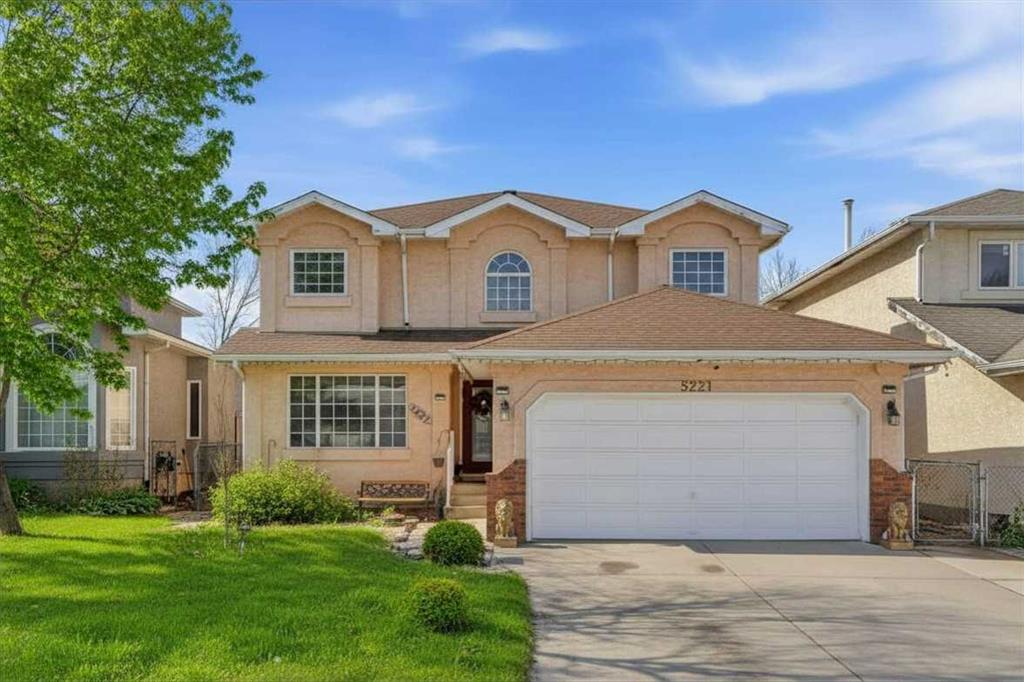
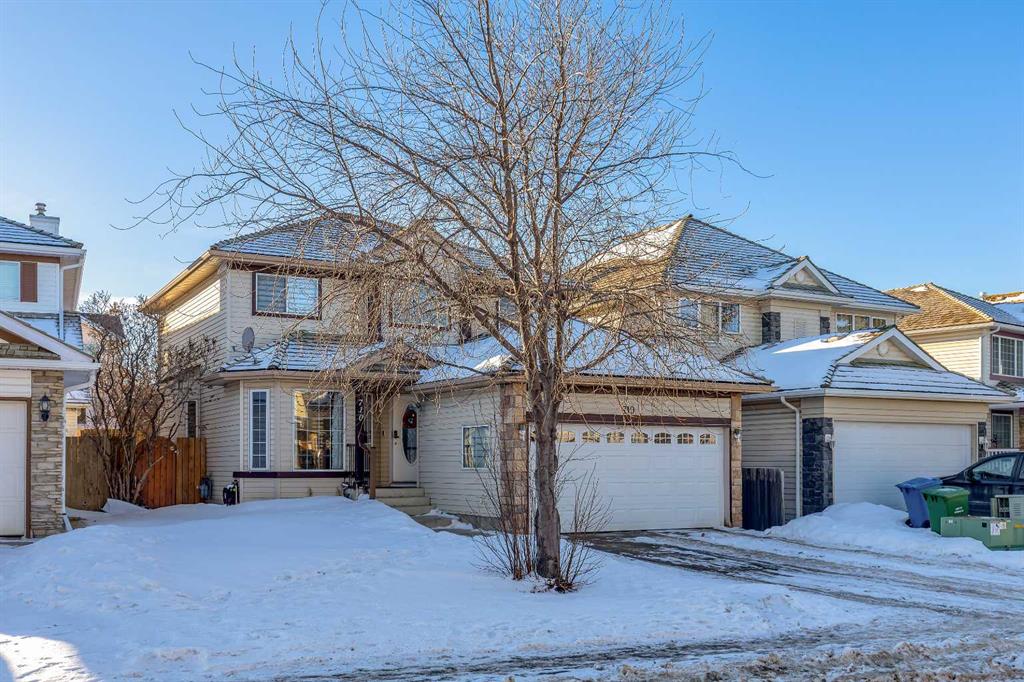
Welcome to this beautifully located home in a quiet neighborhood that offers space, comfort, and flexibility for everyday living. Situated on a HUGE LOT, this property provides plenty of room for outdoor enjoyment, whether that means entertaining, gardening, or simply having space to breathe.
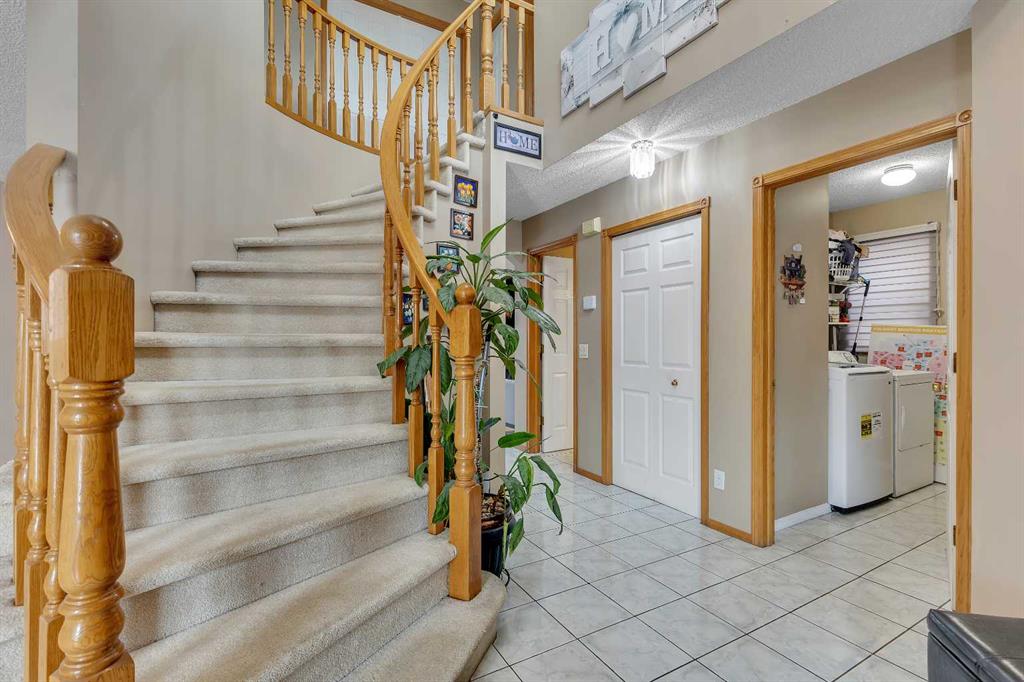
The main floor features both a living room and a family room, creating a functional layout that allows for separate spaces to gather, relax, or unwind. Natural light flows through the home, making the living areas feel warm and inviting.
Upstairs, you will find three GENEROUSLY SIZED BEDROOMS that work well for a growing family, guests, or a home office setup. The OVERSIZED BEDROOM IN THE BASEMENT adds even more versatility and can easily serve as a guest room, private retreat, or additional living space.
Conveniently located CLOSE TO EVERYDAY AMENITIES such as shopping, schools, parks, and transit, this home offers the perfect balance of accessibility and privacy. With its spacious lot, practical layout, and peaceful surroundings, this property is an excellent opportunity for buyers looking for a home that truly fits their lifestyle.
Property details
| Bedrooms | 5 |
| Bathrooms | 4.0 |
| Style | 2 Storey |
| Heating | Floor Furnace |
| Cooling | None |
| Flooring | Carpet,Laminate,Linoleum,Vinyl Plank |
| Levels | Two |
| Basement | Full |
| Basement development | Finished |
| Interior features | High Ceilings,Kitchen Island,Laminate Counters |
| Appliances | Dishwasher,Dryer,Garage Control(s),Range Hood,Refrigerator,Stove(s),Washer,Window Coverings |
| Inclusions | N/A |
| Laundry | Laundry Room,Main Level |
| Lot size | 4300.00 sqft |
| Frontage | 29.53 ft |
| Lot features | Back Yard |
| Exterior features | None |
| Fencing | Fenced |
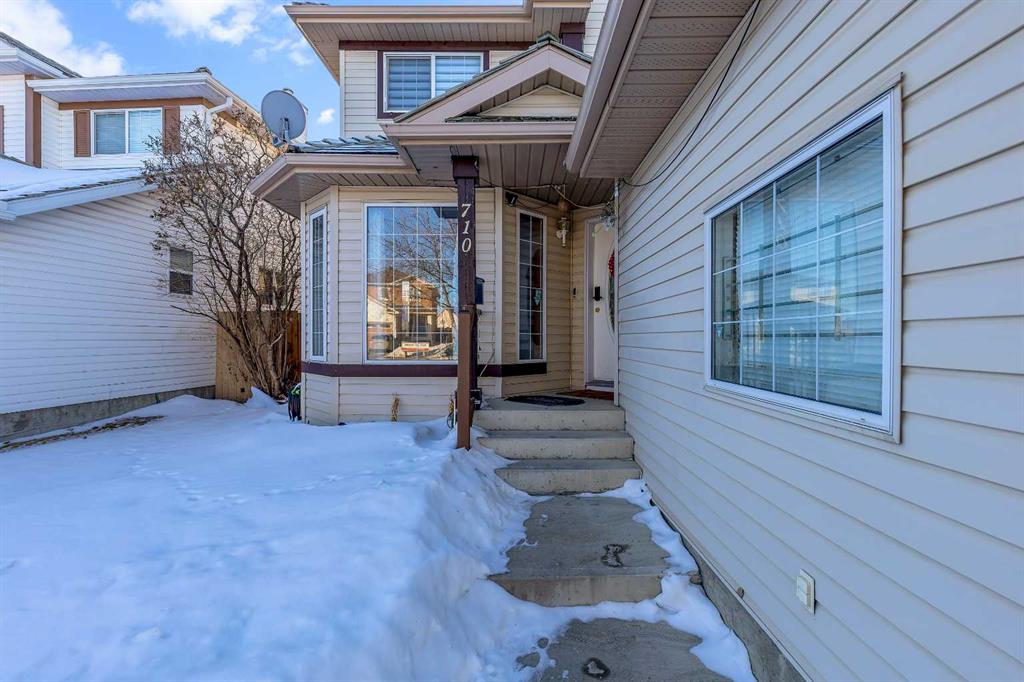
| Patio | Front Porch |
| Year built | 1997 |
| Construction materials | Vinyl Siding,Wood Frame |
| Roof | Asphalt Shingle |
| Foundation | Poured Concrete |
| Parking features | Double Garage Attached |
| Garage spaces | 2 |
| Parking total | 4 |
| Annual taxes | $4,184 |
| Tax year | 2025 |
| Possession | 30 Days / Neg,Immediate |
| Zoning | R-CG |
| Title | Fee Simple |
| Restrictions | Restrictive Covenant,Utility Right Of Way |
| Neighbourhood | Coral Springs |
| Community features | Lake,Park,Playground,Schools Nearby,Shopping Nearby,Sidewalks |
| List AOR | Calgary |
Location
Sold comparables in Coral Springs
19 recent sales in Coral Springs
VOW members see sold prices, sold dates, and full comparable details. Free registration; takes 30 seconds.
Sign up to see sold dataAbout Coral Springs
AI-generated summaryCoral Springs is a quiet, family-oriented lake community in northeast Calgary known for its relaxed suburban atmosphere and access to a private residents' lake. It offers a peaceful setting with a strong sense of community pride.
Private lake reserved for community residents
Located in northeast Calgary near Taradale and Castleridge
Close proximity to the Ring Road (Stoney Trail) for commuters
Housing
The neighbourhood features predominantly detached single-family homes, many with mature landscaping, built largely in the 1990s.
Transit
Coral Springs is auto-dependent with limited Calgary Transit bus service nearby; most residents rely on personal vehicles for daily errands.
Amenities
Residents enjoy access to Coral Springs Lake for recreation, with grocery stores, schools, and shops a short drive away in neighbouring communities.
Who lives here
The community attracts families and long-term homeowners who value privacy, outdoor recreation, and a quieter pace of life away from the city core.
This neighbourhood summary was generated by AI for general orientation only. Verify details with the City of Calgary and your REALTOR® before making decisions.