


By the numbers
How this listing measures up
$/sqft
$698
vs Wildwood median
-41%
community avg $1142K
Sqft per bedroom
322
Year built
1957
Annual taxes
$4,455
2025
Garage
1 space
$/sqft distribution
Where this listing sits in Wildwood
Of 10 active residential listings in Wildwood,
this property at $698/sqft
sits in the $650–700 range.
Other active listings
This listing's price range
This listing
About this property
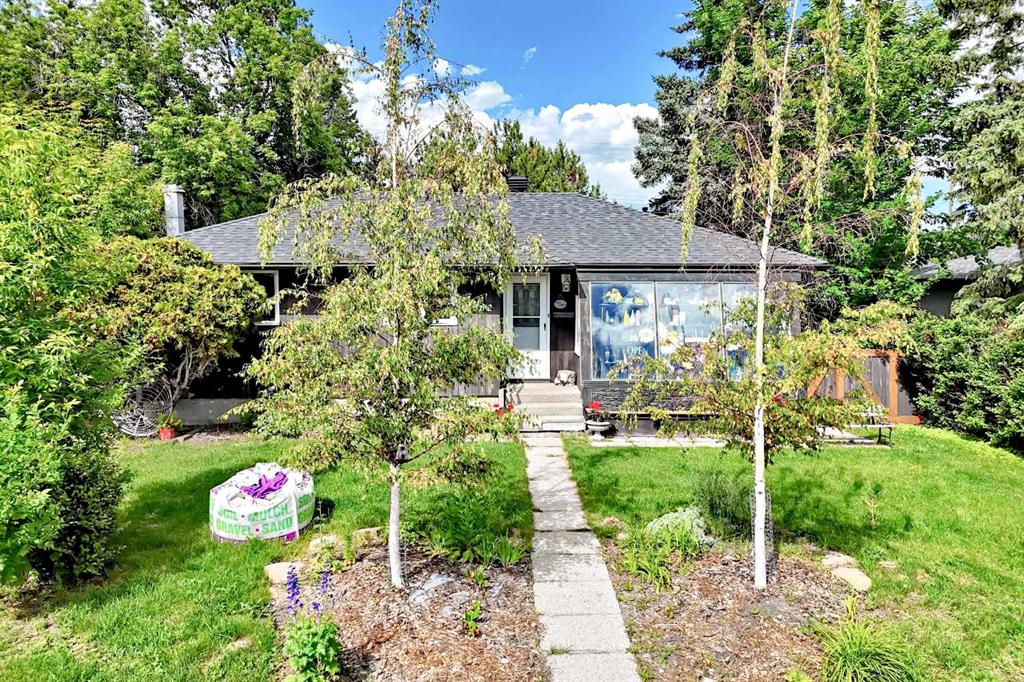
Mid-century charm meets modern comfort in this beautifully maintained home, thoughtfully updated for today’s family while preserving its original character. A gorgeous lot framed by mature trees creates a private, established setting in one of Calgary’s most desirable southwest locations. Inside, an opened wall between the kitchen, living and dining areas establishes a seamless open-concept layout that supports both daily living and entertaining. Original mahogany cabinetry brings warmth and authenticity to the kitchen, complemented by a stainless steel stove and a centre island with breakfast bar seating for casual meals and connection. A full wall of built-ins anchors the dining space, offering an ideal backdrop for a home bar, curated collections or personal décor. Hardwood flooring extends through the living and dining rooms, while an oversized window draws in abundant natural light throughout the day. Evenings invite relaxation around the freestanding gas fireplace, delivering cozy ambiance. 2 main-level bedrooms continue the hardwood flooring and provide comfortable, flexible sleeping or office space, supported by a 4-piece bathroom. Downstairs, the lower level has been updated with durable LVP flooring and a soft neutral palette for easy long-term living. A spacious recreation room encourages movie nights and family gatherings, with additional built-ins offering practical storage and display options. A 3rd bedroom adds versatility for guests, teens or a dedicated workspace, while ample storage and a separate flex area create room for yoga, hobbies or quiet retreat. Outdoor living is equally appealing with a west-facing backyard designed for afternoon sun, summer barbeques and unwinding on the deck beneath towering trees. A detached oversized single garage provides secure parking and additional storage. This phenomenal location elevates everyday life with Edworthy Park, Douglas Fir Trail and Bow River pathways just minutes away, offering endless opportunities for walking, cycling, picnics, and nature watching. Daily convenience remains close at hand with nearby schools, shopping and quick access to Westbrook LRT Station, downtown and the mountains. This beautiful home offers a rare balance of timeless character, thoughtful updates and an exceptional location! OH Sat 12-2
Property details
| Bedrooms | 3 |
| Bathrooms | 1.0 |
| Style | Bungalow |
| Heating | Forced Air,Natural Gas |
| Cooling | None |
| Flooring | Hardwood,Linoleum,Vinyl Plank |
| Levels | One |
| Basement | Full |
| Basement development | Finished |
| Interior features | Bookcases,Built-in Features,Kitchen Island,Open Floorplan,See Remarks,Soaking Tub,Storage |
| Appliances | Electric Stove,Garage Control(s),Refrigerator |
| Inclusions | Draperies and Rods in the basement |
| Laundry | In Basement |
| Lot size | 5005.00 sqft |
| Frontage | 70.87 ft |
| Lot features | Back Lane,Back Yard,Landscaped,Many Trees |
| Exterior features | Private Yard |
| Fencing | Cross Fenced |
| Patio | Deck |
| Year built | 1957 |
| Construction materials | Stucco,Wood Frame |
| Roof | Asphalt Shingle |
| Foundation | Poured Concrete |
| Parking features | Single Garage Detached |
| Garage spaces | 1 |
| Parking total | 1 |
| Annual taxes | $4,455 |
| Tax year | 2025 |
| Possession | Negotiable |
| Zoning | R-CG |
| Title | Fee Simple |
| Restrictions | None Known |
| Neighbourhood | Wildwood |
| Community features | Park,Playground,Schools Nearby,Shopping Nearby,Walking/Bike Paths |
| List AOR | Calgary |
Location
Sold comparables in Wildwood
23 recent sales in Wildwood
VOW members see sold prices, sold dates, and full comparable details. Free registration; takes 30 seconds.
Sign up to see sold dataAbout Wildwood
AI-generated summaryWildwood is a serene, established inner-city community nestled along the Bow River escarpment, prized for its mature tree canopy, ravine views, and strong sense of community pride. It strikes a balance between peaceful suburban character and easy access to the city core.
11 active listings with an average list price of $1,129,455
Homes are averaging 41 days on market, suggesting a measured but active market
Borders Edworthy Park, offering direct access to river pathways and ravine trails
Housing
The neighbourhood features a mix of original mid-century bungalows, extensively renovated homes, and custom-built luxury infills on generous lots.
Transit
Wildwood is primarily car-dependent, though its proximity to Sarcee Trail and 17th Avenue SW provides reasonable access to transit routes and the broader city.
Amenities
Residents enjoy quick access to Edworthy Park, the Douglas Fir Trail, Westbrook Mall, and a solid selection of shops and restaurants along 17th Avenue SW.
Who lives here
Wildwood attracts established families, professionals, and long-term homeowners who value nature access, community character, and inner-city convenience.
This neighbourhood summary was generated by AI for general orientation only. Verify details with the City of Calgary and your REALTOR® before making decisions.
Browse Calgary homes by feature
Similar listings in Wildwood

$739,900
96 Waterloo Drive SW
Listed by Charles — Amy Caughlin

$824,900
4803 5 Avenue SW
Listed by Century 21 Bravo Realty — Wesam Kandil

$660,000
29 Windermere Road SW
Listed by Royal LePage Blue Sky — Harry Morgan
$714,000
4832 Worcester Drive SW
Listed by RE/MAX Realty Professionals — Richard Chau, Jamie Tang