By the numbers
How this listing measures up
$/sqft
$1,144
vs Eau Claire median
+129%
community avg $916K
Sqft per bedroom
612
Year built
2019
Annual taxes
$15,141
2025
Garage
2 spaces
$/sqft distribution
Where this listing sits in Eau Claire
Of 40 active residential listings in Eau Claire,
this property at $1,144/sqft
sits in the $1100–1150 range.
Other active listings
This listing's price range
This listing
About this property
Welcome to The Concord; a magnificent riverside residence reflecting the essence of luxury living. A landmark anchored in the pulse of Calgary’s most affluent community – offering a harmoniously blended marriage of live, work, & play. Dine at one of many exquisite culinary offerings located within the community which will impress even the most well-traveled palette. Host parties in the amenities rich social lounge overlooking the summer water garden/winter skating rink fully equipped with a wet bar, summer kitchen, BBQ, and two outdoor firepits. Unwind after a long day in your very own yoga room and private gym. Come home and appreciate the opulent convenience of 24hr concierge service and the expediency of a private elevator that leads to nearly 2,000 sq.ft. of thoughtfully designed living space – showcasing some of the most impressive views that Calgary has to offer. Displaying the highest level of craftsmanship and luxurious interior tailoring within each room including: German engineered Poggenpohl kitchen, Miele appliances, engineered hardwood flooring, Bianco Carrara marble features, rich walnut detailing, custom built-ins, tray ceilings, expansive windows, heated tile flooring, and so much more. Complete with a private double garage (with room for a double car lift) and storage. Call today to set up your private tour.
Property details
| Bedrooms | 3 |
| Bathrooms | 3.0 |
| Style | Apartment-Single Level Unit |
| Heating | Fan Coil,In Floor,Natural Gas |
| Cooling | Central Air |
| Flooring | Hardwood,Marble |
| Levels | Single Level Unit |
| Interior features | Built-in Features,Closet Organizers,Double Vanity,French Door,Granite Counters,High Ceilings,Kitchen Island,No Smoking Home,Open Floorplan,Storage |
| Appliances | Built-In Oven,Built-In Refrigerator,Central Air Conditioner,Dishwasher,Dryer,Garage Control(s),Gas Cooktop,Microwave,Range Hood,Washer,Window Coverings,Wine Refrigerator |
| Inclusions | Garage Shelving |
| Laundry | In Unit |
| Exterior features | Other |
| Patio | Balcony(s) |
| Year built | 2019 |
| Construction materials | Concrete |
| Roof | Other |
| Parking features | 220 Volt Wiring,Double Garage Attached,Driveway,Heated Garage,Oversized,Parkade,Secured,Underground |
| Garage spaces | 2 |
| Parking total | 2 |
| Annual taxes | $15,141 |
| Tax year | 2025 |
| Possession | Negotiable |
| Zoning | DC (pre 1P2007) |
| Title | Fee Simple |
| Restrictions | None Known |
| Neighbourhood | Eau Claire |
| Community features | Park,Shopping Nearby,Sidewalks,Street Lights |
| List AOR | Calgary |
Location
Sold comparables in Eau Claire
35 recent sales in Eau Claire
VOW members see sold prices, sold dates, and full comparable details. Free registration; takes 30 seconds.
Sign up to see sold dataAbout Eau Claire
AI-generated summaryA polished riverside enclave at the edge of downtown, Eau Claire blends urban energy with tranquil pathways along the Bow River. It feels cosmopolitan yet approachable, with a strong sense of place anchored by water and green space.
Borders the Bow River, offering direct access to Calgary's extensive riverside pathway system
Prince's Island Park — one of Calgary's most beloved urban parks — is steps away
Among the most centrally located residential communities in the city
Housing
Housing stock is dominated by upscale condominium towers and luxury apartments, with very few single-family homes given its dense, inner-city location.
Transit
Highly walkable with a Walk Score among Calgary's highest, and well-served by CTrain access at nearby stations plus multiple bus routes connecting to the broader city.
Amenities
Residents enjoy the Eau Claire Market area, Prince's Island Park, the YMCA, numerous restaurants and cafés, and easy access to the downtown core's full range of services.
Who lives here
A mix of young urban professionals, empty nesters, and executives who prioritise a lock-and-leave lifestyle with premium access to green space and city conveniences.
This neighbourhood summary was generated by AI for general orientation only. Verify details with the City of Calgary and your REALTOR® before making decisions.
Browse Calgary homes by feature
Similar listings in Eau Claire

$410,000
201A-500 Eau Claire Avenue SW
Listed by LPT Realty — Nathaniel Krieger, Shawn Getty

$948,000
602-110 7 Street SW
Listed by MaxWell Capital Realty — Tomasz Samborski

$844,900
701-738 1 Avenue SW
Listed by RE/MAX First — Kristina Dominguez
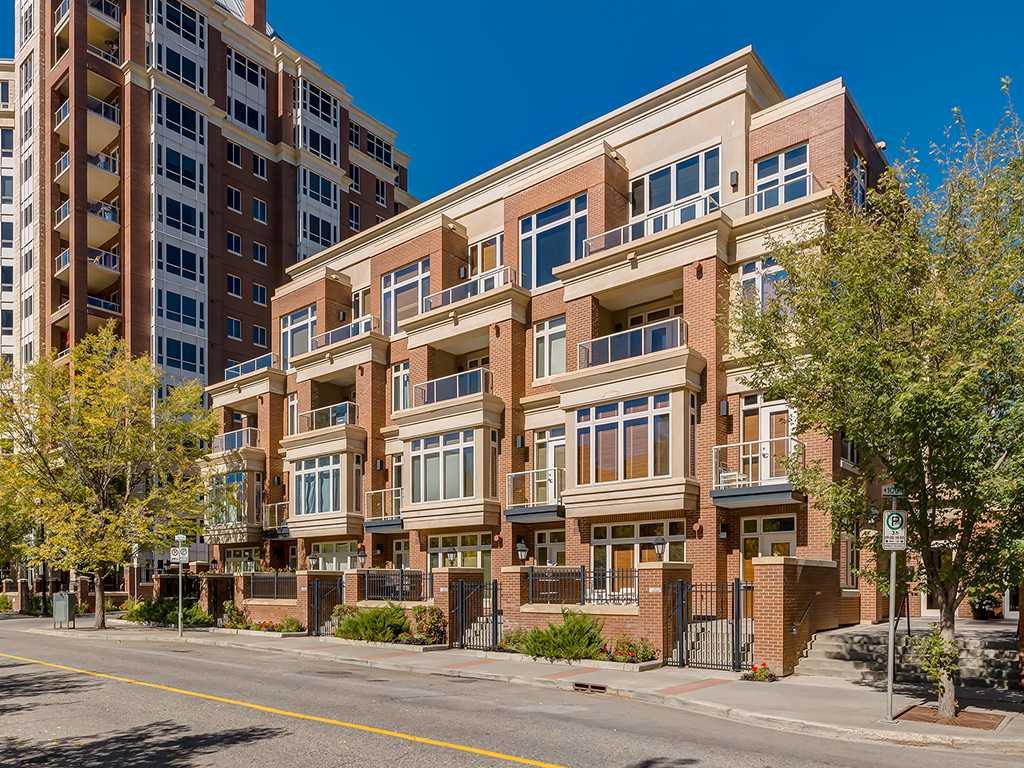
$525,000
103-660 Eau Claire Avenue SW
Listed by RE/MAX House of Real Estate — Robert Cote