


By the numbers
How this listing measures up
$/sqft
$338
vs Alpine Park median
+14%
community avg $769K
Sqft per bedroom
517
Year built
2025
Garage
2 spaces
$/sqft distribution
Where this listing sits in Alpine Park
Of 32 active residential listings in Alpine Park,
this property at $338/sqft
sits in the $300–350 range.
Other active listings
This listing's price range
This listing
About this property
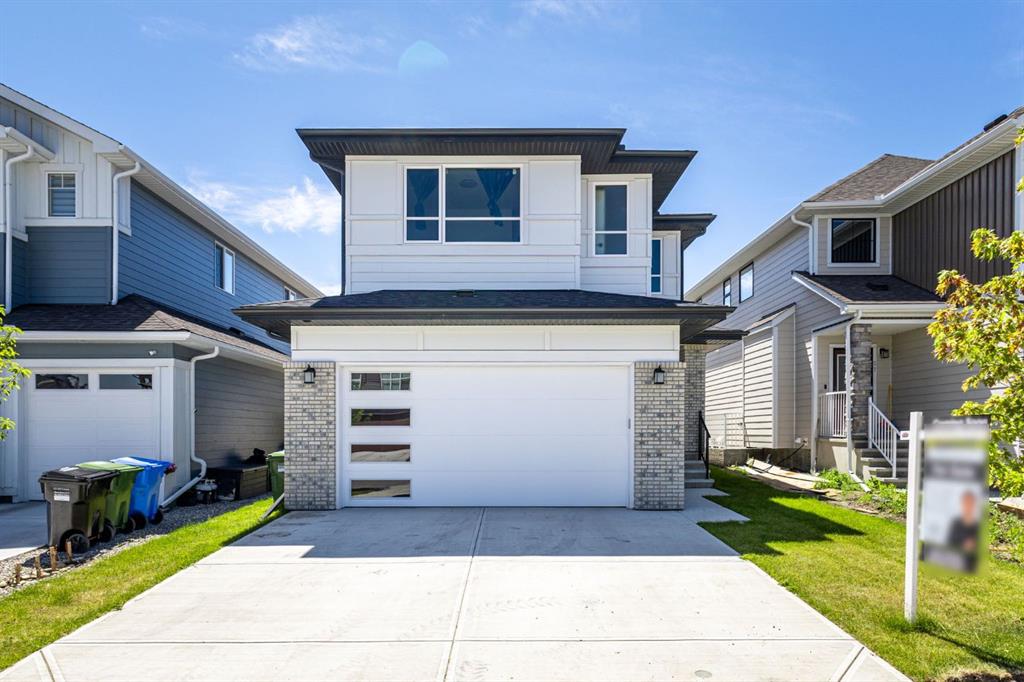
QUICK POSSESSION HOME IN THE DESIRABLE COMMUNITY OF ALPINE PARK - The greenspace out front. The skyline vistas out front. The way the CORNER LOT opens up instead of closing in. No line of driveways staring back at you. Located on a 44' corner lot across from a park, perched on a hill that allows view galore - This Lincoln model offers beautiful upgrades both inside and out. Quartz counters throughout, Upgraded 8' doors , a full three piece bath and a bedroom on the main floor make this home flexible for growing families and guests alike. The back of the home is centered around a beautiful and upgraded kitchen that checks all the boxes, including a walkthrough pantry and a mud room made to perform. Upstairs more room to grow with a central bonus room, 3 additional secondary bedrooms, and a massive master suite. The 5 piece ensuite brings all the natural light in, and the extra sized walk in closet will make those dreams come true.
This is a house that assumes you have a life. One with bags and coats and groceries and conversations that start in one room and end in another. There’s room to gather and room to step away. Upstairs feels private without feeling cut off. The basement waits with purpose—unfinished, yes, but open, bright, and clearly meant for whatever comes next. It The house isn’t trying to convince you it’s flexible—it already is.
Outside, the yard doesn’t ask for improvement. It asks for use. The PARK ACROSS THE STREET becomes part of the rhythm—walks that don’t need planning, fresh air that doesn’t feel like an errand. The neighbourhood feels new, but grounded, like it already knows what it’s growing into. Everything you need sits close to home - with the New Taza development and Costco just minutes away. Stoney Trail can whisk you away to wherever you need to go quickly and efficiently.
This is a well-built, thoughtfully planned home, fully complete and available now. IF YOU’VE BEEN WAITING FOR THE RIGHT ONE, THIS IS WORTH A LOOK. • PLEASE NOTE: Kitchen appliances are included, and will be installed prior to possession.
Property details
| Bedrooms | 5 |
| Bathrooms | 3.0 |
| Style | 2 Storey |
| Heating | High Efficiency,Forced Air,Humidity Control,Natural Gas |
| Cooling | None |
| Flooring | Carpet,Vinyl Plank |
| Levels | Two |
| Basement | Full |
| Basement development | Unfinished |
| Interior features | Breakfast Bar,Chandelier,Double Vanity,French Door,High Ceilings,Kitchen Island,Low Flow Plumbing Fixtures,Open Floorplan,Pantry,Quartz Counters,See Remarks,Separate Entrance,Smart Home,Soaking Tub,Walk-In Closet(s),Wired for Data |
| Appliances | Built-In Oven,Dishwasher,Garage Control(s),Gas Cooktop,Microwave,Range Hood,Refrigerator |
| Inclusions | N/A |
| Laundry | Electric Dryer Hookup,Laundry Room,Upper Level,Washer Hookup |
| Lot size | 4561.00 sqft |
| Frontage | 29.73 ft |
| Lot features | Back Yard,Corner Lot,Front Yard,Landscaped,Sloped,Views,Zero Lot Line |
| Exterior features | BBQ gas line,Private Entrance,Private Yard |
| Fencing | Partial |
| Patio | Deck,Front Porch |
| Year built | 2025 |
| New construction | 1 |
| Construction materials | Composite Siding,Stone,Wood Frame |
| Roof | Asphalt Shingle |
| Foundation | Poured Concrete |
| Parking features | Concrete Driveway,Double Garage Attached,Garage Door Opener,Garage Faces Front |
| Garage spaces | 2 |
| Parking total | 4 |
| Possession | Immediate |
| Zoning | R-G |
| Title | Fee Simple |
| Restrictions | Call Lister |
| Neighbourhood | Alpine Park |
| Community features | Park,Playground,Schools Nearby,Shopping Nearby |
| List AOR | Calgary |
Location
Sold comparables in Alpine Park
27 recent sales in Alpine Park
VOW members see sold prices, sold dates, and full comparable details. Free registration; takes 30 seconds.
Sign up to see sold dataAbout Alpine Park
AI-generated summaryAlpine Park is a newer southwest Calgary community with a quiet, family-oriented atmosphere and a strong sense of suburban tranquility, surrounded by natural escarpments and open prairie views.
Located in Calgary's southwest quadrant near the city's boundary
Close proximity to Spruce Meadows, a world-renowned equestrian facility
Easy access to Macleod Trail and Stoney Trail for commuting
Housing
The neighbourhood features predominantly single-family detached homes and semi-detached properties built largely from the 2010s onward, offering modern layouts and finishes.
Transit
Transit options are limited, with most residents relying on personal vehicles; the nearby Stoney Trail ring road provides convenient regional connectivity.
Amenities
Residents are a short drive from shopping, dining, and services in the Shawnessy and Silverado commercial areas, with Spruce Meadows also nearby.
Who lives here
Alpine Park attracts young families and professionals seeking newer construction, larger lots, and a peaceful setting on Calgary's southwest edge.
This neighbourhood summary was generated by AI for general orientation only. Verify details with the City of Calgary and your REALTOR® before making decisions.
Browse Calgary homes by feature
Similar listings in Alpine Park
$780,000
53 Versant Point SW
Listed by LPT Realty — Ming Wu, Tyler Hobbs

$779,000
15033 37 Street SW
Listed by 2% Realty — Eddie Manegre

$859,000
7 Verdure Gate SW
Listed by RE/MAX Crown — Raman Chahal, Happe Dhillon

$679,800
15445 45 Street SW
Listed by eXp Realty — Anna Kaufman, Rut Kaufman Aronovich