



By the numbers
How this listing measures up
$/sqft
$232
vs Edson median
-73%
community avg $1388K
Sqft per bedroom
404
Year built
1976
Annual taxes
$3,480
2025
Garage
2 spaces
About this property
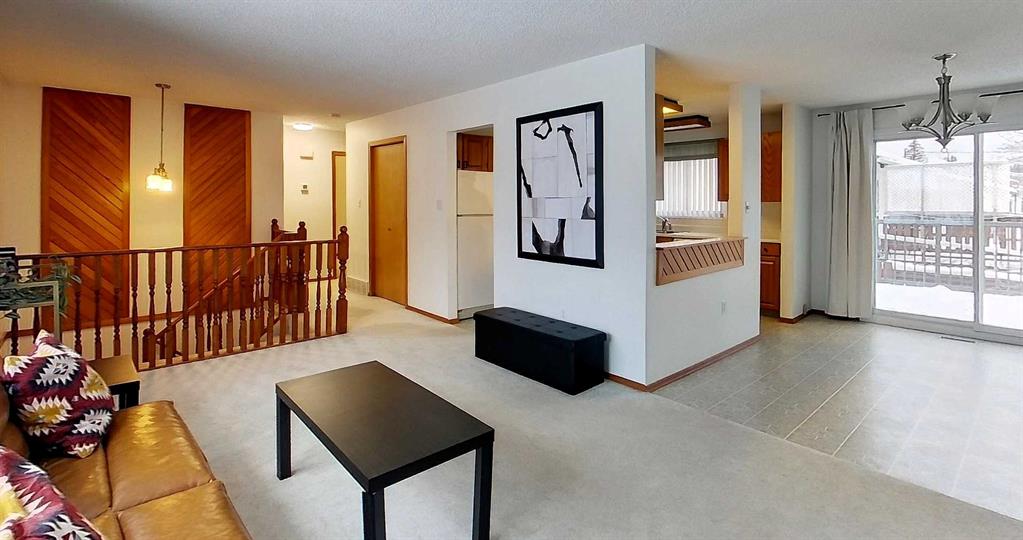
Welcome to this amazing bi-level home located on a quiet street walking distance to schools, parks & many other amenities. This bright & spacious unique floor plan offers endless possibilities with vaulted ceilings, oversized windows, cozy fireplace & massive upper-level bonus room. The kitchen and dining nook offer a warm and inviting space for everyday living, featuring oak cabinetry, neutral-colored countertops, and patio doors that open onto the deck—ideal for indoor outdoor entertaining. The main level also includes a spacious primary bedroom with his-and-hers closets, an additional bedroom, and a full bathroom. The fully developed basement adds even more living space with two bedrooms, a second full bathroom, a large recreation room complete with a second fireplace, and a combined laundry and storage area. Completing the home is a double attached garage and a nicely landscaped lot. With four bedrooms, two full bathrooms, and multiple living areas, this home is perfect. Over 2200 sq ft of developed living area. Just unpack are start enjoying!
Property details
| Bedrooms | 4 |
| Bathrooms | 2.0 |
| Style | Bi-Level |
| Heating | Forced Air |
| Cooling | None |
| Flooring | Carpet,Linoleum |
| Levels | One |
| Basement | Full |
| Basement development | Finished |
| Interior features | High Ceilings,Storage |
| Appliances | Dishwasher,Dryer,Electric Stove,Garage Control(s),Refrigerator,Washer,Window Coverings |
| Inclusions | NA |
| Laundry | In Basement |
| Lot size | 6887.00 sqft |
| Frontage | 28.97 ft |
| Lot features | Back Yard,Corner Lot,Lawn |
| Exterior features | Private Entrance,Private Yard |
| Fencing | Fenced |
| Patio | Deck |
| Year built | 1976 |
| Construction materials | Vinyl Siding |
| Roof | Asphalt Shingle |
| Foundation | Poured Concrete |
| Parking features | Double Garage Attached |
| Garage spaces | 2 |
| Parking total | 4 |
| Annual taxes | $3,480 |
| Tax year | 2025 |
| Possession | 30 Days / Neg |
| Zoning | R1 |
| Title | Fee Simple |
| Restrictions | None Known |
| Neighbourhood | Edson |
| Community features | Park,Schools Nearby,Shopping Nearby |
| List AOR | Calgary |
Location
Sold comparables in Edson
1 recent sale in Edson
VOW members see sold prices, sold dates, and full comparable details. Free registration; takes 30 seconds.
Sign up to see sold dataAbout Edson
AI-generated summaryEdson is a quiet, established residential community in Calgary's northwest, offering a suburban feel with a strong sense of community and easy access to green spaces.
Only 2 active listings, indicating a very low-inventory, low-turnover market
Average list price of $1,387,500 reflects premium detached housing stock
Located in northwest Calgary with convenient access to major arterial roads
Housing
The area features primarily detached single-family homes, with many properties sitting on generous lots that reflect the higher price points in the community.
Transit
Edson has moderate walkability with access to Calgary Transit bus routes, though most residents rely on personal vehicles for daily commuting.
Amenities
Residents enjoy proximity to local parks, schools, and the broader amenities of northwest Calgary including shopping and dining along Crowchild Trail and Shaganappi Trail corridors.
Who lives here
Edson tends to attract established families and long-term homeowners who value a quieter, community-oriented neighbourhood away from the bustle of inner-city Calgary.
This neighbourhood summary was generated by AI for general orientation only. Verify details with the City of Calgary and your REALTOR® before making decisions.
