By the numbers
How this listing measures up
$/sqft
$325
vs Sandstone Valley median
-15%
community avg $561K
Sqft per bedroom
730
Year built
1995
Annual taxes
$2,608
2025
Garage
2 spaces
$/sqft distribution
Where this listing sits in Sandstone Valley
Of 8 active residential listings in Sandstone Valley,
this property at $325/sqft
sits in the $300–350 range.
Other active listings
This listing's price range
This listing
About this property
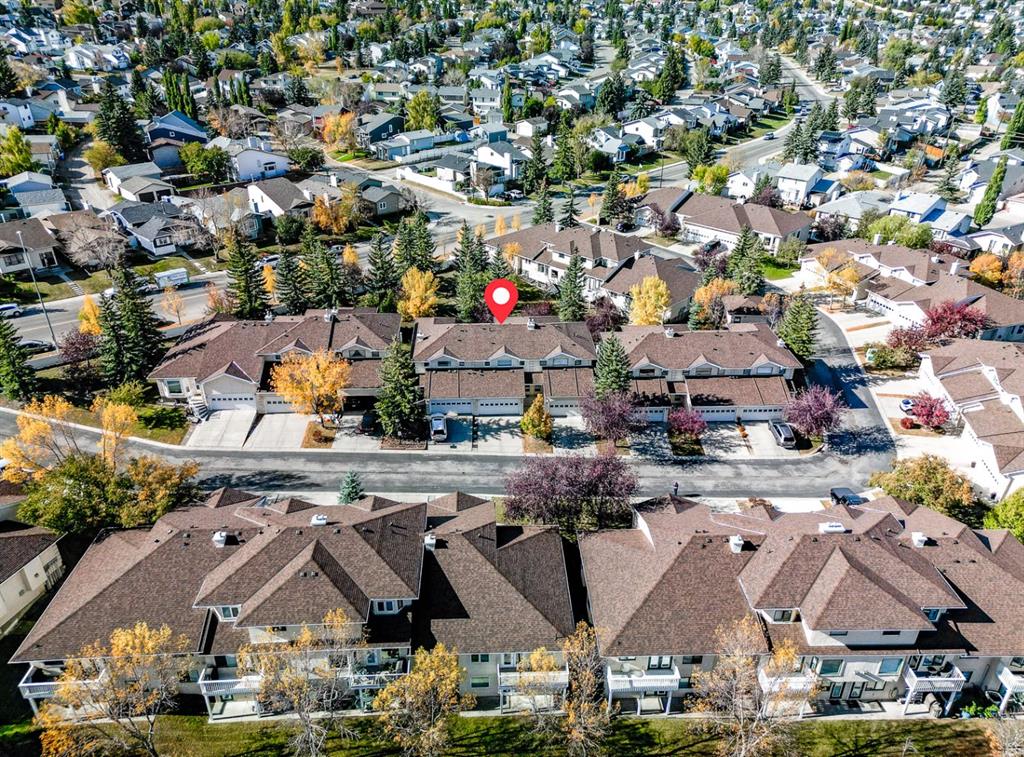
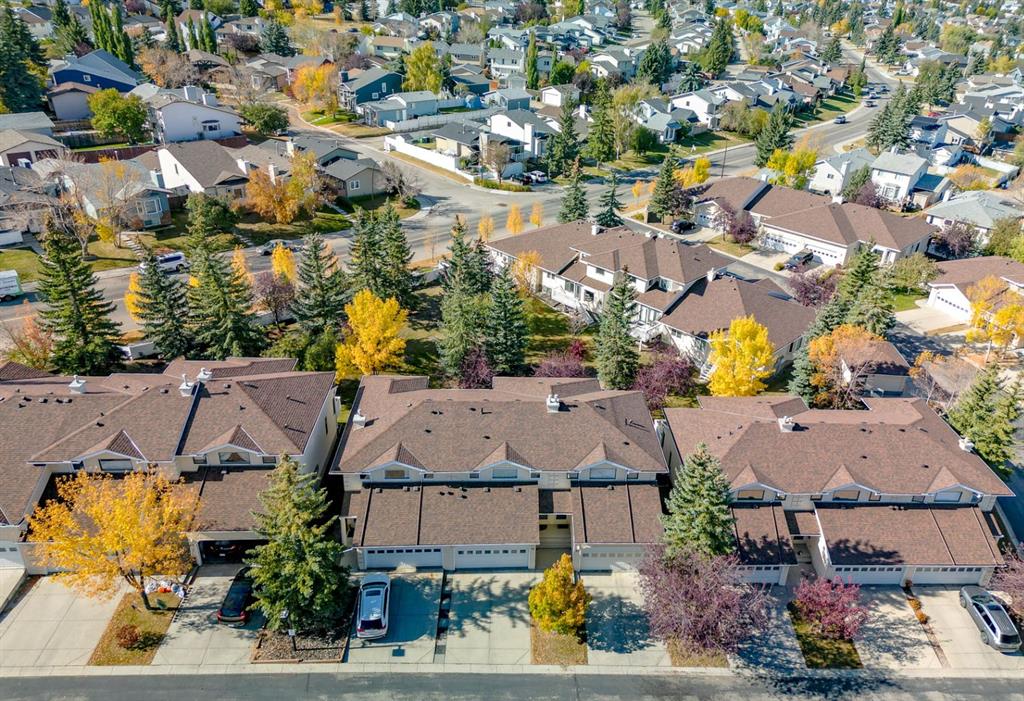
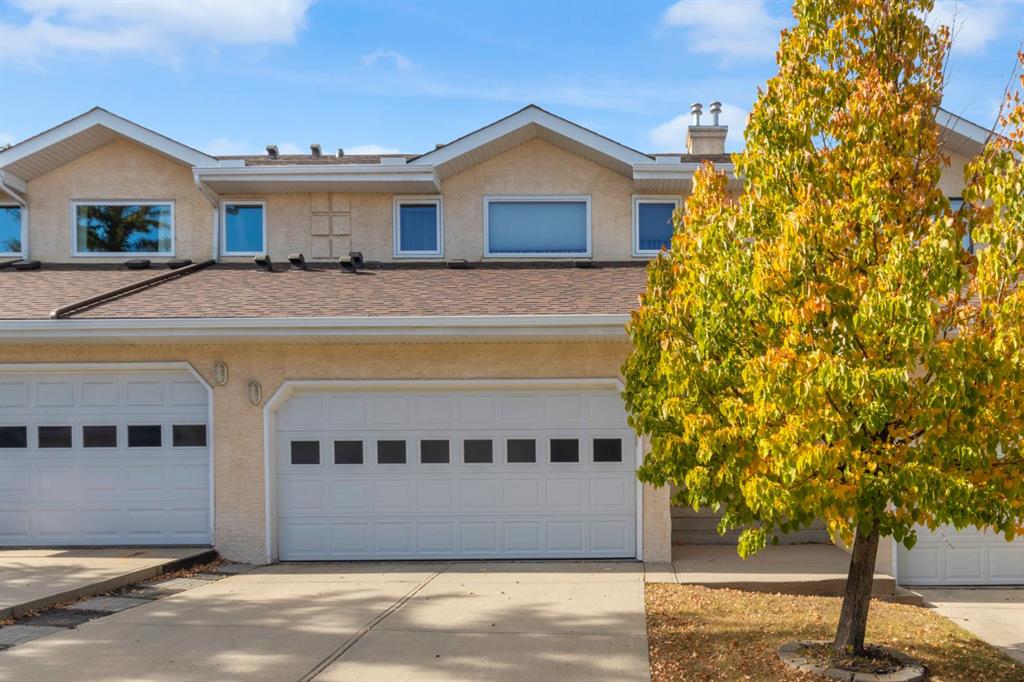
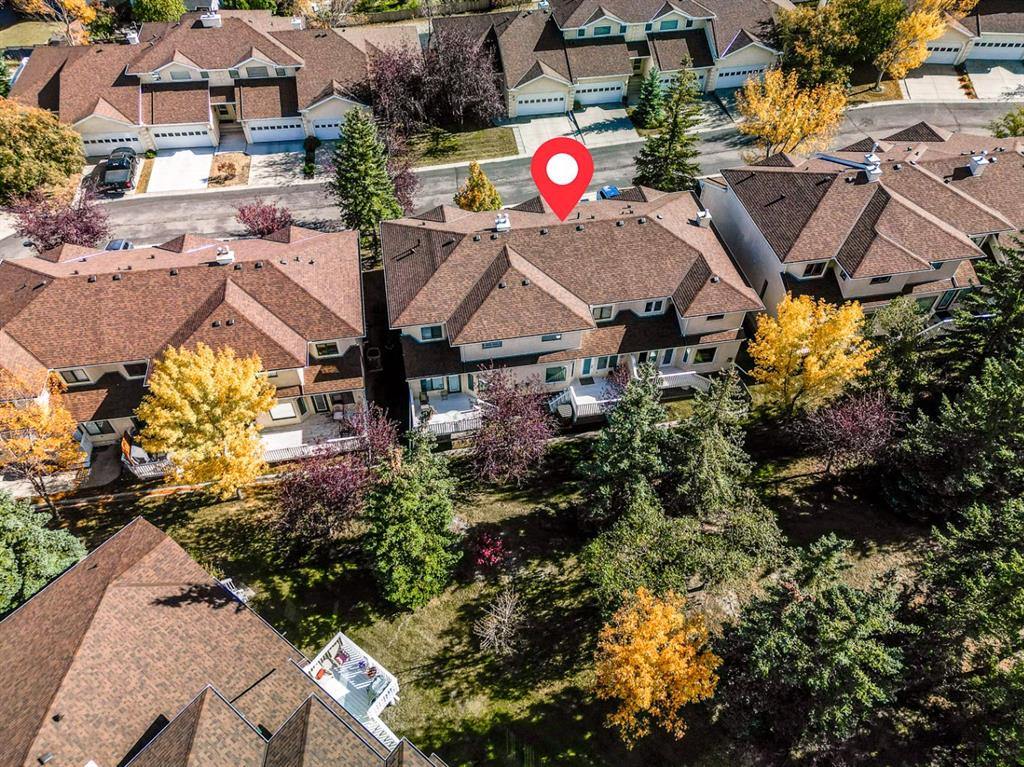
Welcome to this beautifully maintained two-bedroom condo townhome nestled on a quiet green space with a coveted double attached, insulated garage. As you approach from the front, you'll appreciate the clean curb appeal and the convenience of direct garage access into your home. Step through the front entry and into a bright, open-concept main level where upgraded carpet and underlay flow throughout, adding comfort and quality. The spacious living room is truly impressive with soaring 20-foot vaulted ceilings, a cozy gas fireplace, and large windows that flood the space with natural light. The kitchen has been thoughtfully updated with new cabinet doors and drawers, a convenient pantry for extra storage, and plenty of counter space, while the adjacent dining area overlooks the private green space beyond. The main-floor laundry and two-piece bathroom provide excellent convenience. Step outside through the patio doors onto your extended and permitted 12' x 9' back deck, complete with a gas line for your BBQ—an ideal spot for entertaining or unwinding while enjoying the serene, treed backdrop.
Upstairs, the home opens to a bright loft area with white spindle railings and warm wood accents—a perfect reading nook or secondary workspace. Both generously sized bedrooms are located on this level, each with its own full en suite bathroom. The primary bedroom features beautiful vaulted ceilings and a luxurious five-piece en suite with double vanity, separate shower, and soaking tub. The second bedroom offers a well-appointed four-piece en suite. Hunter Douglas blinds dress most windows throughout the home, and nearly all windows have been replaced for improved efficiency (except the rear upstairs). Central air conditioning keeps you comfortable year-round. Below, the unfinished basement offers a blank canvas ready for your vision—rec room, bedroom, bathroom, and plenty of room for storage. The well-maintained features new asphalt shingles, and the double attached, insulated garage includes a hose bib for added utility. As an extra, a water softener adds to the home's functionality. This turnkey, move-in ready home with its prime green-space location and thoughtful updates truly needs to be seen to be fully appreciated. Be sure to check out the virtual tour!
Property details
| Bedrooms | 2 |
| Bathrooms | 3.0 |
| Style | 2 Storey,Attached-Side by Side |
| Heating | Fireplace(s),Forced Air,Natural Gas |
| Cooling | Central Air |
| Flooring | Carpet,Linoleum,Tile |
| Levels | Two |
| Basement | Full |
| Basement development | Unfinished |
| Interior features | Breakfast Bar,Ceiling Fan(s),Central Vacuum,Double Vanity,No Animal Home,Open Floorplan,Pantry,Vaulted Ceiling(s) |
| Appliances | Central Air Conditioner,Dishwasher,Dryer,Electric Stove,Microwave,Range Hood,Refrigerator,Washer,Water Softener,Window Coverings |
| Inclusions | Attached Tire Rack in garage, garburator is "as is, where is", Workbench in the basement |
| Laundry | Laundry Room |
| Lot size | 2090.00 sqft |
| Frontage | 23 ft |
| Lot features | Back Yard,Landscaped,Many Trees |
| Exterior features | Balcony,BBQ gas line |
| Fencing | None |
| Patio | Balcony(s) |
| Year built | 1995 |
| Construction materials | Stucco |
| Roof | Asphalt Shingle |
| Foundation | Poured Concrete |
| Parking features | Double Garage Attached,Driveway,Insulated |
| Garage spaces | 2 |
| Parking total | 4 |
| Annual taxes | $2,608 |
| Tax year | 2025 |
| Possession | Immediate |
| Zoning | M-CG d44 |
| Title | Fee Simple |
| Restrictions | None Known |
| Neighbourhood | Sandstone Valley |
| Community features | None |
| List AOR | Calgary |
Location
Sold comparables in Sandstone Valley
26 recent sales in Sandstone Valley
VOW members see sold prices, sold dates, and full comparable details. Free registration; takes 30 seconds.
Sign up to see sold dataAbout Sandstone Valley
AI-generated summarySandstone Valley is a quiet, established residential community in northwest Calgary known for its mature landscaping, winding streets, and family-friendly atmosphere. It offers a peaceful suburban feel with easy access to major roadways.
6 active listings with an average list price of $492,300
Homes are averaging 24 days on market, suggesting moderate buyer activity
Sandstone Valley backs onto ravines and pathways offering scenic walking routes
Housing
The neighbourhood features a mix of detached single-family homes and some semi-detached properties, many built in the late 1980s and 1990s with traditional architectural styles.
Transit
Sandstone Valley is primarily car-dependent, though Calgary Transit bus routes serve the area and Beddington Trail and Shaganappi Trail provide convenient access to the rest of the city.
Amenities
Residents are close to Beddington Town Centre for everyday shopping, with Nose Hill Park — one of Calgary's largest urban parks — just minutes away for outdoor recreation.
Who lives here
The community attracts families and long-term homeowners who value a stable, low-traffic neighbourhood with good proximity to schools and green space.
This neighbourhood summary was generated by AI for general orientation only. Verify details with the City of Calgary and your REALTOR® before making decisions.
Browse Calgary homes by feature
Similar listings in Sandstone Valley

$799,900
128 Santana Court NW
Listed by RE/MAX Realty Professionals — Deven Folkins
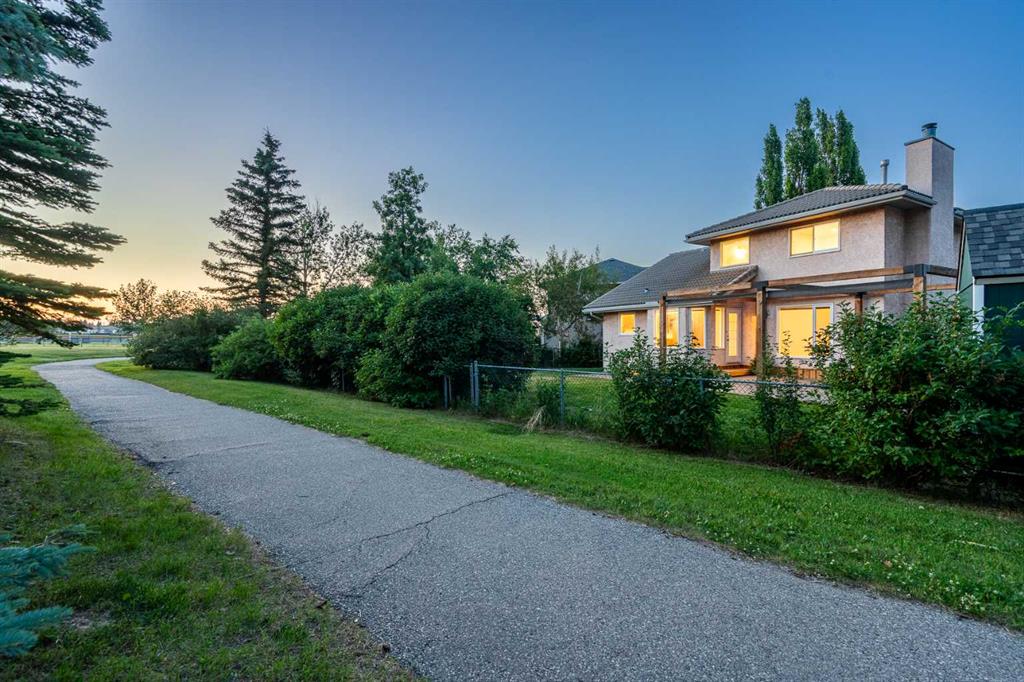
$735,000
88 Sandringham Close NW
Listed by REMAX Innovations — Elise Crowe

$399,900
92-388 Sandarac Drive NW
Listed by Real Broker — Derek Woelfle, Iris Zhu
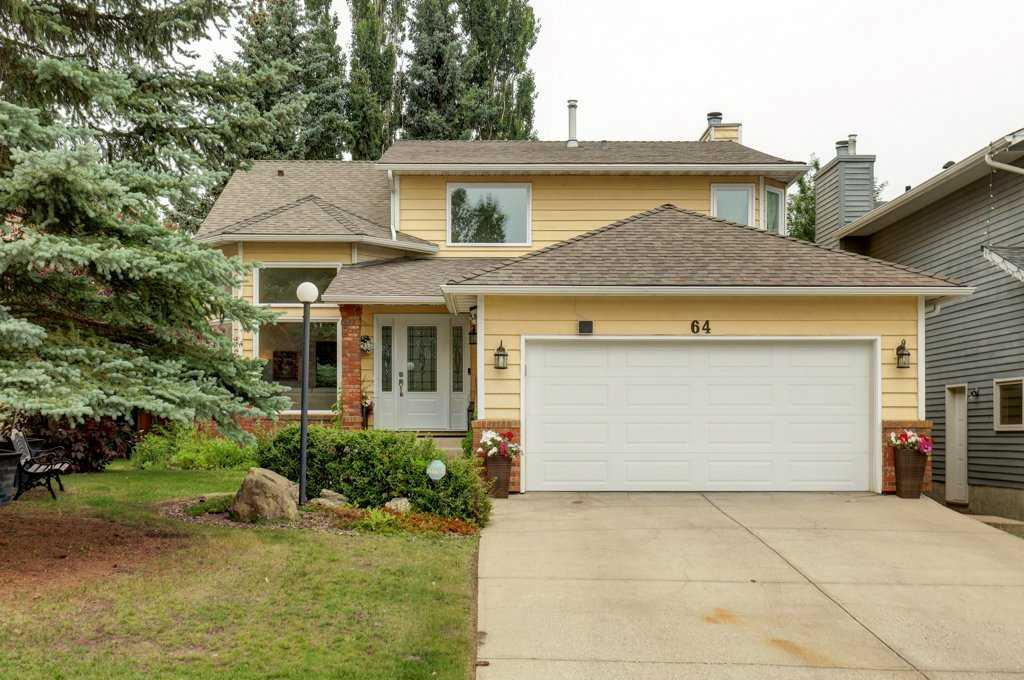
$734,900
64 Santana Hill NW
Listed by Royal LePage Solutions — Jeff Nichol, Yoki Nichol