By the numbers
How this listing measures up
$/sqft
$382
vs Waterford median
+5%
community avg $698K
Sqft per bedroom
637
Year built
2022
Annual taxes
$4,030
2025
Garage
3 spaces
$/sqft distribution
Where this listing sits in Waterford
Of 45 active residential listings in Waterford,
this property at $382/sqft
sits in the $350–400 range.
Other active listings
This listing's price range
This listing
About this property
TRIPLE CAR GARAGE | GREEN SPACE | LAKESIDE LIVING | HARDWOOD FLOORS | HARDIE BOARD EXTERIOR |
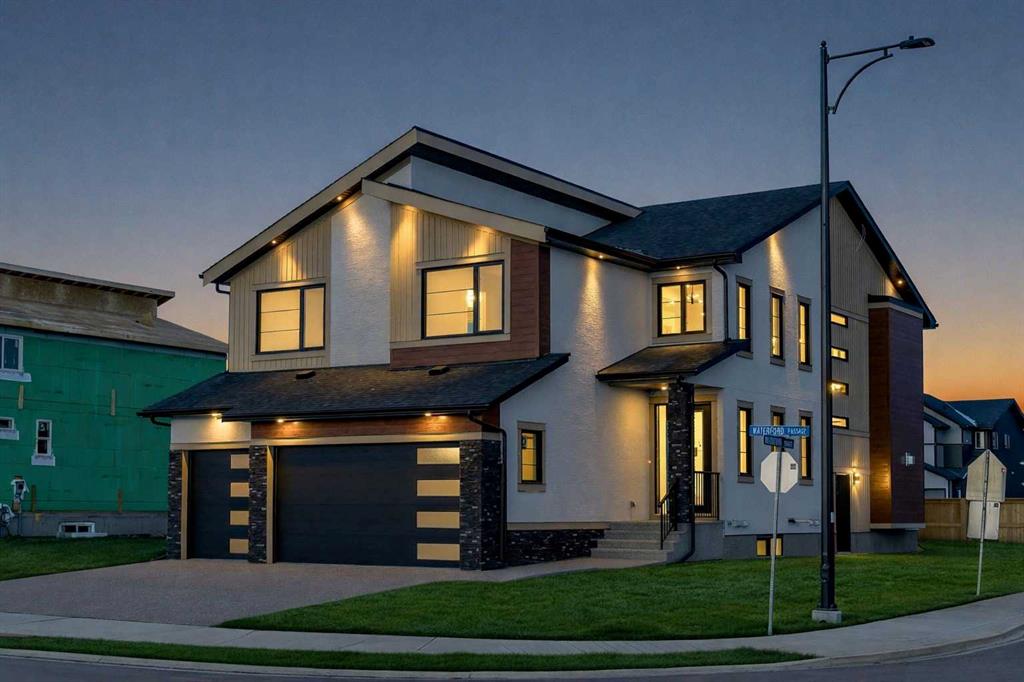
Welcome to your dream home in the sought-after community of Waterford, Chestermere! This beautifully upgraded home offers the perfect blend of functionality, style, and comfort — complete with a rare triple car garage featuring soaring high ceilings, ideal for car lovers, extra storage, or even a workshop.
Backed by lush greenspace and flooded with natural light, this home invites you in through a spacious foyer adorned with elegant wrought iron railings and a custom built-in bench — the perfect spot to welcome guests or settle in after a long day.
The heart of the home features a cozy living room with tiled accents and a striking fireplace, ideal for family movie nights or quiet evenings in. The chef-inspired kitchen boasts an abundance of cabinetry, a generous pantry, stainless steel appliances, and a stunning quartz island that invites conversations over coffee or weekend baking with loved ones. Just off the kitchen is the bright and airy dining room, framed by a large window that overlooks the sun-soaked backyard — perfect for summer BBQs, kids playing, or unwinding with a glass of wine. This floor is further completed by a 2 piece bathroom for added convenience.
Conveniently located off the kitchen, the mudroom keeps life organized with direct access to the spacious triple garage. Upstairs, discover a thoughtfully designed layout featuring three bedrooms, including a massive primary retreat with a luxurious 5-piece ensuite and a generous walk-in closet. A 4-piece bathroom and dedicated laundry room add everyday ease.
The open-to-below concept adds a dramatic, airy feel throughout the home, letting light flow effortlessly from floor to floor. The unfinished basement offers endless potential — whether you envision a home theatre, gym, or extra bedrooms, the space is yours to create.
Located just minutes from the lake, scenic walking paths, playgrounds, and nearby shopping plazas, and with quick access to 17 Ave and Stoney Trail, this home is perfectly positioned for both tranquility and convenience.
Don't miss your chance to make this stunning property your forever home. Book your private showing today!
Property details
| Bedrooms | 3 |
| Bathrooms | 3.0 |
| Style | 2 Storey |
| Heating | Forced Air |
| Cooling | None |
| Flooring | Carpet,Hardwood,Tile |
| Levels | Two |
| Basement | Full |
| Basement development | Unfinished |
| Interior features | Closet Organizers,No Animal Home,No Smoking Home,Quartz Counters,Recessed Lighting,See Remarks,Storage,Vinyl Windows |
| Appliances | Dishwasher,Gas Stove,Microwave Hood Fan,Refrigerator,Washer/Dryer |
| Inclusions | NA |
| Laundry | In Unit,Laundry Room |
| Lot size | 5716.00 sqft |
| Frontage | 45.15 ft |
| Lot features | Back Yard,City Lot,Landscaped,Low Maintenance Landscape,Private,Street Lighting |
| Exterior features | Lighting,Private Entrance,Private Yard,Rain Gutters |
| Fencing | Partial |
| Patio | None |
| Year built | 2022 |
| Construction materials | Cement Fiber Board,Composite Siding,Wood Frame |
| Roof | Asphalt Shingle |
| Foundation | Poured Concrete |
| Parking features | Covered,Driveway,Enclosed,Garage Door Opener,On Street,Owned,Secured,Side By Side,Triple Garage Attached |
| Garage spaces | 3 |
| Parking total | 6 |
| Annual taxes | $4,030 |
| Tax year | 2025 |
| Possession | Negotiable |
| Zoning | RC-1 |
| Title | Fee Simple |
| Restrictions | See Remarks |
| Neighbourhood | Waterford |
| Community features | Park,Playground,Schools Nearby,Shopping Nearby,Sidewalks,Street Lights,Walking/Bike Paths |
| List AOR | Calgary |
Location
Sold comparables in Waterford
29 recent sales in Waterford
VOW members see sold prices, sold dates, and full comparable details. Free registration; takes 30 seconds.
Sign up to see sold dataAbout Waterford
AI-generated summaryWaterford is a newer master-planned community in Calgary's southeast, offering a quiet, family-oriented atmosphere with modern streetscapes and a strong sense of suburban tranquility.
46 active listings with an average list price of $696,491
Homes are averaging 45 days on market, suggesting a balanced to slightly slower pace
Located in Calgary's fast-growing southeast quadrant near established amenities in Seton
Housing
The area features predominantly newly built single-family detached homes, laned homes, and townhouses with contemporary designs and modern finishes.
Transit
Waterford is car-dependent with limited public transit options, though major roadways provide reasonable access to the broader Calgary network.
Amenities
Residents are within driving distance of shopping and services in nearby Seton and Mahogany, including the South Health Campus and a growing retail corridor.
Who lives here
The community attracts young families and first-time buyers drawn by newer construction, larger lots, and a peaceful suburban environment.
This neighbourhood summary was generated by AI for general orientation only. Verify details with the City of Calgary and your REALTOR® before making decisions.
Browse Calgary homes by feature
Similar listings in Waterford
$1,098,800
153 Waterford Passage
Listed by Real Broker — Gary Banipal, Sunny Banipal

$654,900
277 Waterford Way
Listed by First Place Realty — Connie Buenaventura

$548,000
153 Waterford Boulevard
Listed by RE/MAX Complete Realty — Ryan Phelan

$499,900
235 Waterford Heights
Listed by Grassroots Realty Group — Jeff Grohn