By the numbers
How this listing measures up
$/sqft
$848
vs Scarboro/Sunalta West median
—
Sqft per bedroom
500
Year built
1952
Annual taxes
$9,023
2025
Garage
3 spaces
About this property
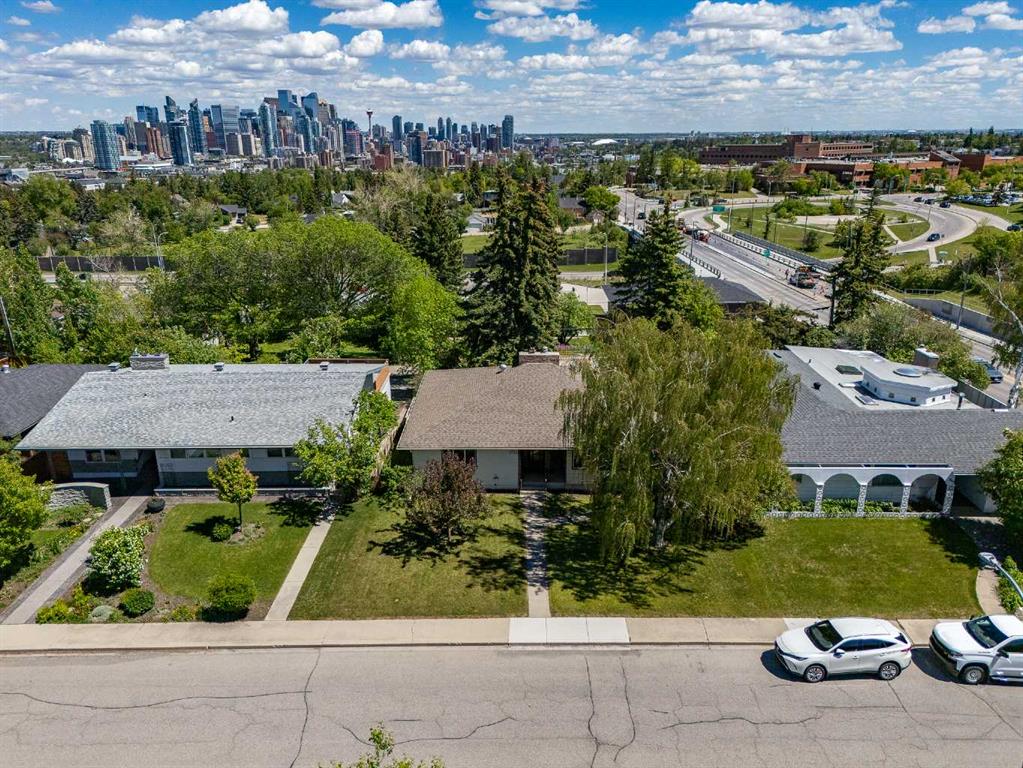
**** CLiCK ON 3D RED BUTTON FOR INTERACTIVE TOUR **** Experience a TRUE Mid-Century Modern home on one of Calgary’s premier view lots. This rare offering feels more Palm Springs than prairie — the kind of home you’d expect to see on the set of Mad Men. Built in 1952 during an era when style influenced everything from cars and music to architecture and interiors, this home is a timeless statement of design.
This 2,000 sq. ft. bungalow with a finished walk-out basement sits proudly on an expansive 11,000 sq. ft. corner lot. You’re welcomed by a gracious foyer featuring beautiful slate floors, custom cabinetry, and built-in planters, immediately setting the tone for the home’s elegant design. The main living room is anchored by a wood-burning brick fireplace, beautifully complemented by exposed beam ceilings and walls of windows on both sides, flooding the space with natural light. The spacious formal dining room easily accommodates large dinner parties and memorable gatherings. The kitchen offers ample cabinetry, new stainless steel countertops and backsplash, and access to a large balcony overlooking Sunset Avenue — the perfect spot to enjoy morning coffee or evening sunsets. Wake up each day in the Master's quarters to stunning downtown views. This retreat features generous closets, a full ensuite, and direct access to the rear deck. The massive rear deck spans the width of the home where you'll enjoy unobstructed City VIEWS! Two additional well-sized bedrooms are located on the main level, along with huge 5-piece main bathroom for family and guests. Downstairs, the walk-out level delivers a large family room that transports you back to the 1950s, complete with a wood-burning fireplace, oversized windows, and a classic wet bar — ideal for entertaining. This level also includes bedroom #4, a new 3-piece bathroom, and direct access to the triple attached garage. Recent updates include new flooring throughout and a freshly painted interior and exterior. With loads of parking, a triple car attached garage, and an unbeatable location — just a 5-minute drive to downtown, or an easy stroll to the LRT, schools, and parks — this is a truly exceptional offering.
Property details
| Bedrooms | 4 |
| Bathrooms | 3.0 |
| Style | Bungalow |
| Heating | Forced Air,Natural Gas |
| Cooling | None |
| Flooring | Hardwood,Vinyl |
| Levels | One |
| Basement | Full |
| Basement development | Finished |
| Interior features | Bar,Double Vanity,Natural Woodwork,No Smoking Home,Separate Entrance |
| Appliances | None |
| Inclusions | NONE |
| Laundry | Other |
| Lot size | 11343.00 sqft |
| Frontage | 64.31 ft |
| Lot features | Back Lane,Back Yard,City Lot,Corner Lot,Front Yard,Fruit Trees/Shrub(s),Garden,Irregular Lot,Landscaped,Lawn,Many Trees,Sloped,Sloped Down,Views |
| Exterior features | Balcony |
| Fencing | Partial |
| Patio | Balcony(s),Side Porch |
| Year built | 1952 |
| Construction materials | Brick,Cedar |
| Roof | Asphalt Shingle |
| Foundation | Poured Concrete |
| Parking features | Triple Garage Attached |
| Garage spaces | 3 |
| Parking total | 6 |
| Annual taxes | $9,023 |
| Tax year | 2025 |
| Possession | 30 Days / Neg |
| Zoning | R-CG |
| Title | Fee Simple |
| Restrictions | None Known |
| Neighbourhood | Scarboro/Sunalta West |
| Community features | Park,Playground,Schools Nearby,Shopping Nearby,Sidewalks,Street Lights,Tennis Court(s) |
| List AOR | Calgary |
Location
Sold comparables in Scarboro/Sunalta West
2 recent sales in Scarboro/Sunalta West
VOW members see sold prices, sold dates, and full comparable details. Free registration; takes 30 seconds.
Sign up to see sold dataAbout Scarboro/Sunalta West
AI-generated summaryA quiet, established inner-city enclave perched on the escarpment west of downtown, offering sweeping city views and a serene residential atmosphere just minutes from the urban core.
Only 1 active listing currently on the market, indicating very limited inventory.
Average days on market sits at 28 days, suggesting a measured but steady pace of sales.
Located on the escarpment, many properties enjoy elevated views of the Calgary skyline.
Housing
Predominantly single-family homes, including character bungalows and two-storey houses, with some infill development on larger lots.
Transit
Well-served by Calgary Transit bus routes with easy access to the Sunalta LRT station, and walkable to several amenities along 17th Avenue SW.
Amenities
Close to the shops, cafés, and restaurants of 17th Avenue SW, with Sunalta Community Association green space and quick access to the Bow River pathway system.
Who lives here
Typically long-term homeowners and professionals who value inner-city living with a neighbourhood feel, drawn by the proximity to downtown and established community character.
This neighbourhood summary was generated by AI for general orientation only. Verify details with the City of Calgary and your REALTOR® before making decisions.